
1824 Tower Ranch BoulevardKelowna, BC V1P 1R1
Mortgage Calculator
Monthly Payment (Est.)
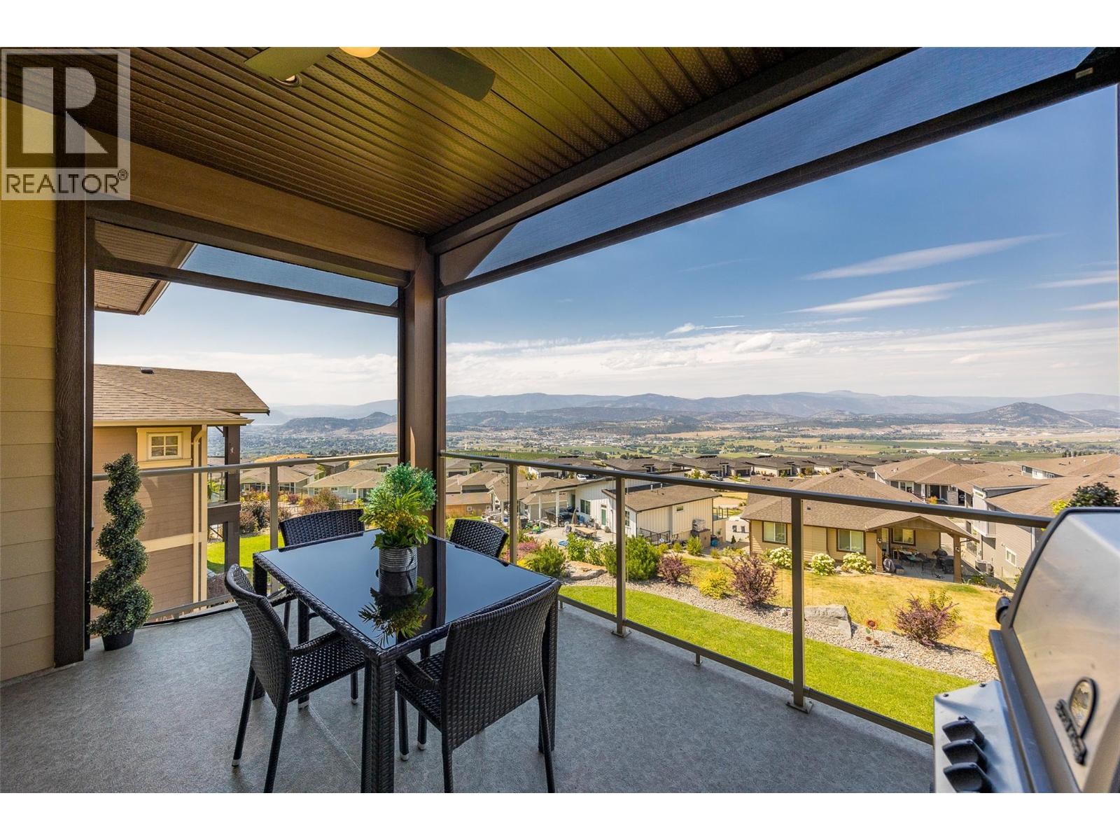
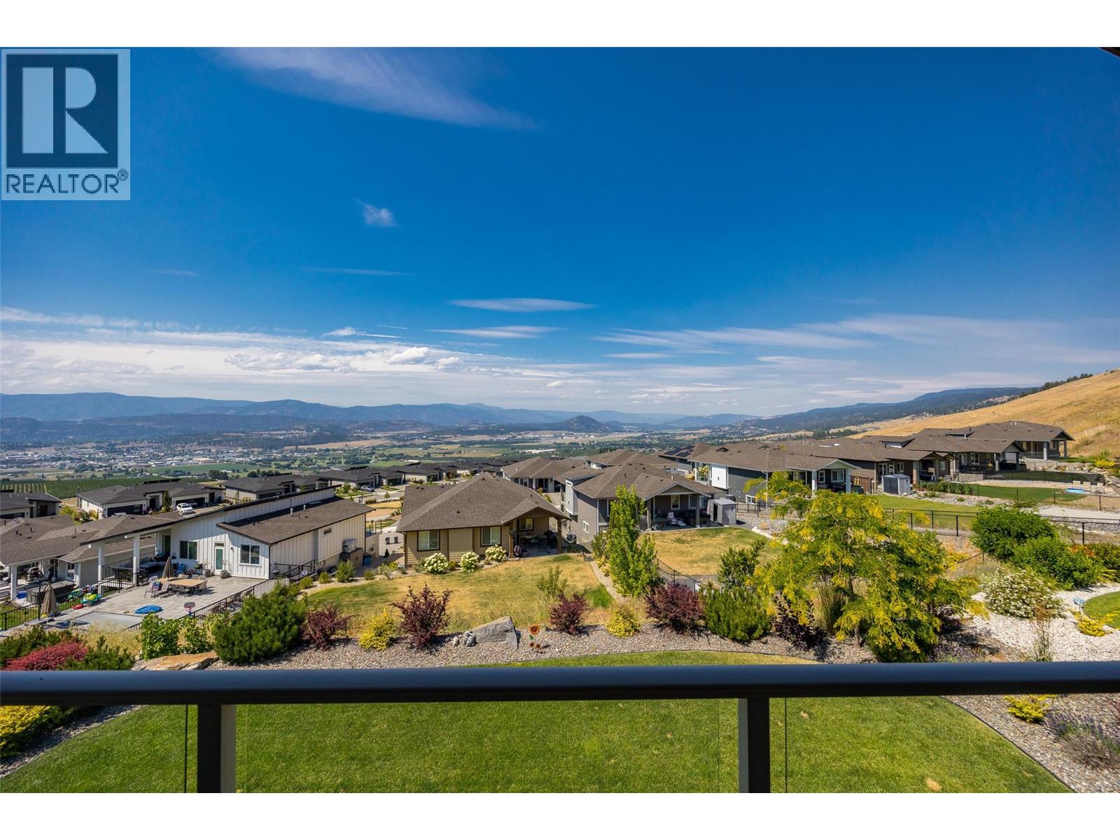
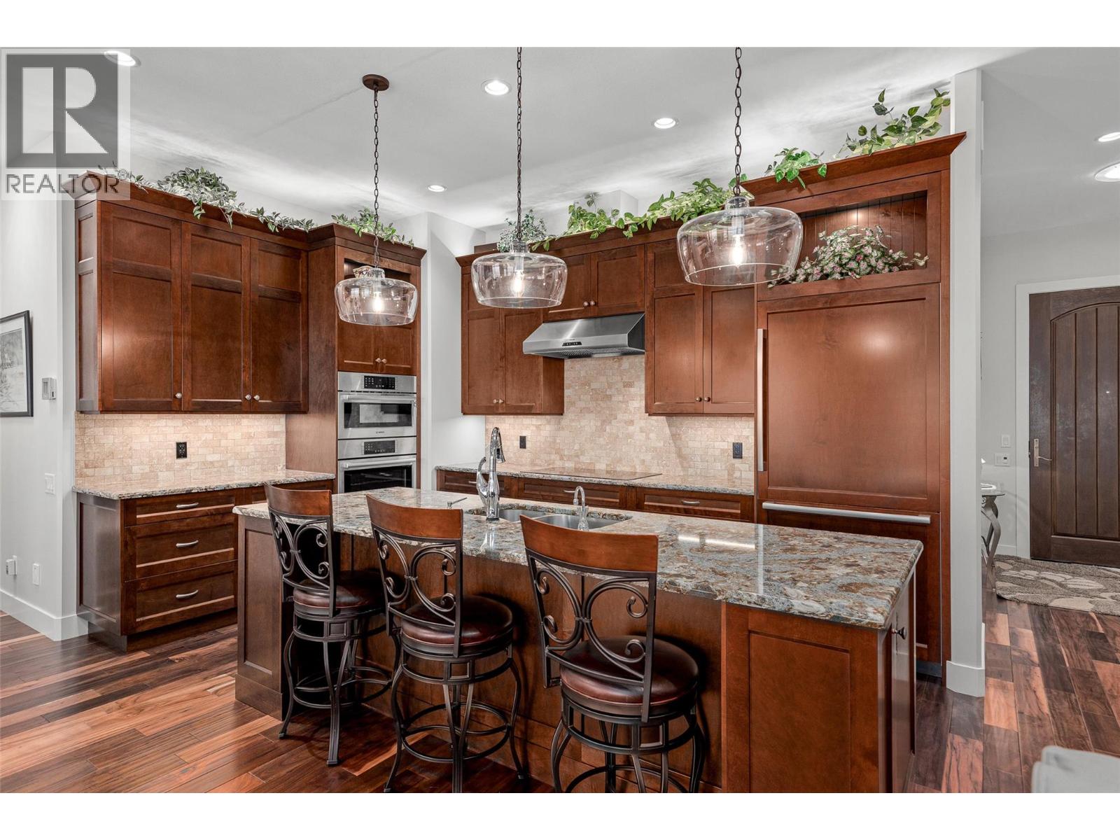
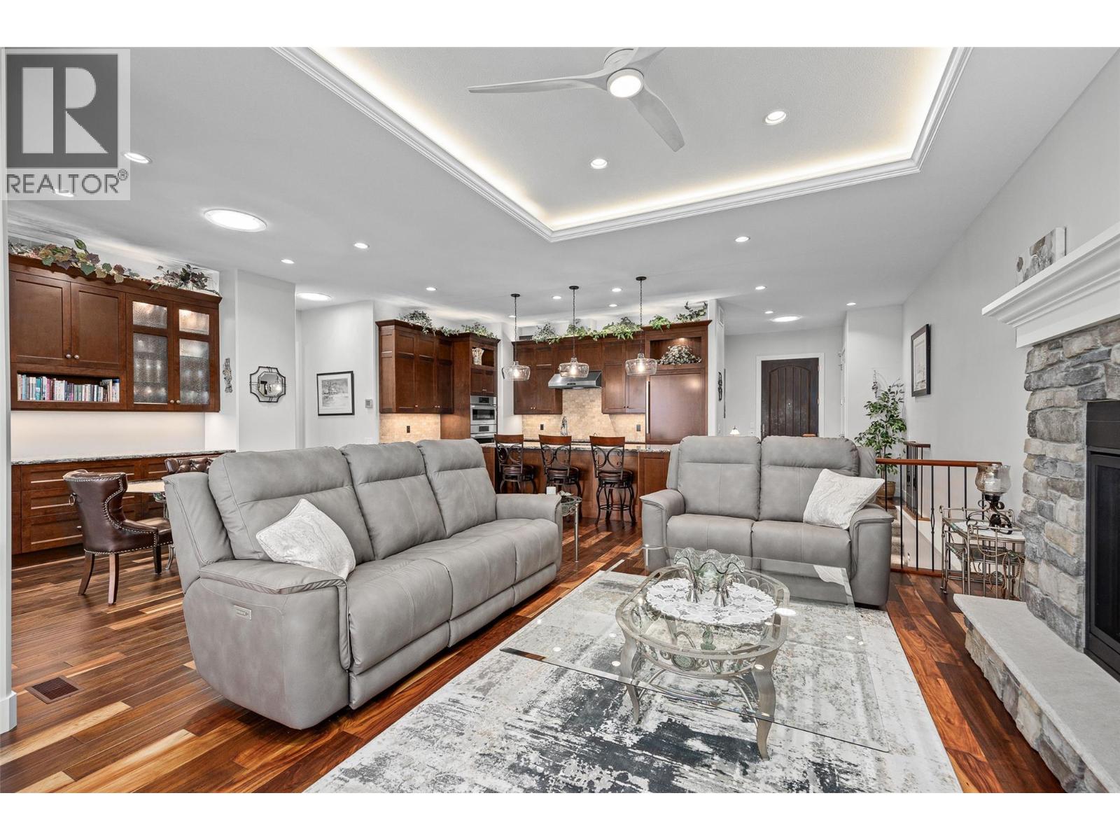
Enter an interest rate to see your estimated monthly payment.Imagine sitting on your deck with friends as the sun sets over the Okanagan Lake. As day turns to night the lights from the expansive valley sprawled out before you becomes like a symphony of stars twinkling to the delight of your guests. This feels like the luxury and serenity you have always craved... you deserve this. Welcome to one of the best kept homes in Tower Ranch. Like new is an overused term, but it is appropriate here in this bright open well designed and very well built home. You will find custom cabinetry, beautiful decor and quality craftsmanship at every turn in this stunning walk out rancher. The layout is very practical offering thoughtful design on both levels. All this nestled in the premier lifestyle community of Tower Ranch boasting world class Golf, fantastic trails plus a club house and gym! Just minutes from Kelowna, wineries and beaches. But whether you are out in Kelowna or playing the golf course in your community you will always yearn to return to your beautiful home and the amazing view... For more information or floor plans from this beautiful home that is priced to sell call your favourite Agent today! (id:31684)
| 7 days ago | Listing updated with changes from the MLS® | |
| a week ago | Listing first seen on site |


The trademarks MLS®, Multiple Listing Service® and the associated logos are owned by The Canadian Real Estate Association (CREA) and identify the quality of services provided by real estate professionals who are members of CREA. Used under license.
The trademarks REALTOR®, REALTORS®, and the REALTOR® logo are controlled by The Canadian Real Estate Association (CREA) and identify real estate professionals who are members of CREA. These trademarks are owned or controlled by The Canadian Real Estate Association (CREA) and identify real estate professionals who are members of CREA (REALTOR®) and/or the quality of services they provide (MLS®).
This REALTOR.ca listing content is owned and licensed by REALTOR® members of The Canadian Real Estate Association.