Save
Ask
Tour
Hide
Share
$3,399,999
580 Days On Site

315 Kalamalka Lakeview Drive Unit# 1
Vernon, BC V1H 1S7

For Sale|Single Family Residence|Active
4
Beds
4
Total Baths
4,691
SqFt
$725
/SqFt
1998
Built
Call Now: (250) 575-4804
Is this the listing for you? We can help make it yours.
(250) 575-4804
315 Kalamalka Lakeview Drive Unit# 1315 Kalamalka Lakeview Drive Unit# 1315 Kalamalka Lakeview Drive Unit# 1315 Kalamalka Lakeview Drive Unit# 1
Save
Ask
Tour
Hide
Share

Mortgage Calculator

Monthly Payment (Est.)

Enter an interest rate to see your estimated monthly payment.
Calculator powered by Showcase IDX, a Constellation1 Company. Copyright ©2026 Information is deemed reliable but not guaranteed.

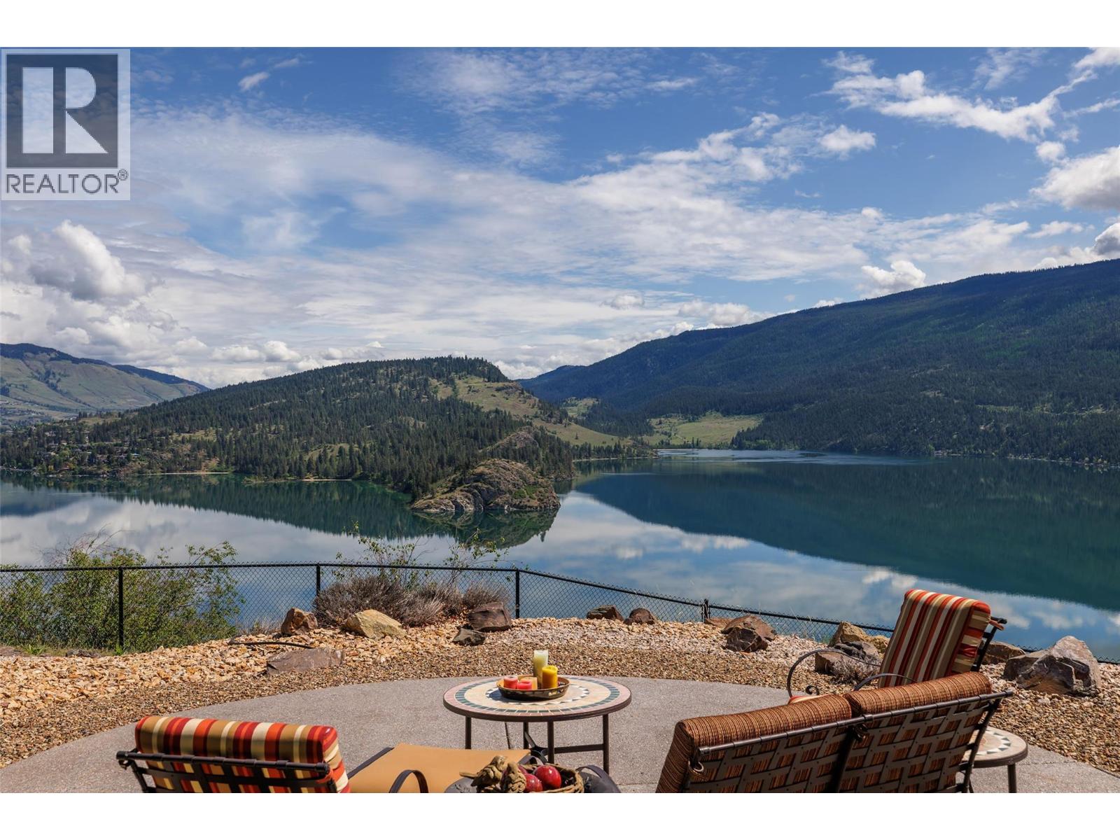
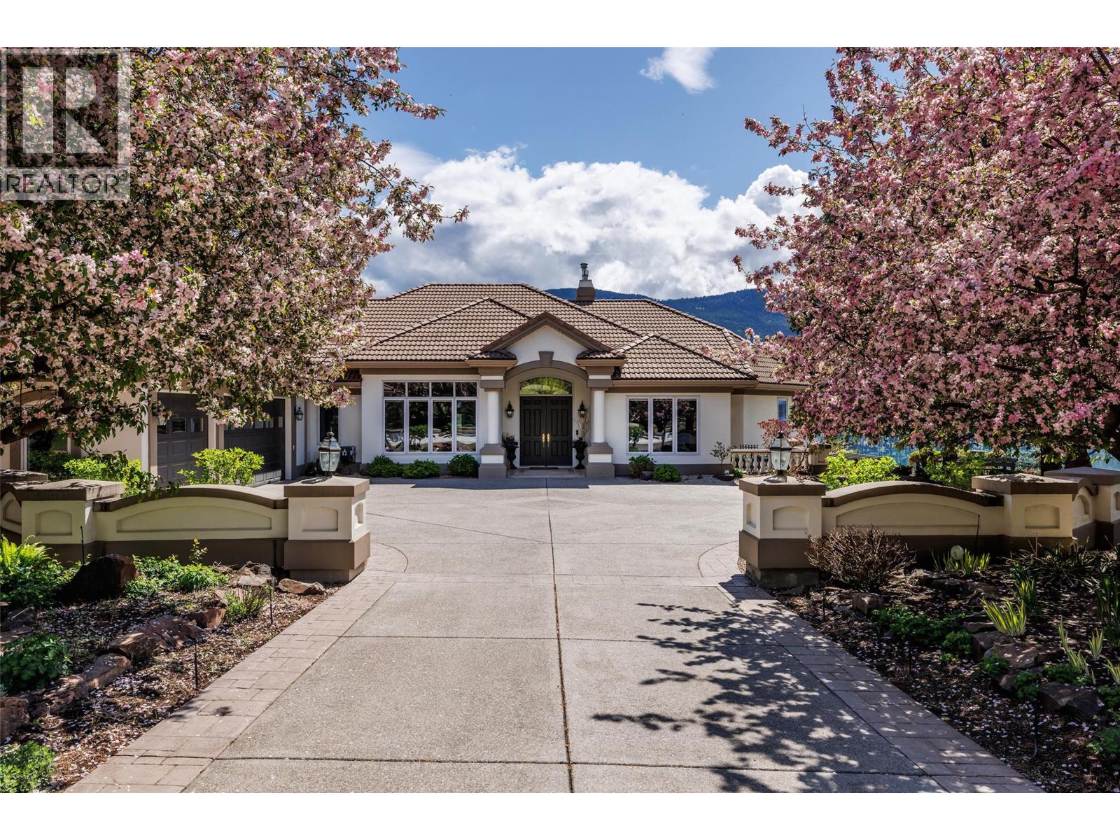
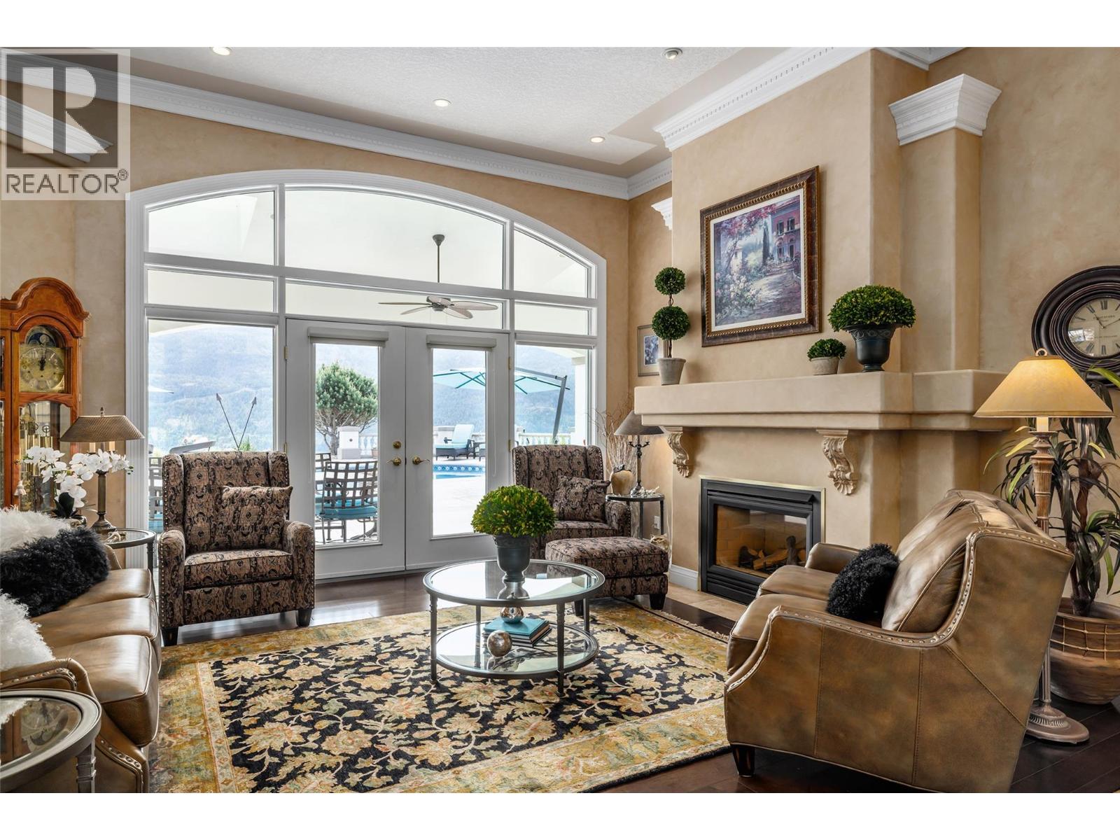
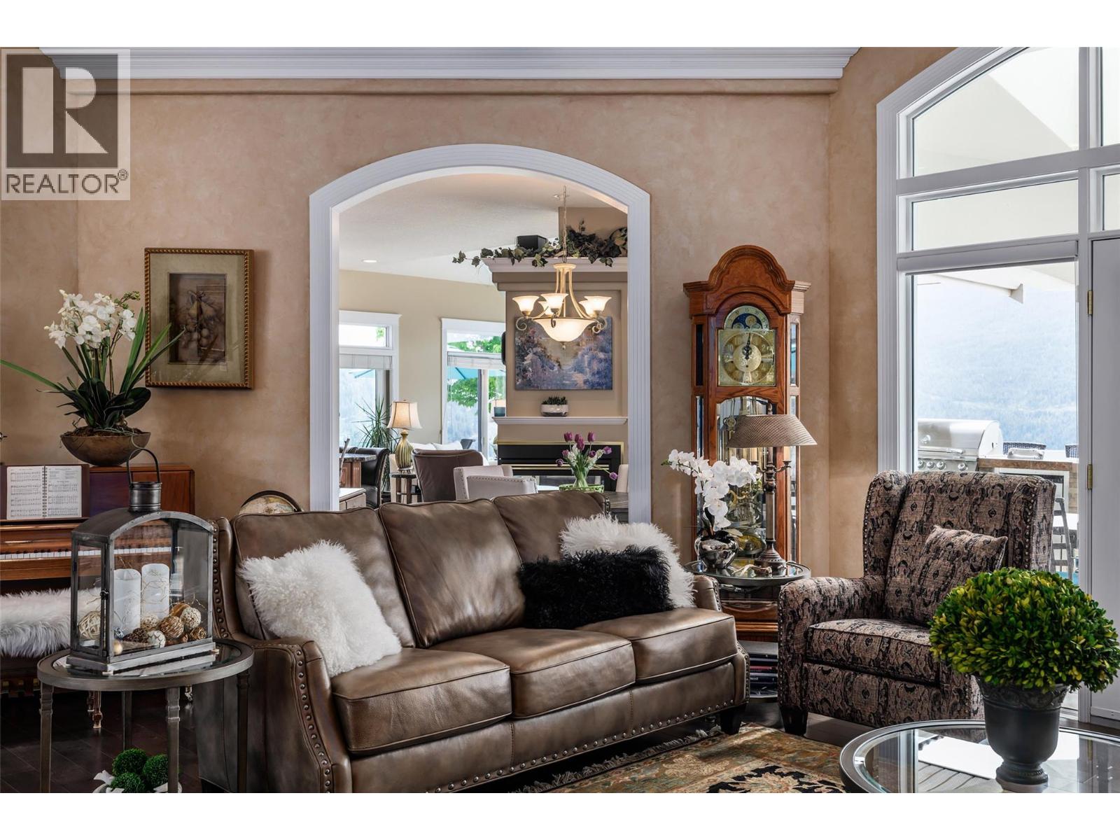
From the moment you arrive, breathtaking lake views and surroundings. A park like setting offering luxury and privacy with 180 degree unobstructed views of Kal Lake. Find yourself relaxing in many of the patio areas overlooking the lake. Sprawling 4 bed. 4 bath Rancher with views and patio doors in every bedroom. Tuscan inspired design with timeless elegance. Indoor/Outdoor living with outdoor kitchen, pool, hot tub, fireplace, bocce court, fire pit, garden pond and more. Chef's kitchen with high end appliances and granite countertops, formal dining, elaborate living and family room with crown mouldings, fireplaces, recessed ceiling lighting, patio doors, large oversized windows. Spacious primary bedroom with cozy fireplace, relax in the bathtub with unobstructed lake views. Triple car garage and lots of parking with tree lined driveway entering over 20 acres of Gardens and natural landscapes. Measurements are taken from I- Guide. Please verify if important. First time on the market. Close to rail trail, boat launch, Predator Ridge, Sparkling hill and 20 mins to Airport. Call today to book your tour of this masterpiece. NO SPECULATION TAX! (id:31684)

Save
Ask
Tour
Hide
Share
Listing Snapshot
Price 
$3,399,999
Days On Site 
580 Days
Bedrooms 
4
Inside Area (SqFt) 
4,691 sqft
Total Baths 
4
Full Baths 
N/A
Partial Baths 
N/A
Lot Size 
20.93 Acres
Year Built 
1998
MLS® Number 
10339775
Status 
Active
Property Tax 
$11,592.2
Maintenance Fees 
$217 monthly
Sq Ft Source 
N/A
Friends & Family
Recent Activity
3 weeks agoListing updated with changes from the MLS®
3 weeks agoStatus changed to Active
2 years agoListing first seen on site
General Features
Acres 
20.93
Attached Garage 
Yes
Garage 
Yes
Number Of Stories 
1
Parking 
Heated GarageAdditional ParkingAttached
Parking Spaces 
6
Property Sub Type 
Single Family Residence
Security 
Security System
Sewer 
Septic Tank
Style 
Ranch
Interior Features
Appliances 
Gas RangeWasherRefrigeratorDishwasherDryerMicrowave
Basement 
Partial
Cooling 
Central AirHeat Pump
Fireplace 
Yes
Fireplace Features 
Gas
Fireplaces 
3
Flooring 
CarpetTileHardwood
Heating 
Heat PumpForced AirSee Remarks
3pc Bathroom 
Dimensions - 7'0'' x 5'7''
6pc Ensuite bath 
Dimensions - 18'1'' x 11'9''
Bedroom 
Dimensions - 14'8'' x 15'1''
Dining Room 
Dimensions - 14'10'' x 16'1''
Family Room 
Dimensions - 18'11'' x 20'0''
Foyer 
Dimensions - 10'0'' x 10'0''
Full bathroom 
Dimensions - 6'11'' x 13'5''
Kitchen 
Dimensions - 15'10'' x 15'2''
Laundry 
Dimensions - 11'5'' x 17'4''
Living Room 
Dimensions - 23'7'' x 17'6''
Other 
Dimensions - 10'8'' x 12'7''
Primary Bedroom 
Dimensions - 25'1'' x 13'5''
Utility Room 
Dimensions - 31'6'' x 30'8''Level - Basement
Save
Ask
Tour
Hide
Share
Exterior Features
Construction Details 
Stucco
Lot Features 
Irregular Lot
Pool Features 
Outdoor PoolIn Ground
Roof 
Tile
View 
Lake
Waterview 
Lake
Community Features
Maintenance Fee 
$217.0
Maintenance Fee Frequency 
Monthly

Listing courtesy of: Loretta Nicholson of Macdonald Realty

The trademarks MLS®, Multiple Listing Service® and the associated logos are owned by The Canadian Real Estate Association (CREA) and identify the quality of services provided by real estate professionals who are members of CREA. Used under license.

The trademarks REALTOR®, REALTORS®, and the REALTOR® logo are controlled by The Canadian Real Estate Association (CREA) and identify real estate professionals who are members of CREA. These trademarks are owned or controlled by The Canadian Real Estate Association (CREA) and identify real estate professionals who are members of CREA (REALTOR®) and/or the quality of services they provide (MLS®).

This REALTOR.ca listing content is owned and licensed by REALTOR® members of The Canadian Real Estate Association.

Neighborhood & Commute
Source: Walkscore
Save
Ask
Tour
Hide
Share