
13804 Ponderosa WayColdstream, BC V1B 1A4
Mortgage Calculator
Monthly Payment (Est.)
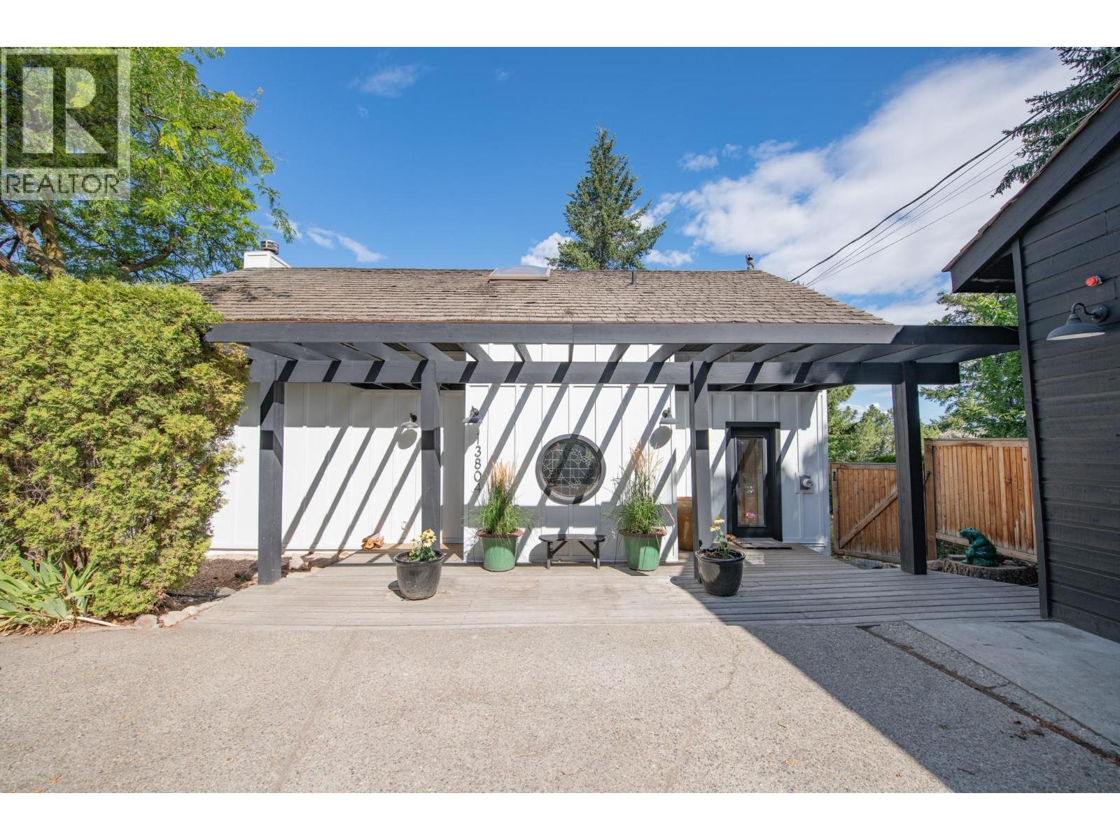
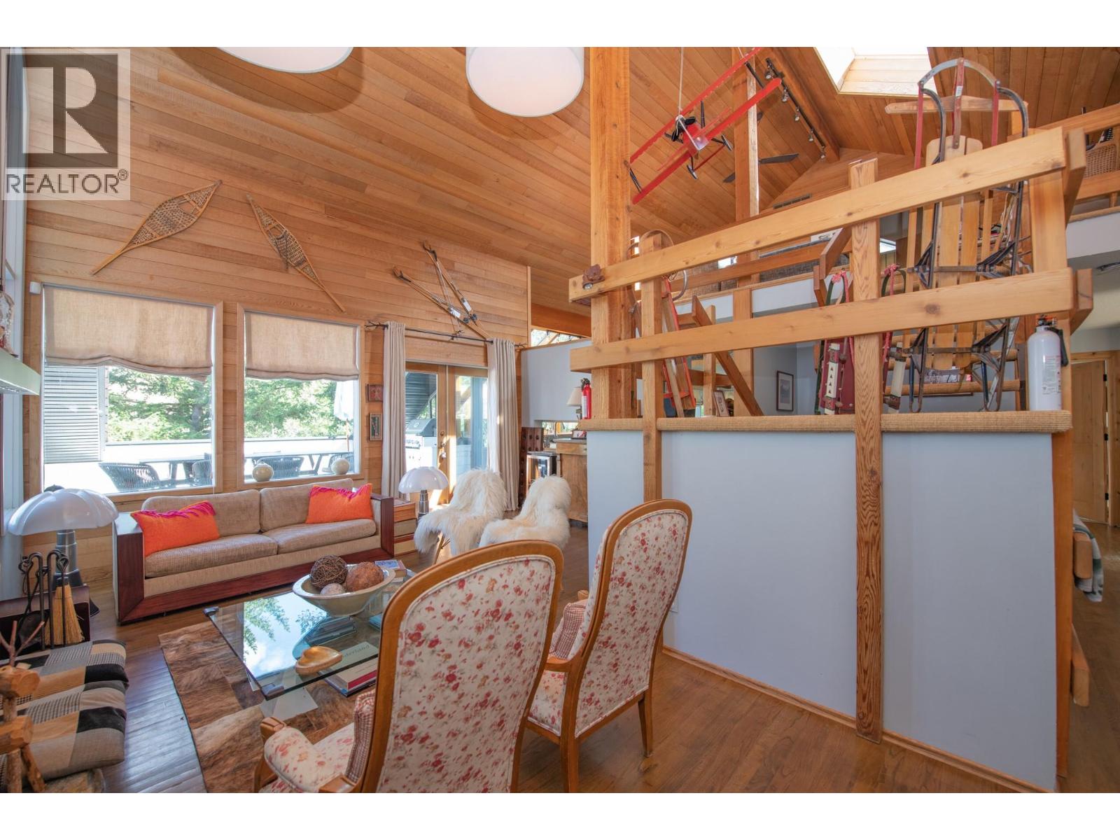
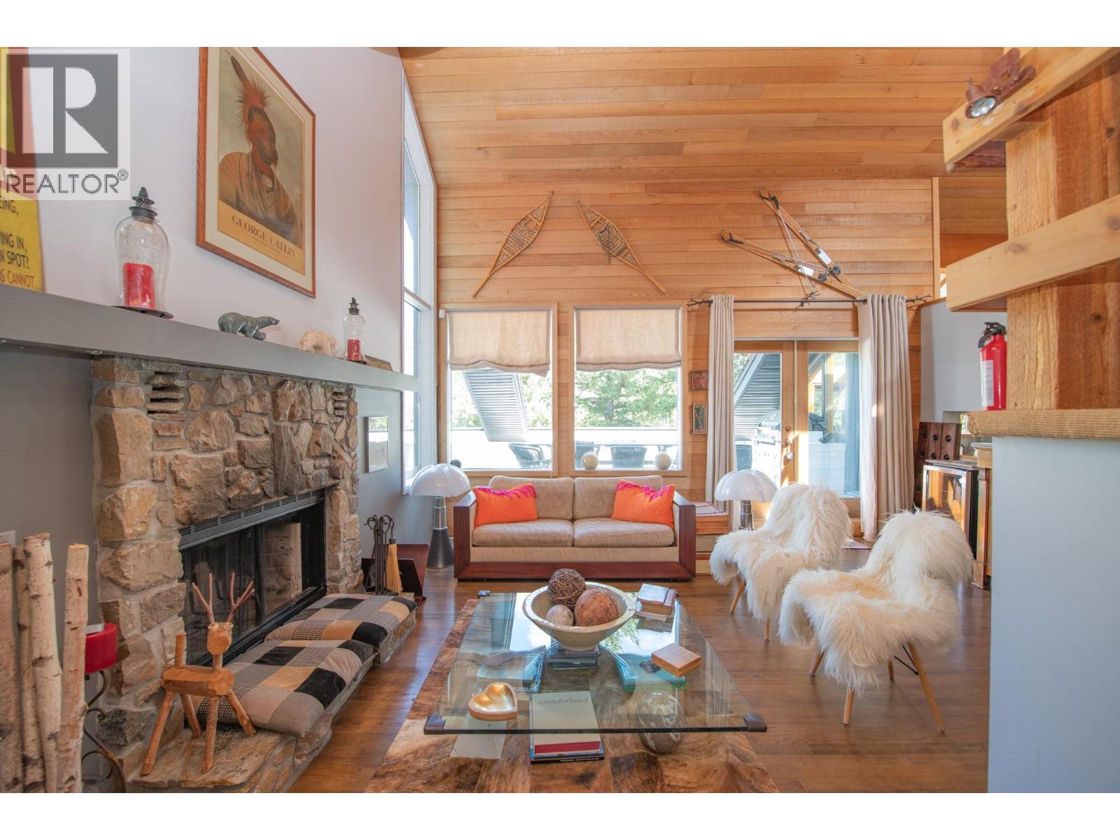
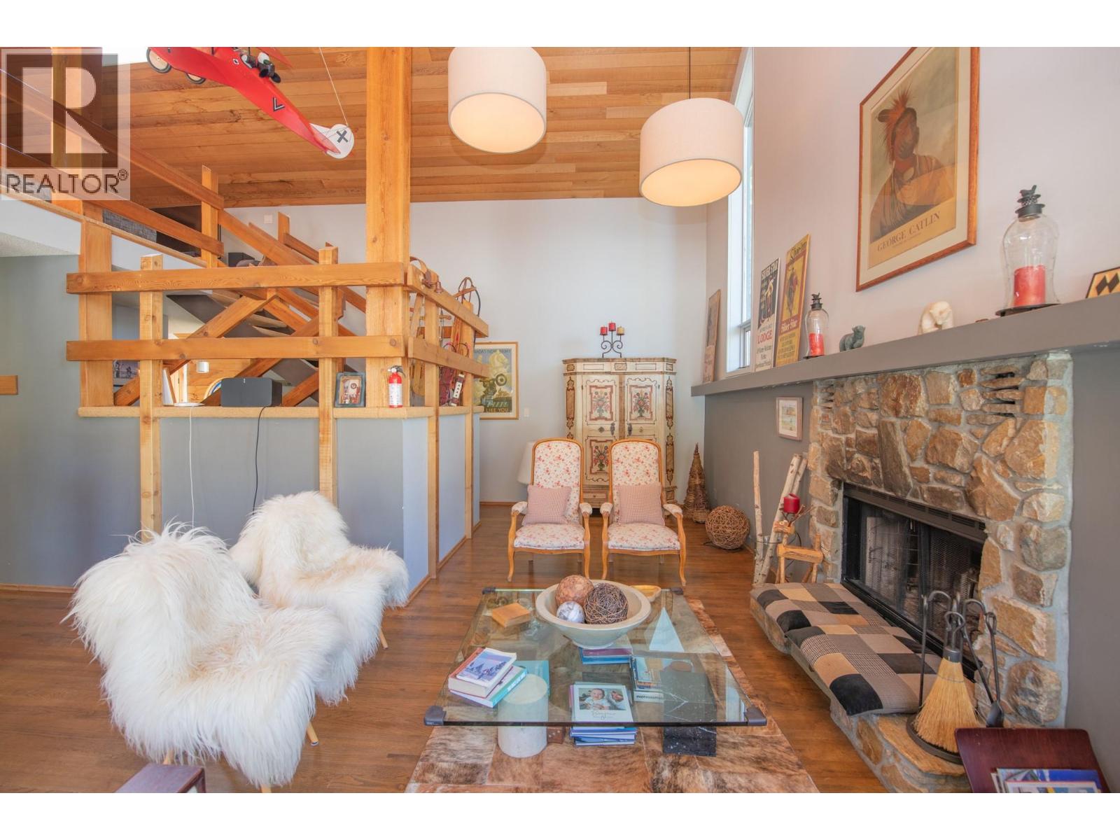
$15,968Ponderosa Bay is an exquisite, architecturally distinctive estate set within a lush, verdant landscape along the shimmering, ever-changing waters of Kalamalka Lake. This private 0.52-acre, park-like sanctuary boasts over 160 feet of pristine waterfront, complete with a natural pebble beach and private dock—offering a rare opportunity to experience one of Canada’s most breathtaking lakes firsthand. Located at 13804 Ponderosa Way, this remarkable 4,000 sq. ft. multi-level residence features 6 bedrooms and 5 bathrooms, thoughtfully designed to accommodate both grand entertaining and comfortable everyday living. A double car garage with additional parking ensures ample space for vehicles and guests alike At the heart of the home, the kitchen opens onto a stunning rooftop patio, where elevated lake views create the perfect setting for morning coffee or evening gatherings under the Okanagan sky. This property delivers a year-round, opulent Okanagan lifestyle—from boating and paddleboarding to swimming, kayaking, and a full range of water sports right from your shoreline. Enjoy lakeside relaxation, scenic hiking trails, and easy access to world-class wineries, championship golf courses, and the renowned Silver Star Mountain Resort, all just a short drive away. A true once-in-a-generation offering, Ponderosa Bay has played host to unforgettable moments—from elegant lakeside weddings to the arrival of float planes—making it as storied as it is spectacular. (id:31684)
| 3 weeks ago | Listing updated with changes from the MLS® | |
| a month ago | Status changed to Active | |
| 5 months ago | Listing first seen on site |



The trademarks MLS®, Multiple Listing Service® and the associated logos are owned by The Canadian Real Estate Association (CREA) and identify the quality of services provided by real estate professionals who are members of CREA. Used under license.
The trademarks REALTOR®, REALTORS®, and the REALTOR® logo are controlled by The Canadian Real Estate Association (CREA) and identify real estate professionals who are members of CREA. These trademarks are owned or controlled by The Canadian Real Estate Association (CREA) and identify real estate professionals who are members of CREA (REALTOR®) and/or the quality of services they provide (MLS®).
This REALTOR.ca listing content is owned and licensed by REALTOR® members of The Canadian Real Estate Association.