
14175 Tamarack DriveColdstream, BC V1B 2E1
Mortgage Calculator
Monthly Payment (Est.)
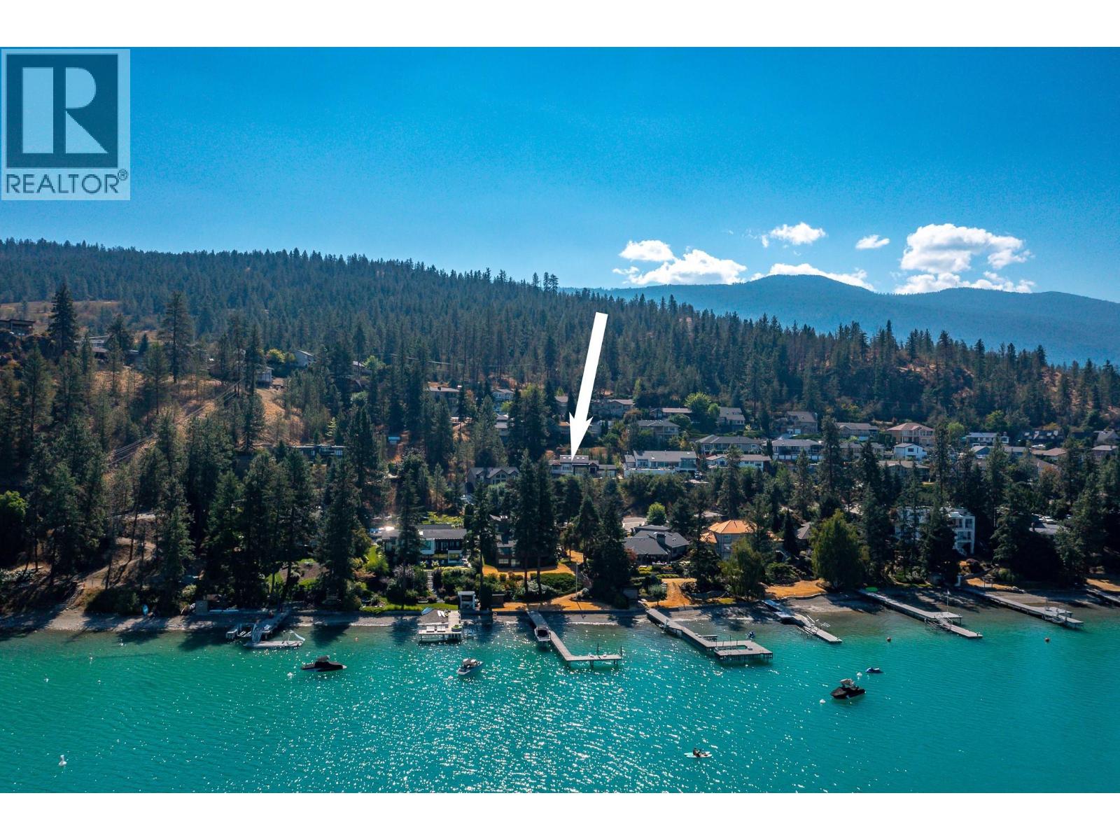
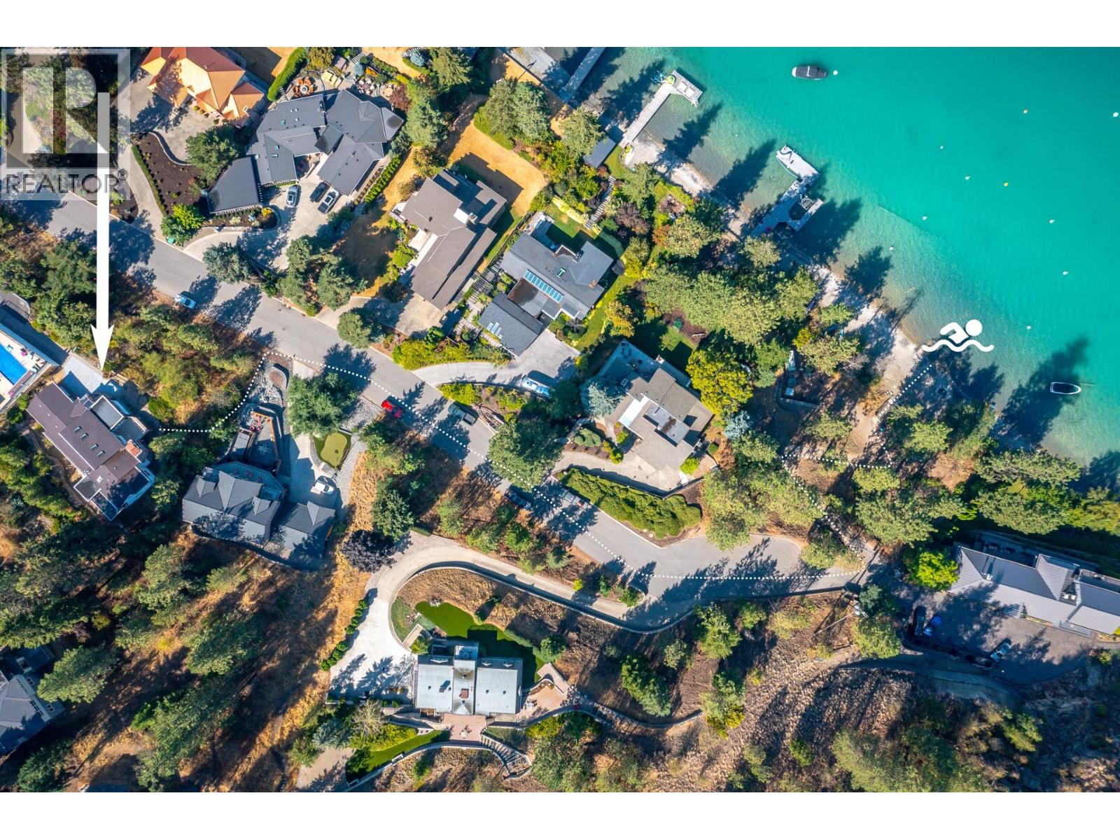
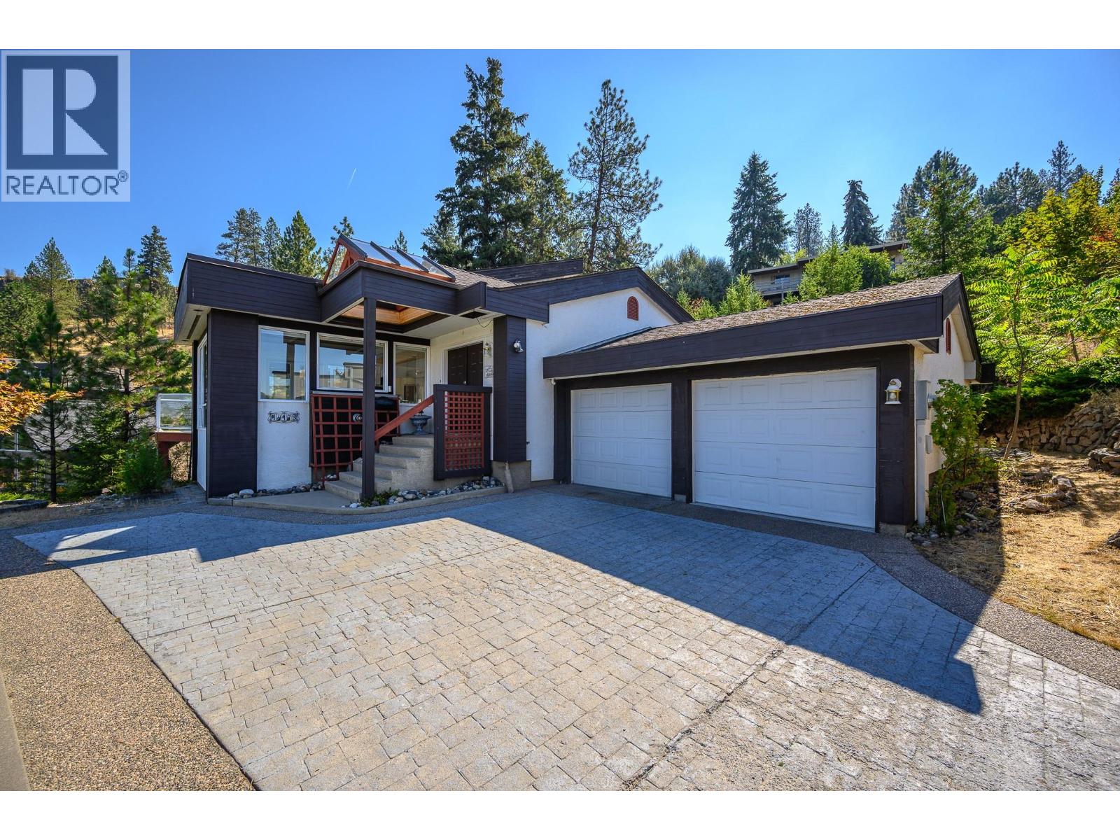
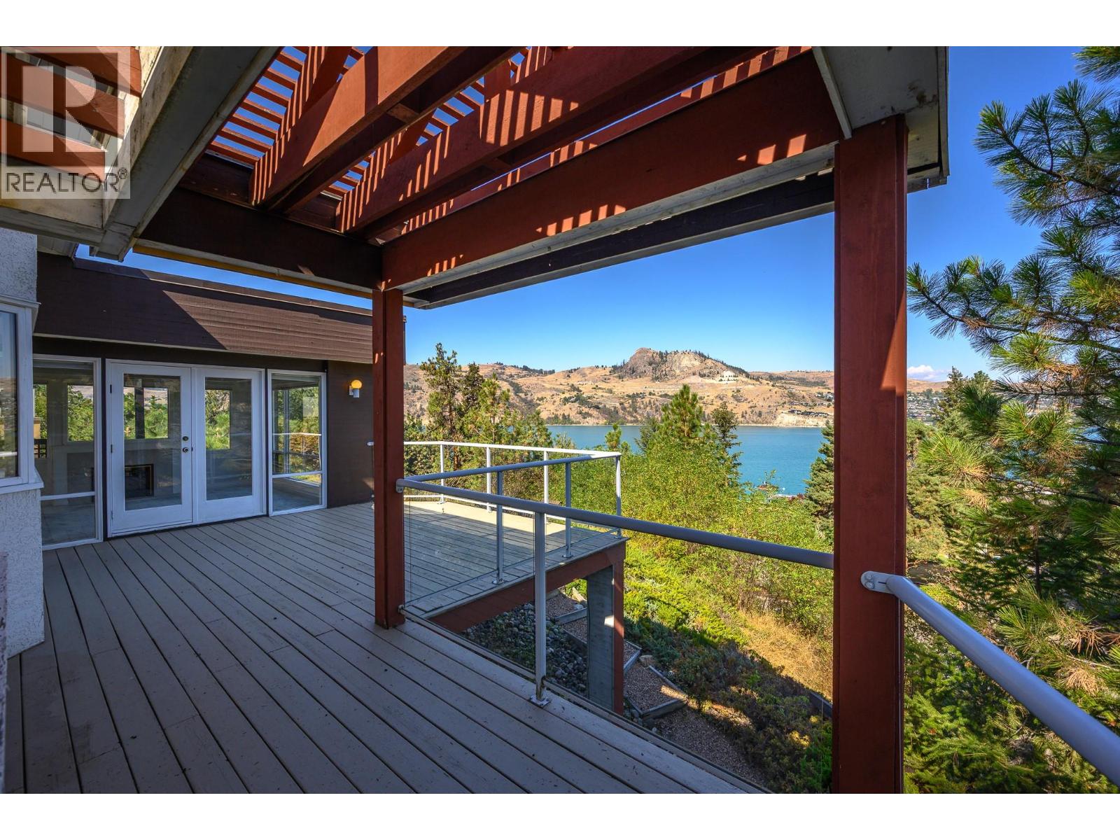
$6,839Imagine complete privacy paired with breathtaking, year-round views of the sparkling emerald waters of Kalamalka Lake in Coldstream's sought-after Long Lake Estates. Just a short stroll down the sloping front yard brings you to Long Lake Beach, a secluded shoreline less than 100 feet from your door. Behind the home is the adventure playground of Kal Park. The home was designed by a professional architect as his own retirement residence and built by award-winning Bercum Builders of the Okanagan. Timeless architectural details, including multiple rooflines, expansive decks, and thoughtfully designed split levels, create a sense of space. while maximizing the home's connection to its stunning natural surroundings. The main floor features a generous primary suite and an expansive living area with a variety of inviting spaces featuring four oversized skylights, floor-to-ceiling windows, and two cozy fireplaces. Half a level below, you'll find an additional bedroom and full bathroom. The lower level offers ample storage and two spacious bedrooms or multi-purpose rooms plus a den and separate entrance. Tucked away at the end of a private lane, this home enjoys exceptional privacy and a truly peaceful setting. Now offered for the very first time, this graceful and cherished residence is ready for its next owners to build upon the dream and create their own lasting memories. (id:31684)
| 6 days ago | Listing updated with changes from the MLS® | |
| 6 days ago | Status changed to Active | |
| a week ago | Listing first seen on site |



The trademarks MLS®, Multiple Listing Service® and the associated logos are owned by The Canadian Real Estate Association (CREA) and identify the quality of services provided by real estate professionals who are members of CREA. Used under license.
The trademarks REALTOR®, REALTORS®, and the REALTOR® logo are controlled by The Canadian Real Estate Association (CREA) and identify real estate professionals who are members of CREA. These trademarks are owned or controlled by The Canadian Real Estate Association (CREA) and identify real estate professionals who are members of CREA (REALTOR®) and/or the quality of services they provide (MLS®).
This REALTOR.ca listing content is owned and licensed by REALTOR® members of The Canadian Real Estate Association.