
124 Sasquatch TrailOsoyoos, BC V0H 1V6
Mortgage Calculator
Monthly Payment (Est.)
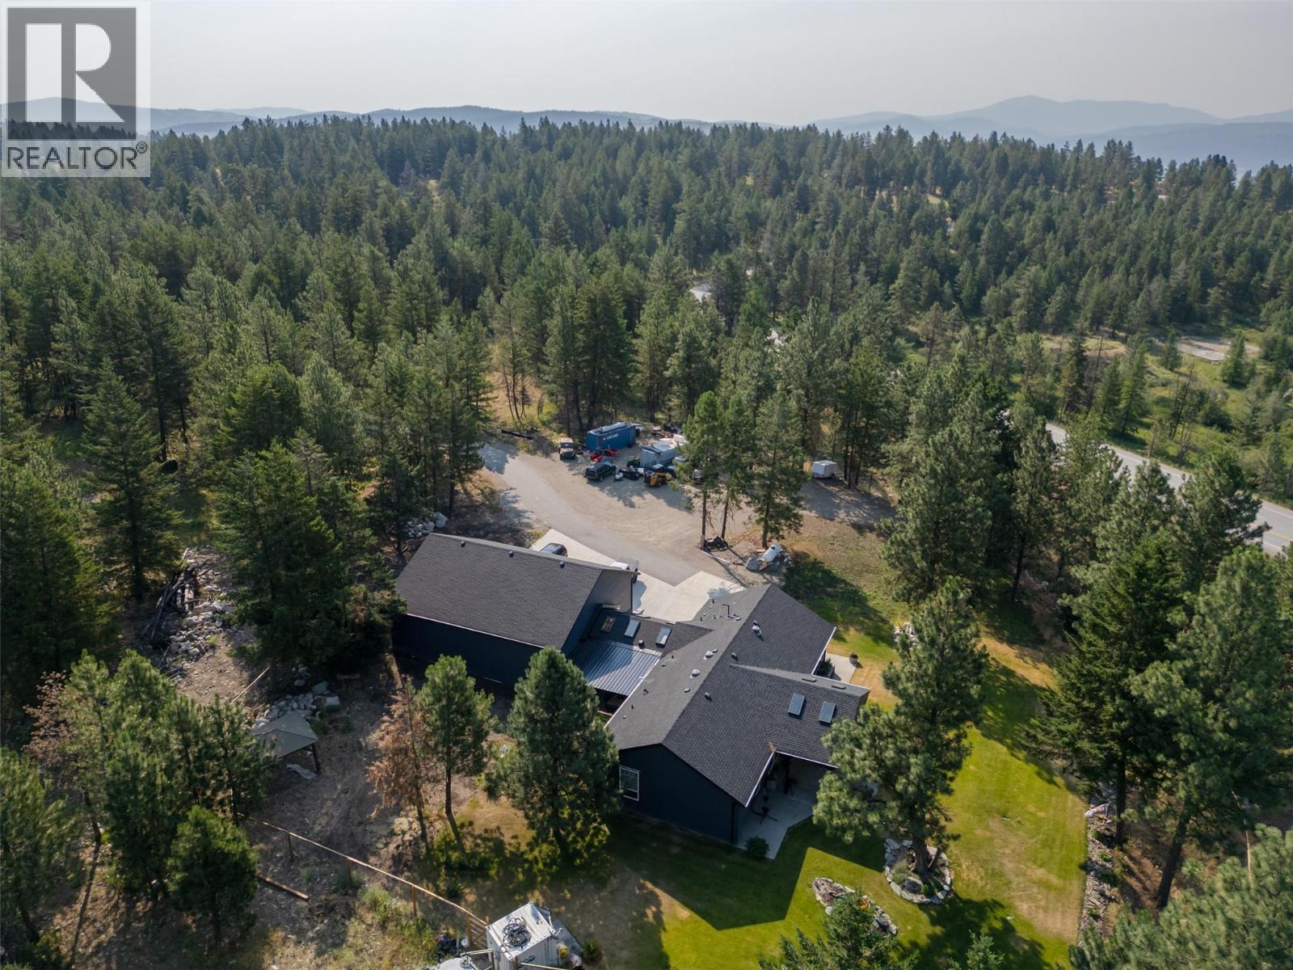
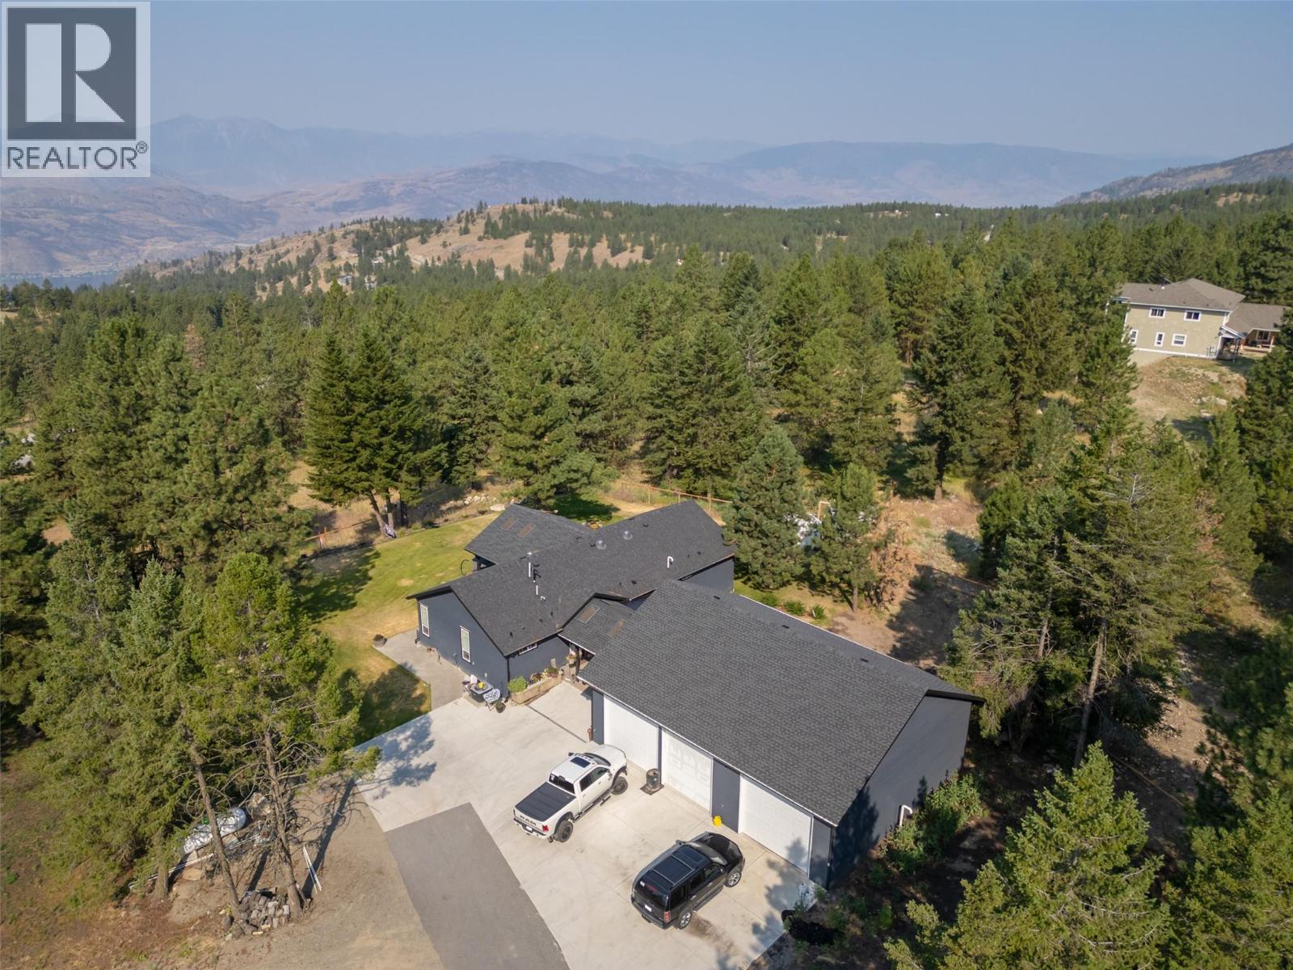
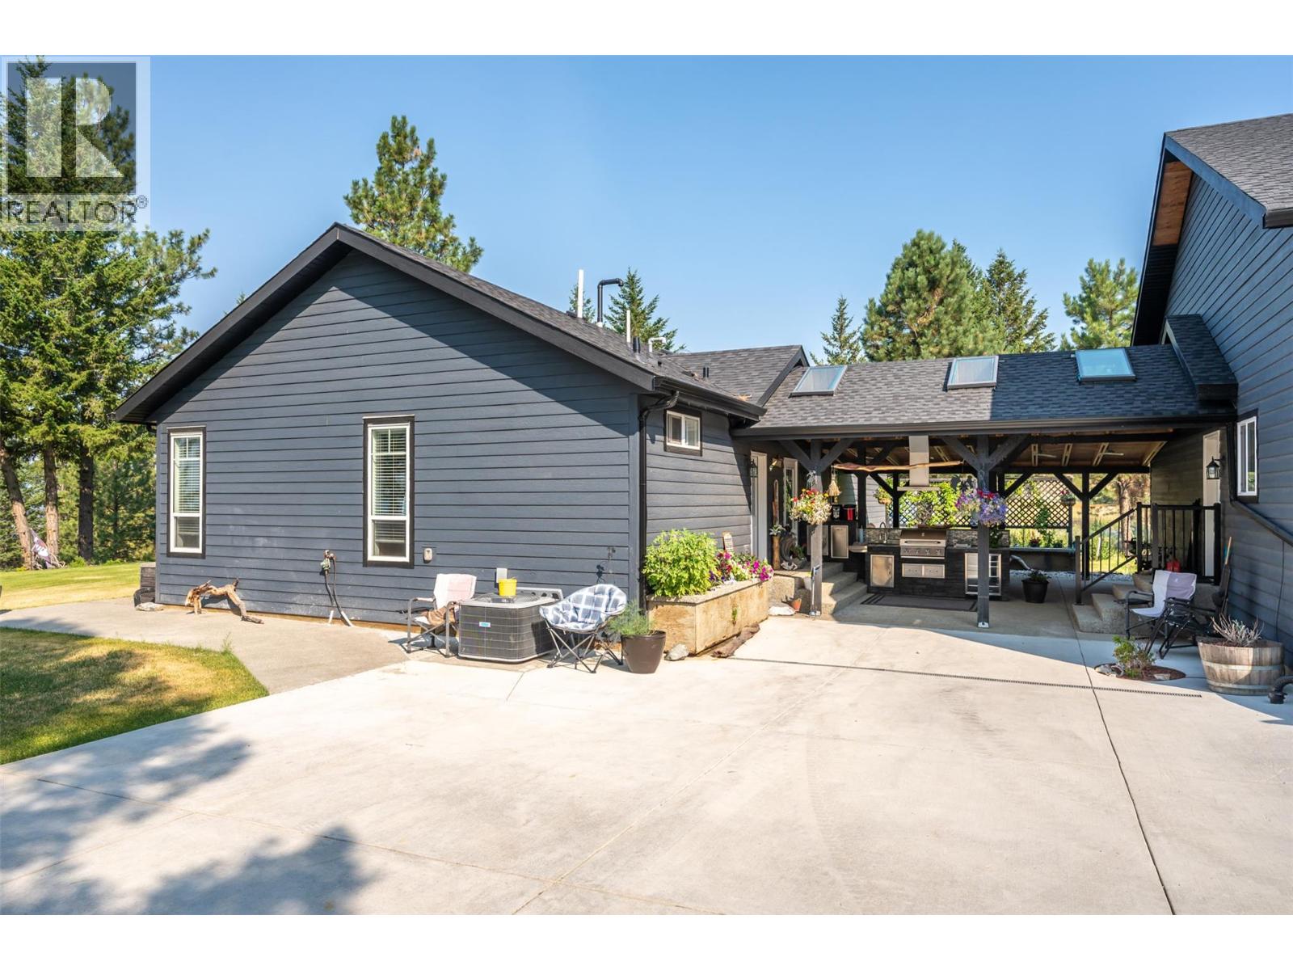
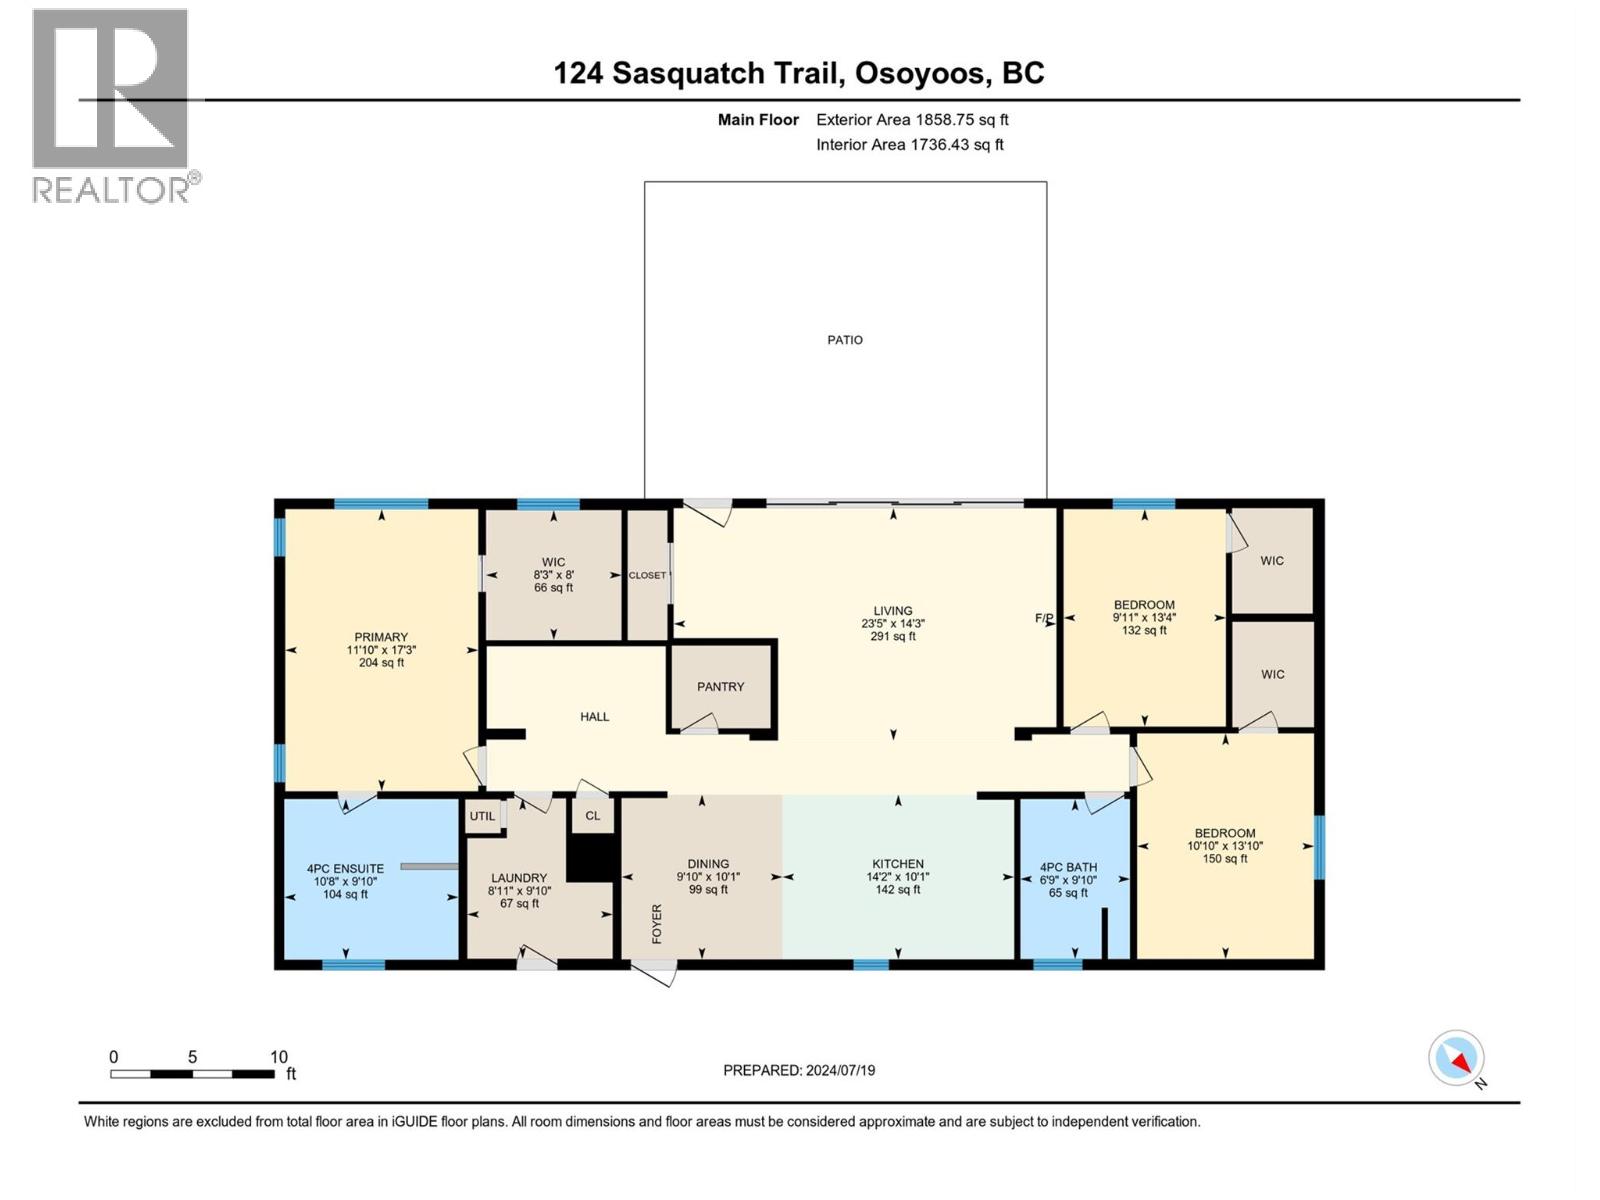
$4,562Luxury Mountain Retreat with Panoramic Lake Views! No Foreign Buyer Restrictions! Perched atop beautiful Anarchist Mountain, this stunning 3 bedroom, 3 bathroom rancher offers the perfect blend of luxury, privacy, and breathtaking natural surroundings, all situated on over 5.6 acres of pristine landscape with no foreign buyer restrictions. Designed to capture the spectacular lake and mountain views, the home features an open-concept layout with soaring floor-to-ceiling windows that fill the living space with natural light and showcase the ever-changing beauty of the Okanagan. The modern gourmet kitchen flows seamlessly into the dining and living areas, creating an ideal space for entertaining and everyday comfort. The spacious primary suite offers a peaceful escape complete with a private ensuite and serene views, while two additional bedrooms provide plenty of room for family and guests. A standout feature is the fully insulated oversized triple-door garage/shop (40–46 ft) with in-floor heating, perfect for car enthusiasts, hobbyists, recreational storage, or year-round projects. Step outside onto the expansive deck and take in the unmatched tranquility, privacy, and panoramic scenery that make this property truly special. Whether you’re searching for a full-time residence, luxury getaway, or investment opportunity, this exceptional mountain retreat delivers an unparalleled lifestyle in one of the South Okanagan’s most scenic settings. (id:31684)
| 3 weeks ago | Listing updated with changes from the MLS® | |
| 4 weeks ago | Status changed to Active | |
| 6 months ago | Listing first seen on site |



The trademarks MLS®, Multiple Listing Service® and the associated logos are owned by The Canadian Real Estate Association (CREA) and identify the quality of services provided by real estate professionals who are members of CREA. Used under license.
The trademarks REALTOR®, REALTORS®, and the REALTOR® logo are controlled by The Canadian Real Estate Association (CREA) and identify real estate professionals who are members of CREA. These trademarks are owned or controlled by The Canadian Real Estate Association (CREA) and identify real estate professionals who are members of CREA (REALTOR®) and/or the quality of services they provide (MLS®).
This REALTOR.ca listing content is owned and licensed by REALTOR® members of The Canadian Real Estate Association.