
8000 Highland Road Unit# 33Vernon, BC V1B3W5
Mortgage Calculator
Monthly Payment (Est.)
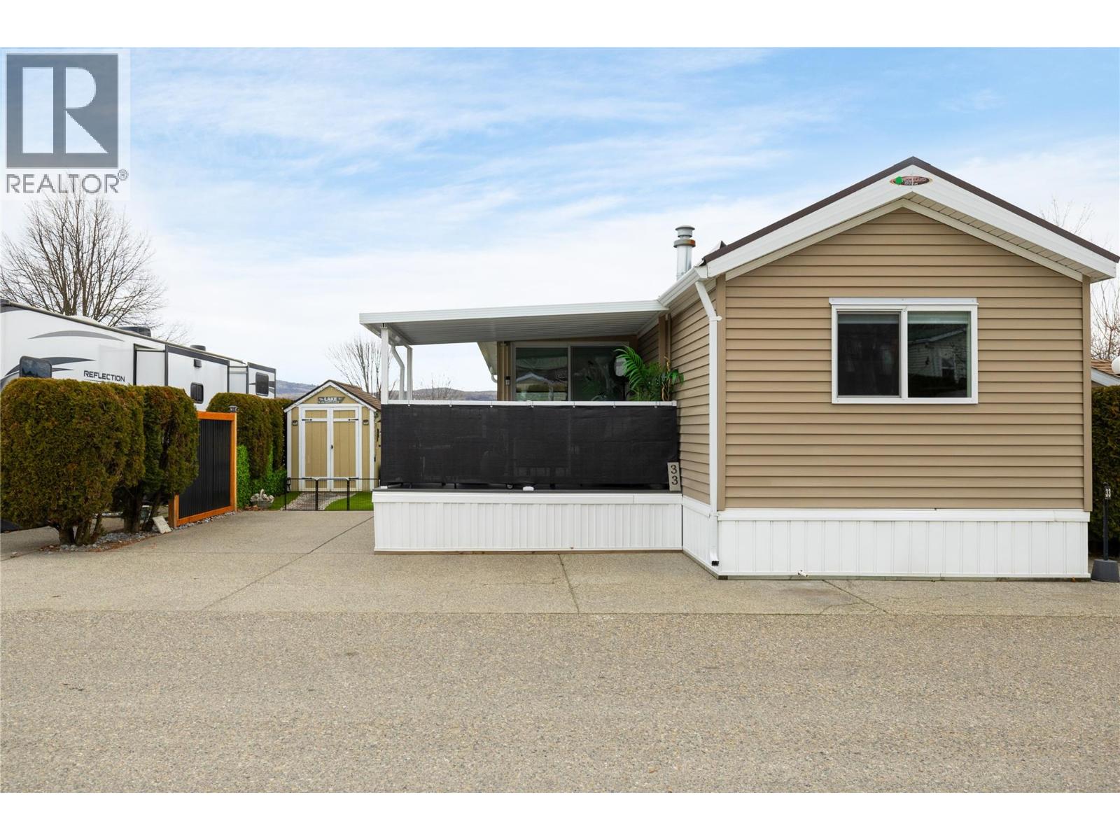
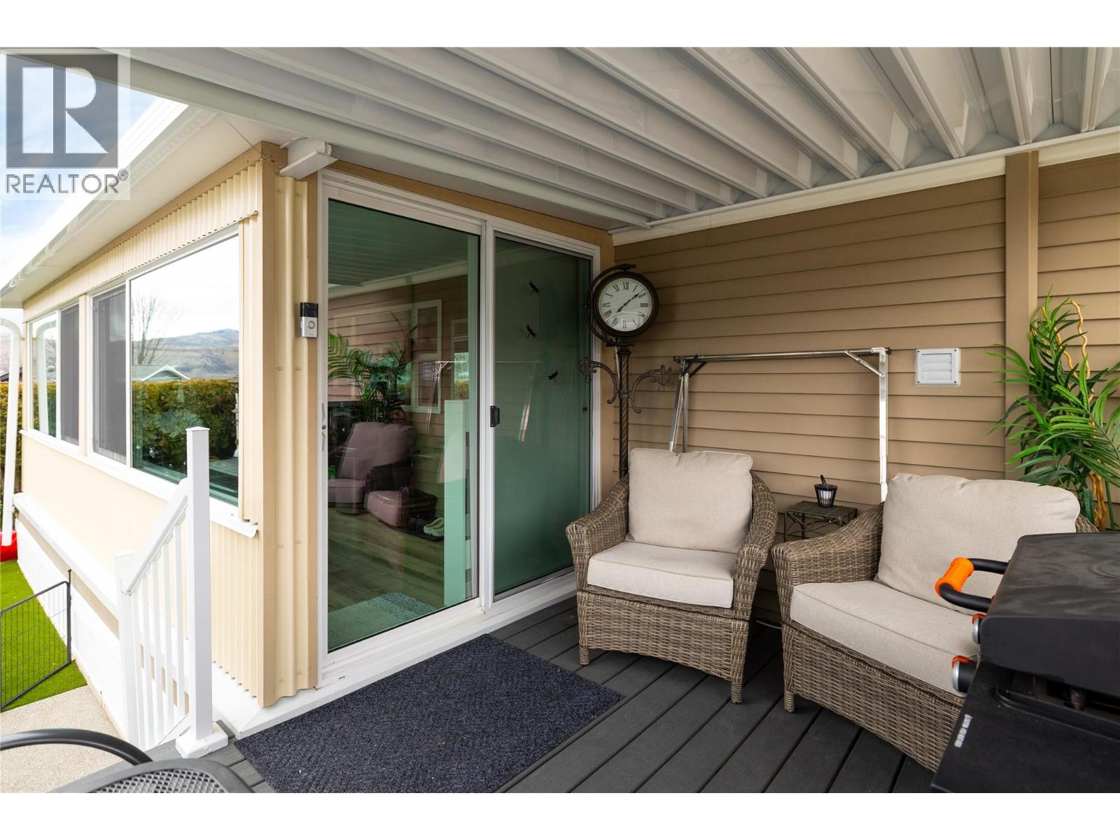
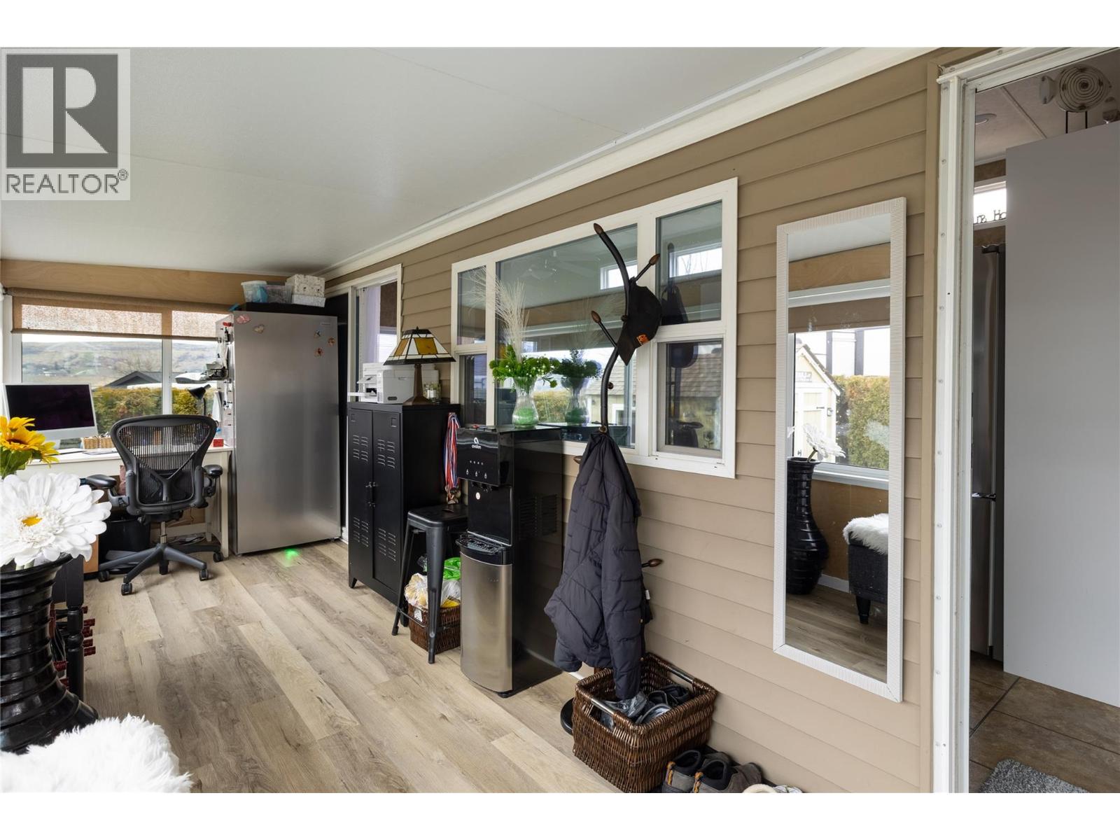
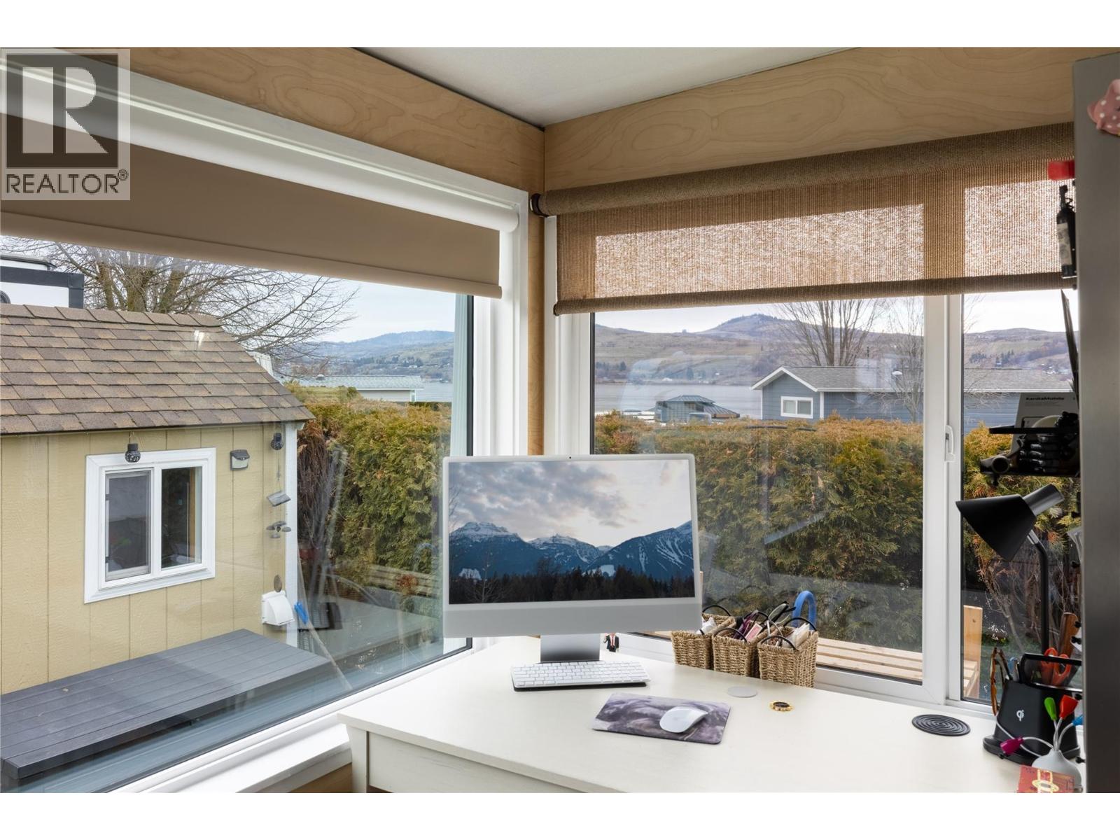
$1,658Welcome to this beautifully updated home in the Swan Lake RV Resort community. This well-appointed 1 bedroom, 1 bathroom home features an open-concept floor plan with vaulted ceilings creating a bright and spacious atmosphere. The updated kitchen offers new cabinetry, quartz countertops, and stainless steel appliances. The functional 3-piece bathroom includes a corner shower and quartz countertop. A well insulated sunroom provides valuable additional living space, perfect for year-round use. Outside, relax on the covered porch and enjoy the convenience of a storage shed with power. Swan Lake RV Resort offers an impressive range of amenities, including a seasonal pool, hot tub, gym, community centre, pickleball area, library, off-leash dog area, and a well-equipped workshop for owners use. Monthly fees include your community facilities, water, sewer, garbage, recycling, community landscaping, and snow removal. No age restrictions, and your pets are welcome here! Located just steps from the shore of Swan Lake, bring your kayak or paddleboard and enjoy the lake lifestyle! With a friendly, social atmosphere and regular community events, this property offers a low-maintenance, four-season, or lock-and-leave lifestyle. Don’t miss this opportunity—book your showing today. (id:31684)
| 2 weeks ago | Listing updated with changes from the MLS® | |
| 6 months ago | Listing first seen on site |



The trademarks MLS®, Multiple Listing Service® and the associated logos are owned by The Canadian Real Estate Association (CREA) and identify the quality of services provided by real estate professionals who are members of CREA. Used under license.
The trademarks REALTOR®, REALTORS®, and the REALTOR® logo are controlled by The Canadian Real Estate Association (CREA) and identify real estate professionals who are members of CREA. These trademarks are owned or controlled by The Canadian Real Estate Association (CREA) and identify real estate professionals who are members of CREA (REALTOR®) and/or the quality of services they provide (MLS®).
This REALTOR.ca listing content is owned and licensed by REALTOR® members of The Canadian Real Estate Association.