
4101 30 StreetVernon, BC V1T5G2
Mortgage Calculator
Monthly Payment (Est.)
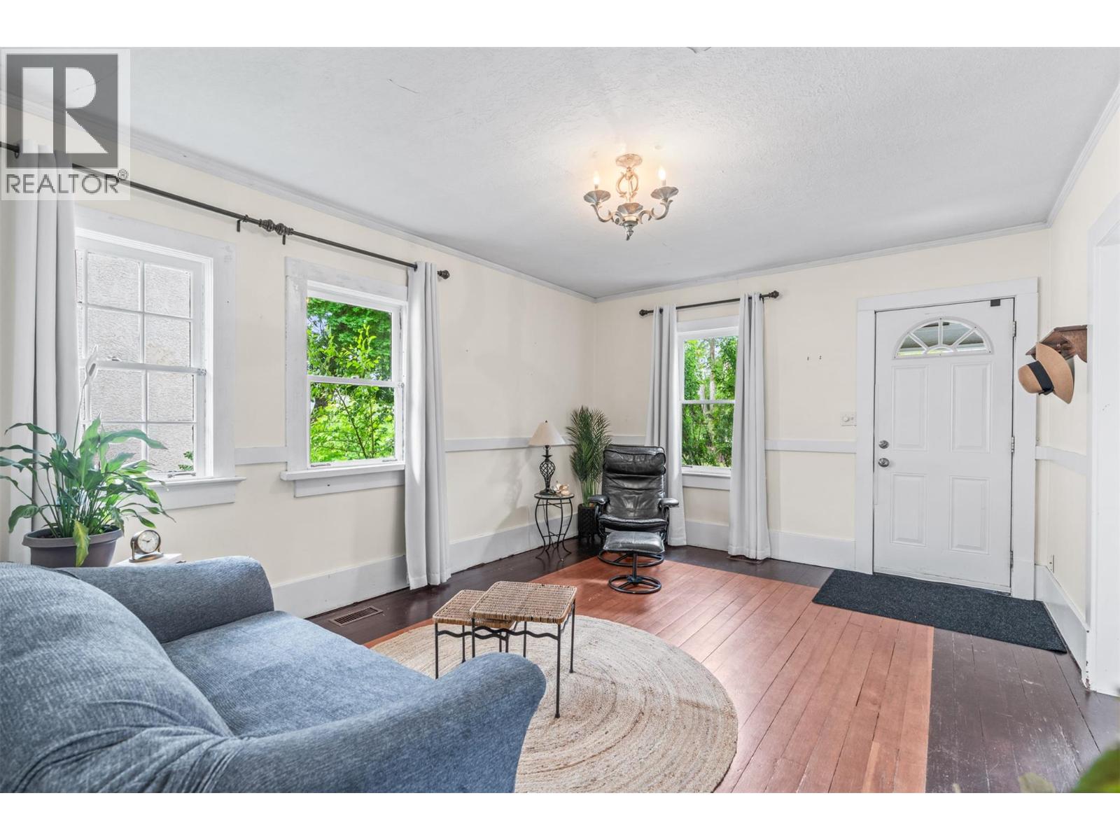
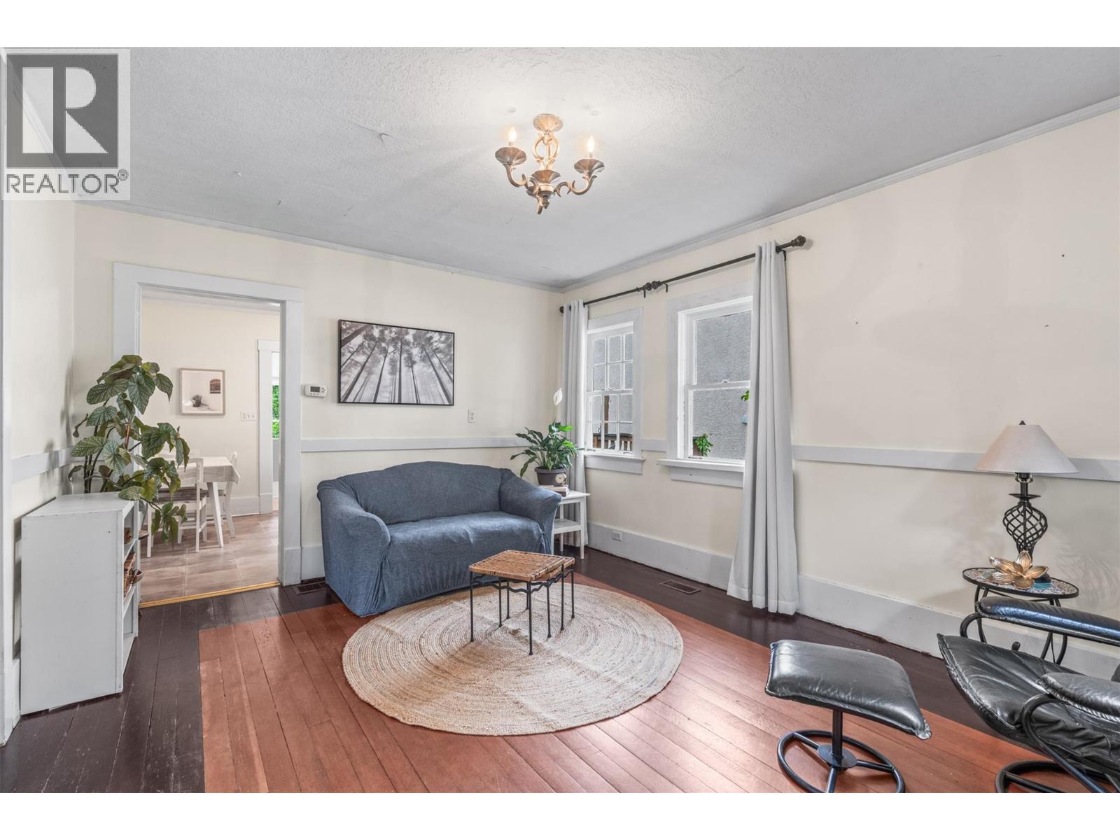
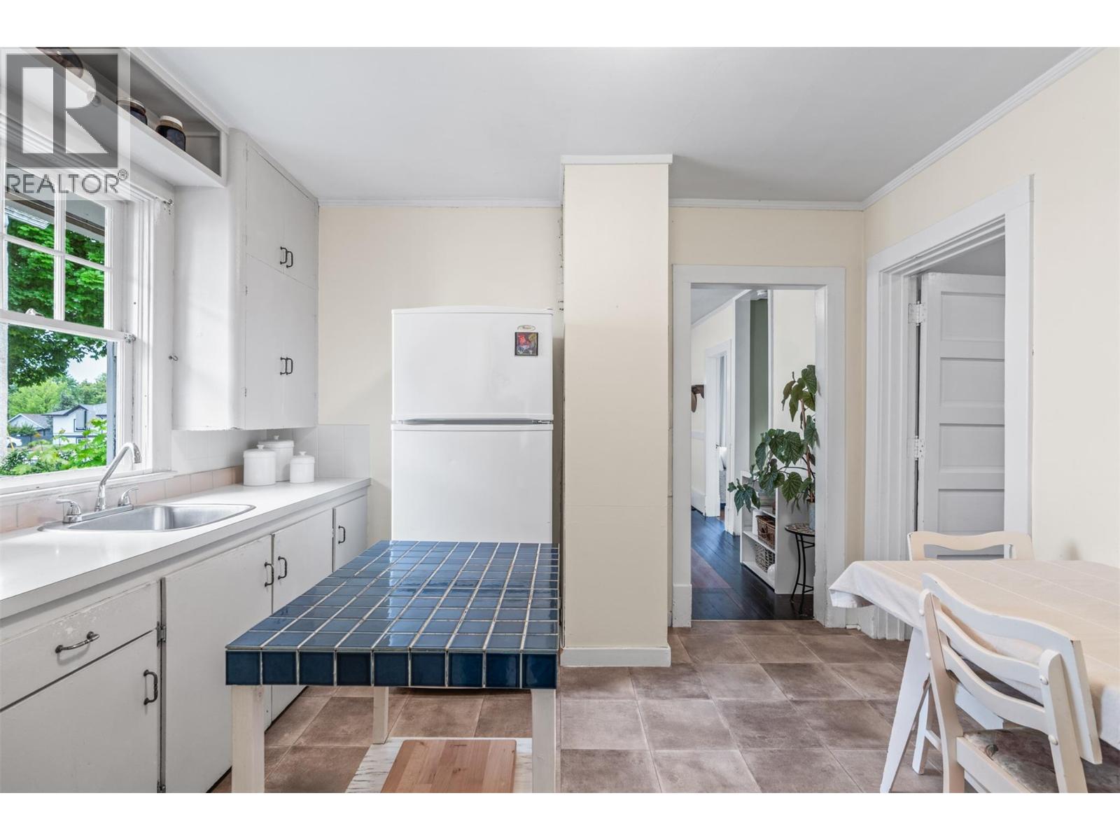
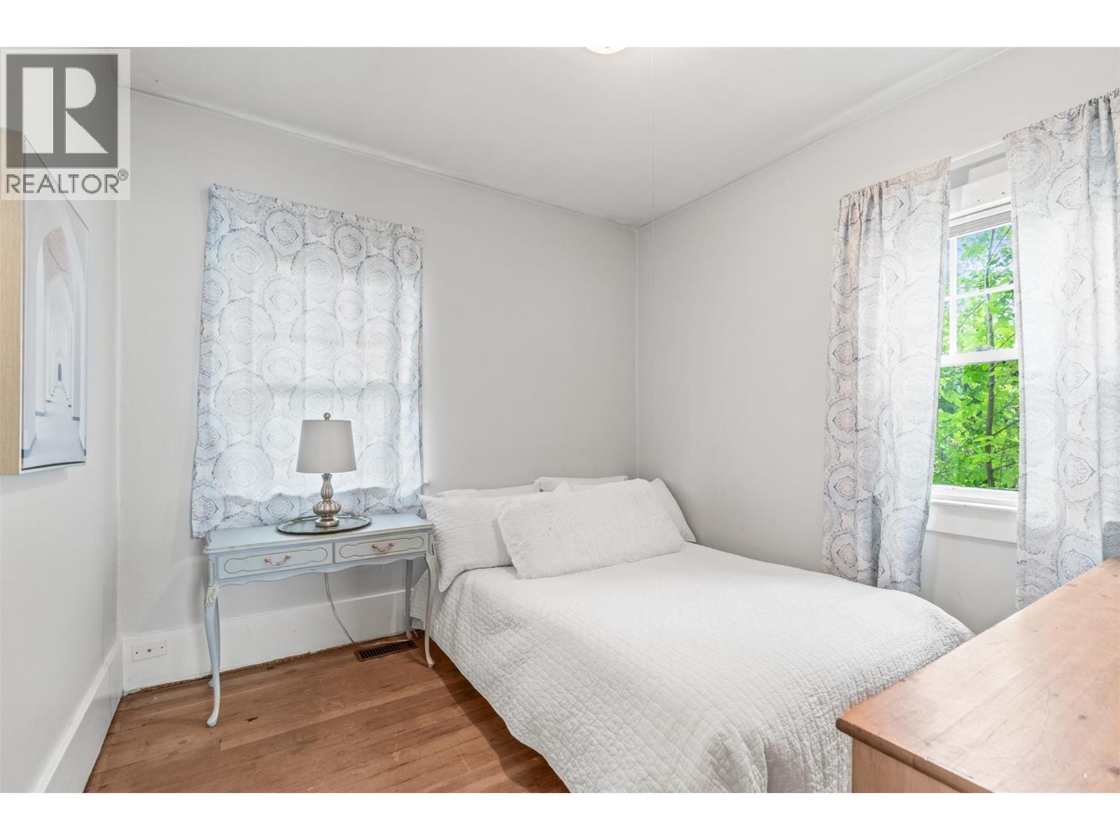
$2,372Tucked away on desirable 30th Street, this charming 3-bedroom, 1-bath character home offers privacy, convenience, and opportunity. Perfect for first-time buyers, investors, downsizers, or future development potential. This property is ideally located close to shopping, transit, schools, and everyday amenities. Full of warmth and character, this well-maintained home features an updated hot water tank (2021) and hardwood floors in the living room add to the charm. Step outside to your own fenced backyard oasis with a spacious deck overlooking beautiful mature gardens, creating the perfect setting for relaxing or entertaining. Enjoy evenings gathered around the private portable fire pit area, with the added bonus of back lane access for flexibility and convenience. Room to park your RV or toys. A rare blend of charm, privacy, and potential in a central location. (id:31684)
| 3 weeks ago | Listing updated with changes from the MLS® | |
| 2 months ago | Price changed to $519,900 | |
| 2 months ago | Listing first seen on site |



The trademarks MLS®, Multiple Listing Service® and the associated logos are owned by The Canadian Real Estate Association (CREA) and identify the quality of services provided by real estate professionals who are members of CREA. Used under license.
The trademarks REALTOR®, REALTORS®, and the REALTOR® logo are controlled by The Canadian Real Estate Association (CREA) and identify real estate professionals who are members of CREA. These trademarks are owned or controlled by The Canadian Real Estate Association (CREA) and identify real estate professionals who are members of CREA (REALTOR®) and/or the quality of services they provide (MLS®).
This REALTOR.ca listing content is owned and licensed by REALTOR® members of The Canadian Real Estate Association.