
11909 La Costa LaneOsoyoos, BC V0H 1V4
Mortgage Calculator
Monthly Payment (Est.)
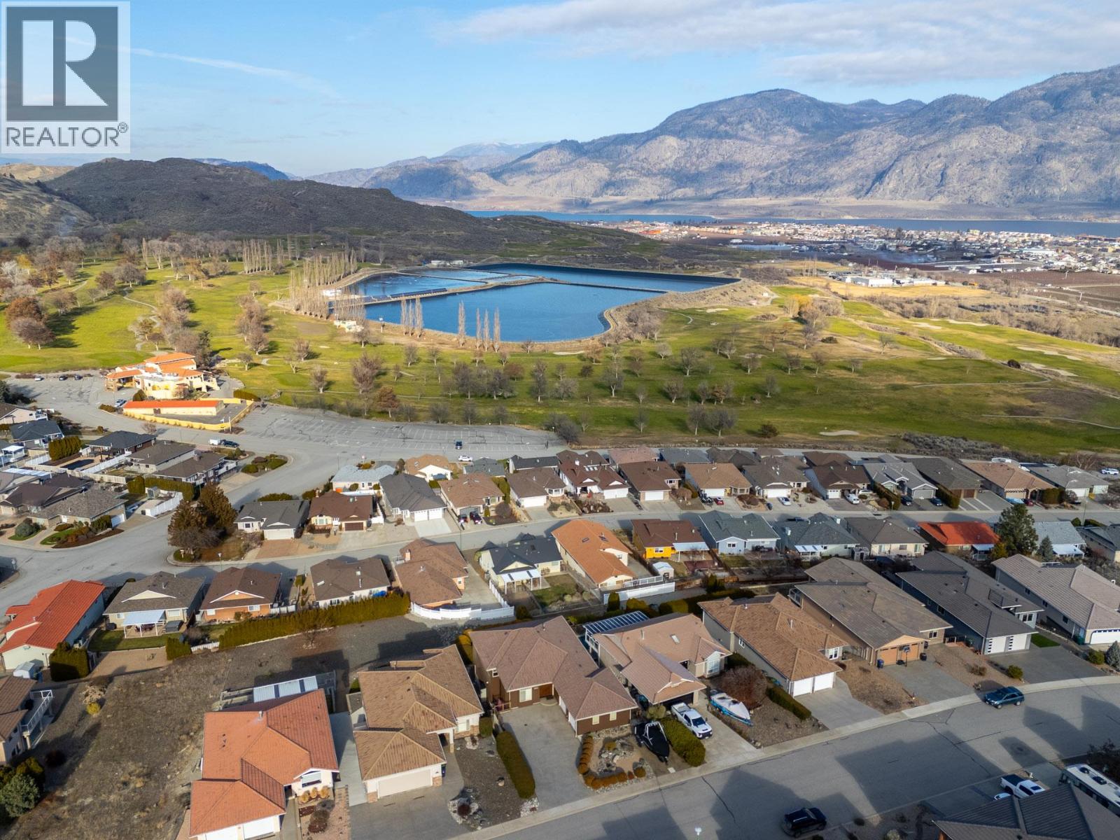
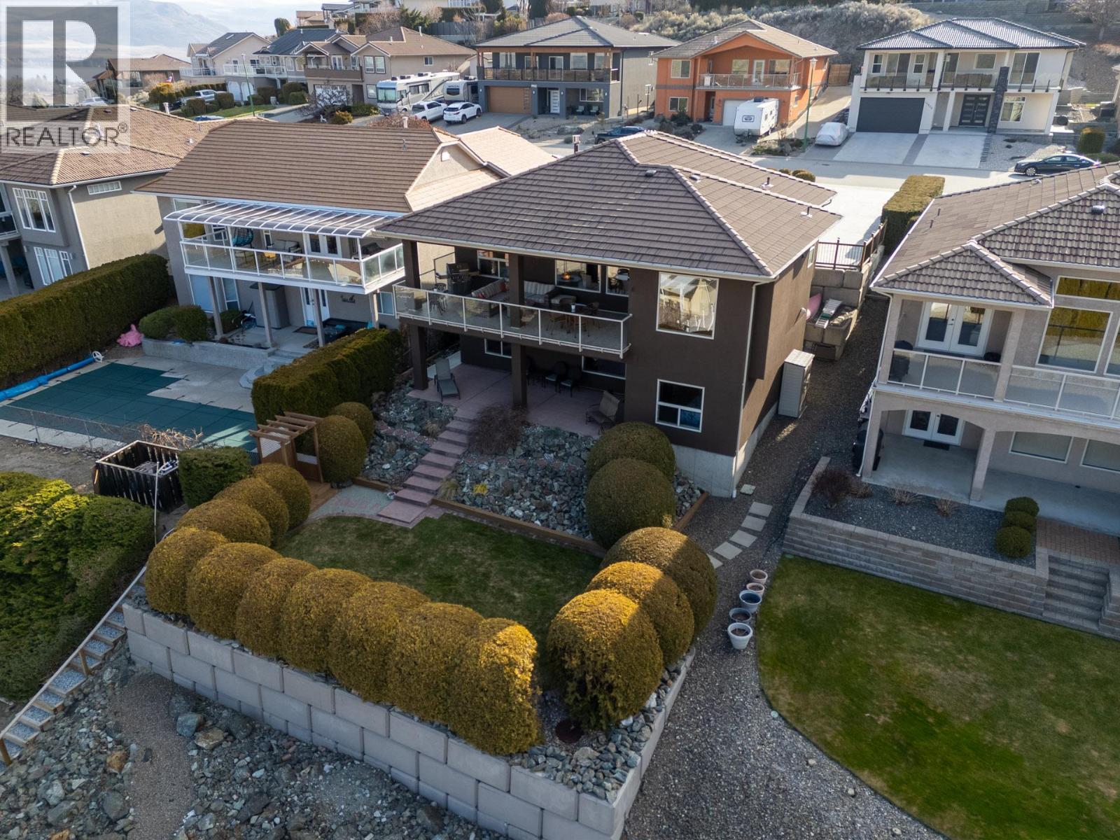
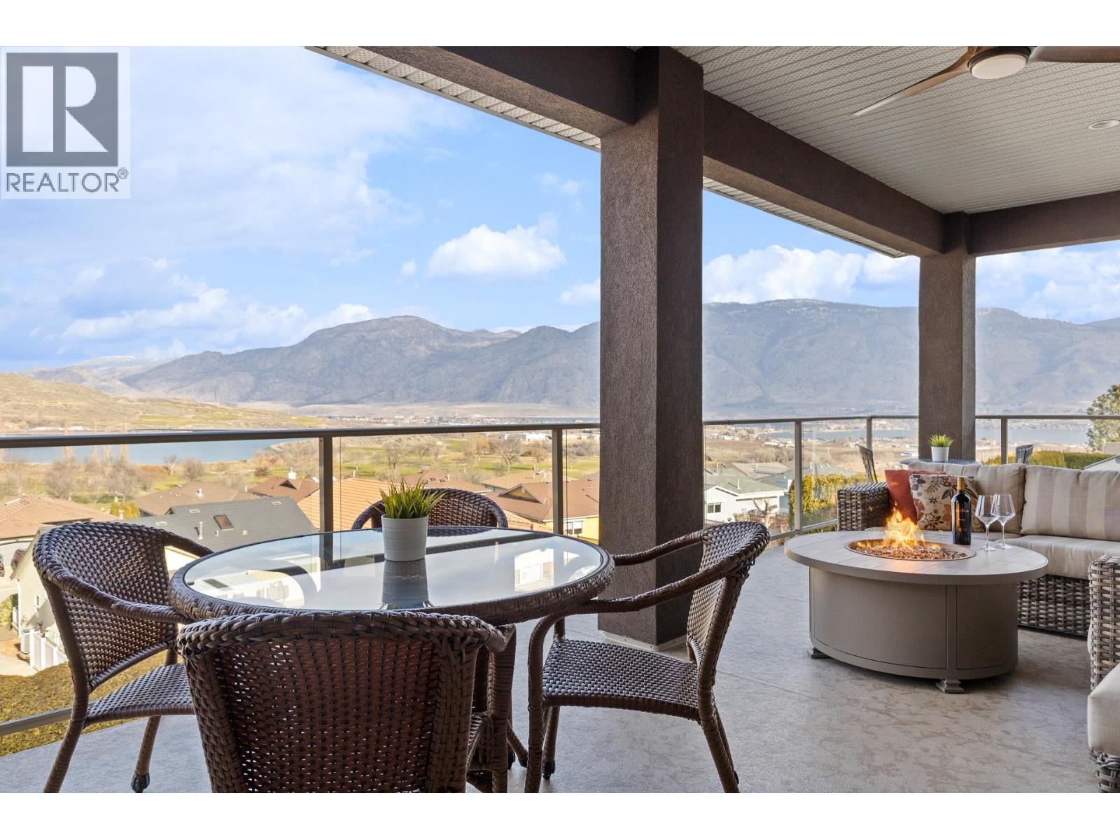
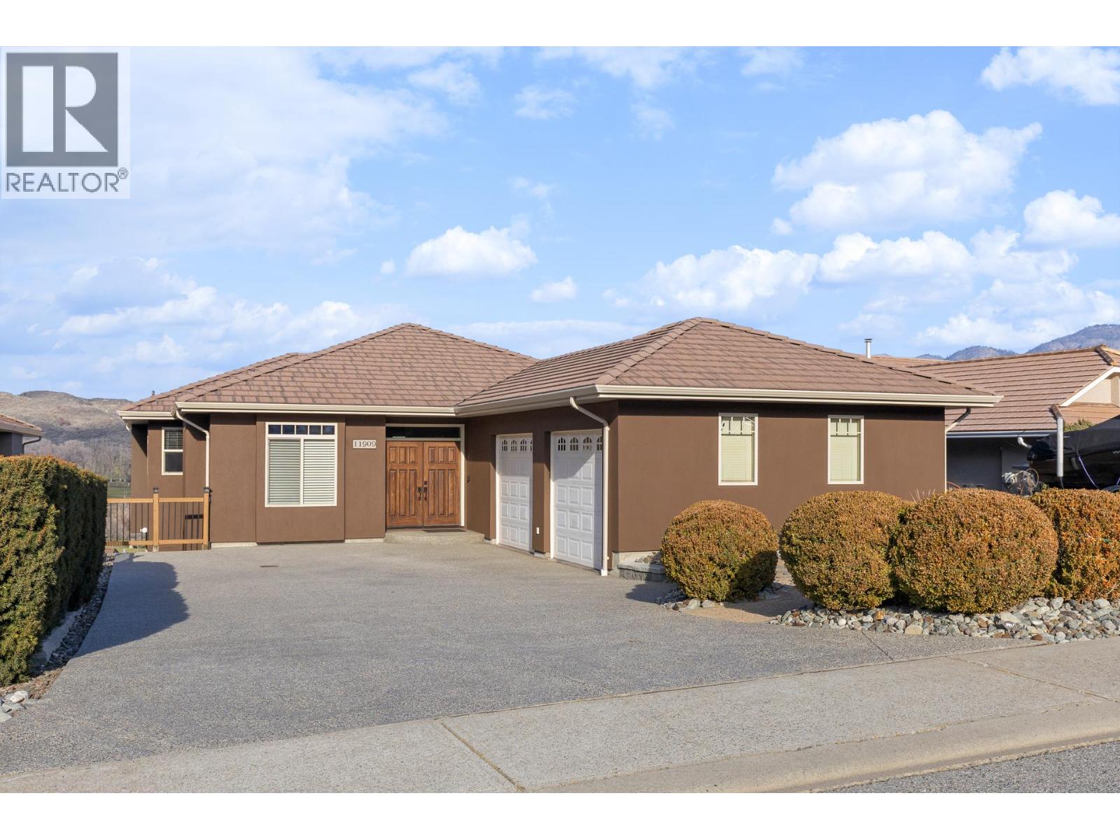
$4,330Refined Okanagan living awaits in a prestigious golf course community. This meticulously maintained primary-on-main home welcomes you with a ground-level entry, vaulted ceilings and oversized windows. Stunning lake and mountain views are beautifully showcased while the interior is flooded with natural light. Step onto the covered patio to savour unforgettable sunsets, an ideal backdrop for year-round everyday living and elegant entertaining. The lower level features a separate entrance, offering excellent suite potential or versatile living options. An oversized driveway with RV/boat parking, complemented by a 2-car garage adds exceptional convenience. Just steps from the 36-hole golf course, this home delivers a seamless blend of sophistication, comfort & the coveted Okanagan lifestyle. (id:31684)
| 3 weeks ago | Listing updated with changes from the MLS® | |
| 3 months ago | Status changed to Active | |
| 7 months ago | Listing first seen on site |



The trademarks MLS®, Multiple Listing Service® and the associated logos are owned by The Canadian Real Estate Association (CREA) and identify the quality of services provided by real estate professionals who are members of CREA. Used under license.
The trademarks REALTOR®, REALTORS®, and the REALTOR® logo are controlled by The Canadian Real Estate Association (CREA) and identify real estate professionals who are members of CREA. These trademarks are owned or controlled by The Canadian Real Estate Association (CREA) and identify real estate professionals who are members of CREA (REALTOR®) and/or the quality of services they provide (MLS®).
This REALTOR.ca listing content is owned and licensed by REALTOR® members of The Canadian Real Estate Association.