
414 Mallory RoadEnderby, BC V4Y 4H9
Mortgage Calculator
Monthly Payment (Est.)
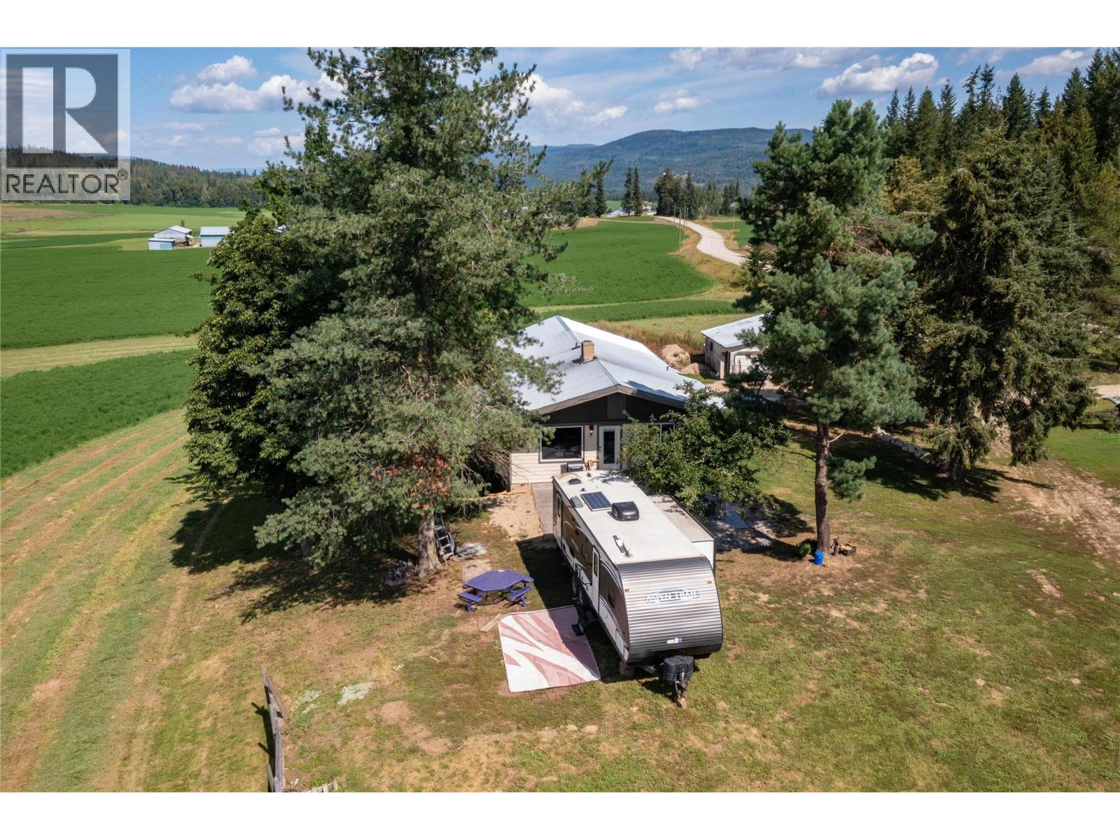
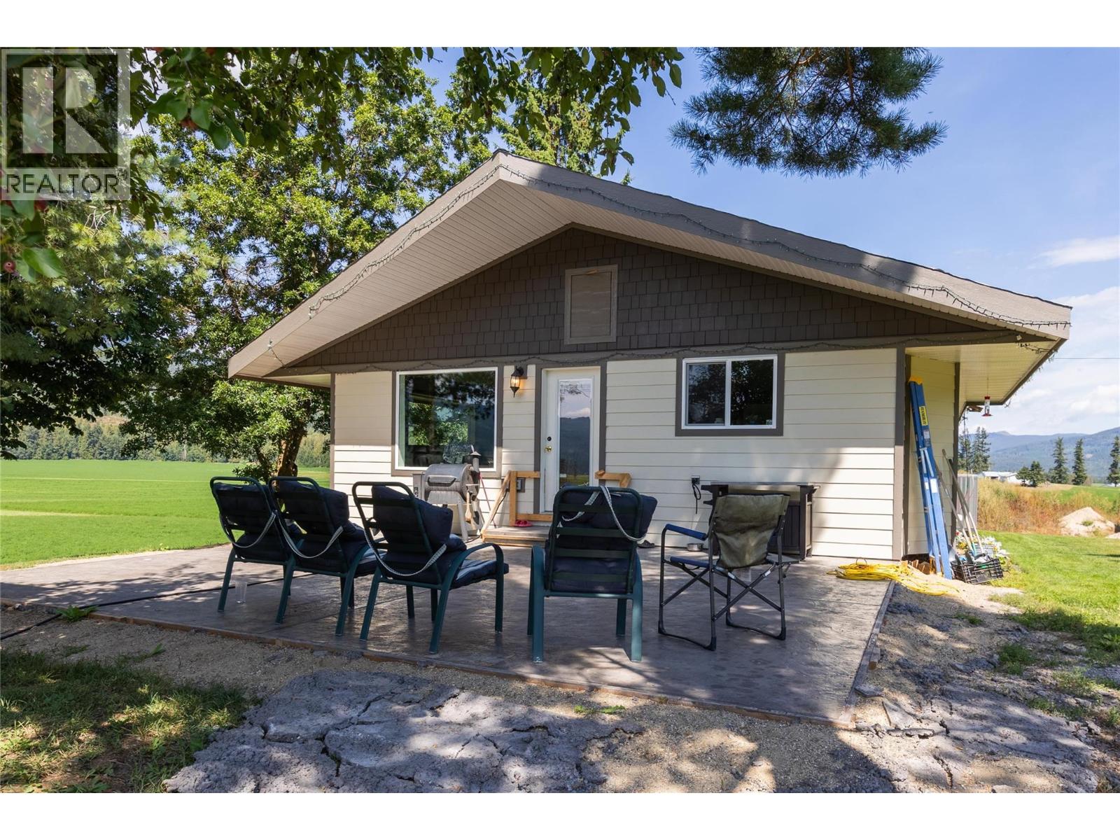
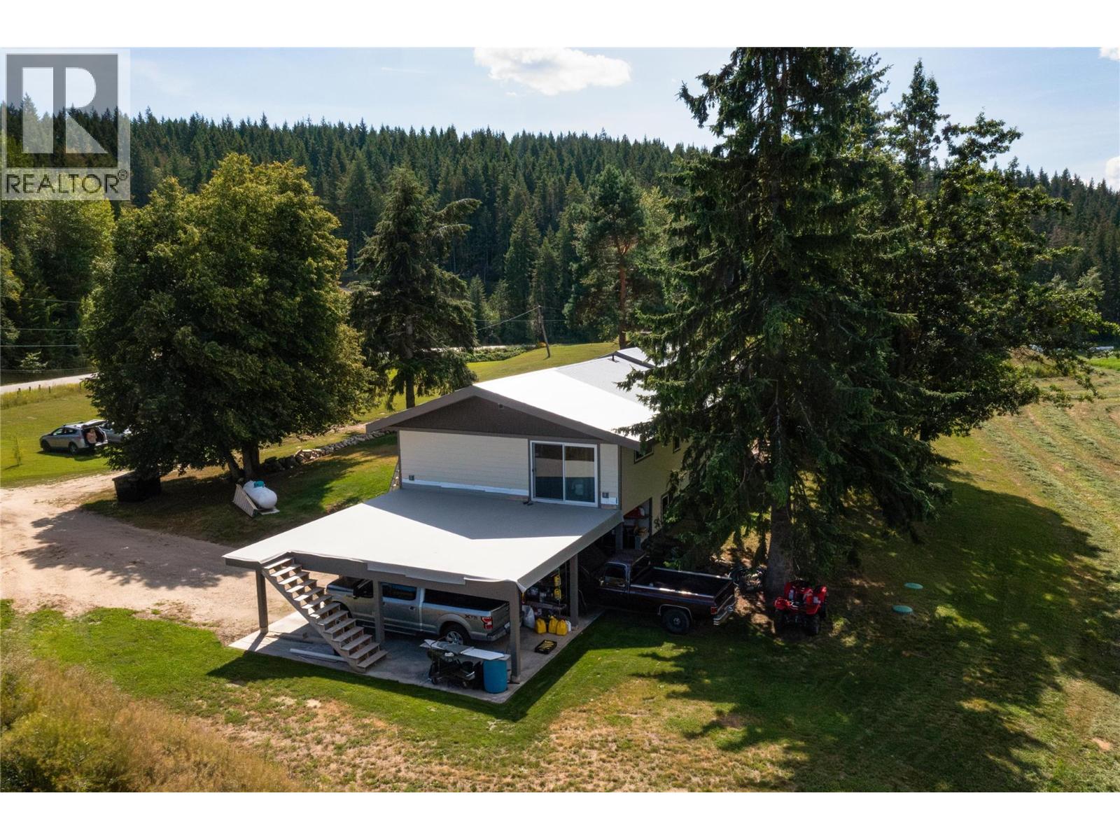
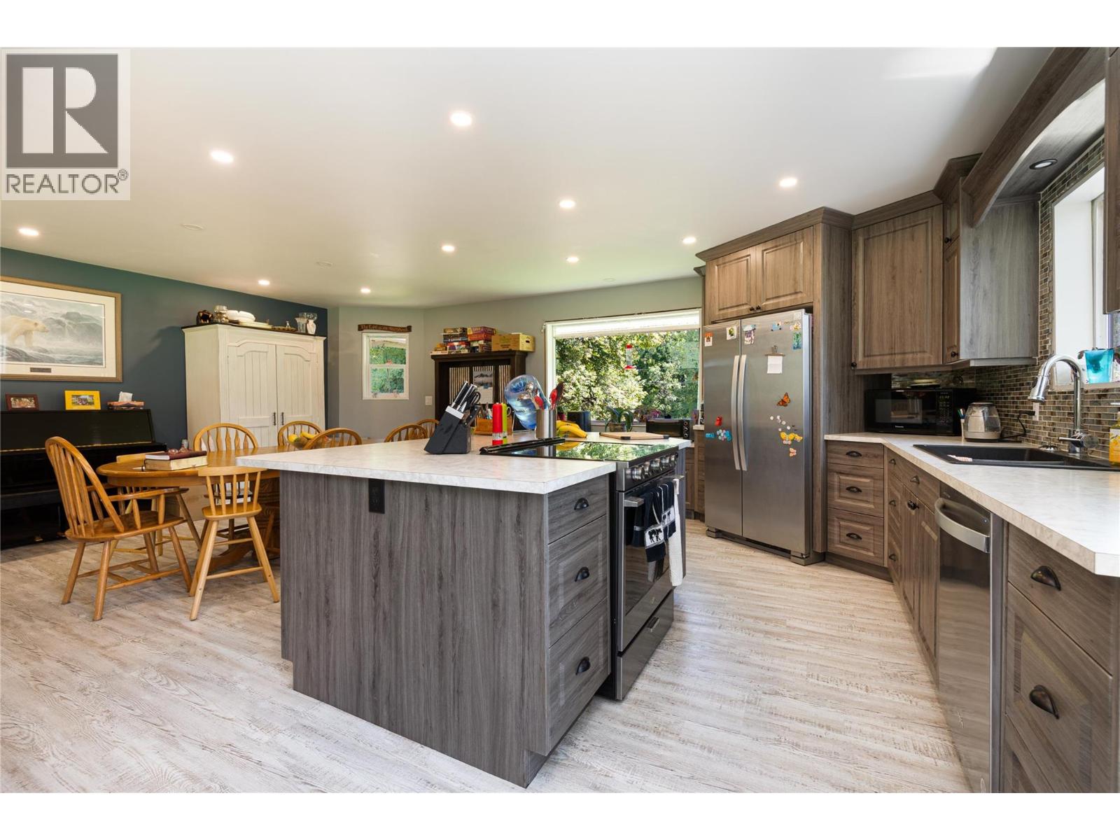
$6,383Set on 39 acres of fertile farmland in the quiet Deep Creek valley, this property offers a rare opportunity to create your dream hobby farm. With gently rolling fields and ample space, you can picture horses grazing in the pasture, cows in the barn, or a small flock of sheep roaming the hillsides. The land can grow most crops, or you can lease it to a nearby farmer for easy income. The 2,200 sq.ft. home with full walk-out basement has 5 bedrooms and 3 bathrooms, a large open kitchen with island, and a wood-burning fireplace in the living room. Recent renovations completed, A brand new heat pump provides year-round comfort, with wood and propane backup for those cozy winter nights. Outbuildings include a 45’ x 80’ barn, a 3-bay workshop, and plenty of room for equipment and animals. There’s a shallow well with excellent water supply, two 200-amp services, and a 50-amp RV plug. The house and barn sit on an upper bench with sweeping views of the fields below, just 15 minutes from Salmon Arm or Enderby, For outdoor recreation, you’re only 5 minutes from Gardom Lake—perfect for summer swimming, fishing, and paddling, or winter snowshoeing and skating. With nearby trails, lakes, and mountain scenery, you can enjoy the best of BC’s four-season lifestyle right outside your door. This is more than a property, it’s a blank slate for the rural lifestyle you’ve been dreaming of. (id:31684)
| 3 weeks ago | Listing updated with changes from the MLS® | |
| a month ago | Price changed to $1,399,000 | |
| a month ago | Status changed to Active | |
| 7 months ago | Listing first seen on site |



The trademarks MLS®, Multiple Listing Service® and the associated logos are owned by The Canadian Real Estate Association (CREA) and identify the quality of services provided by real estate professionals who are members of CREA. Used under license.
The trademarks REALTOR®, REALTORS®, and the REALTOR® logo are controlled by The Canadian Real Estate Association (CREA) and identify real estate professionals who are members of CREA. These trademarks are owned or controlled by The Canadian Real Estate Association (CREA) and identify real estate professionals who are members of CREA (REALTOR®) and/or the quality of services they provide (MLS®).
This REALTOR.ca listing content is owned and licensed by REALTOR® members of The Canadian Real Estate Association.