
9196 Tronson Road Unit# 7Vernon, BC V1H 1E8
Mortgage Calculator
Monthly Payment (Est.)
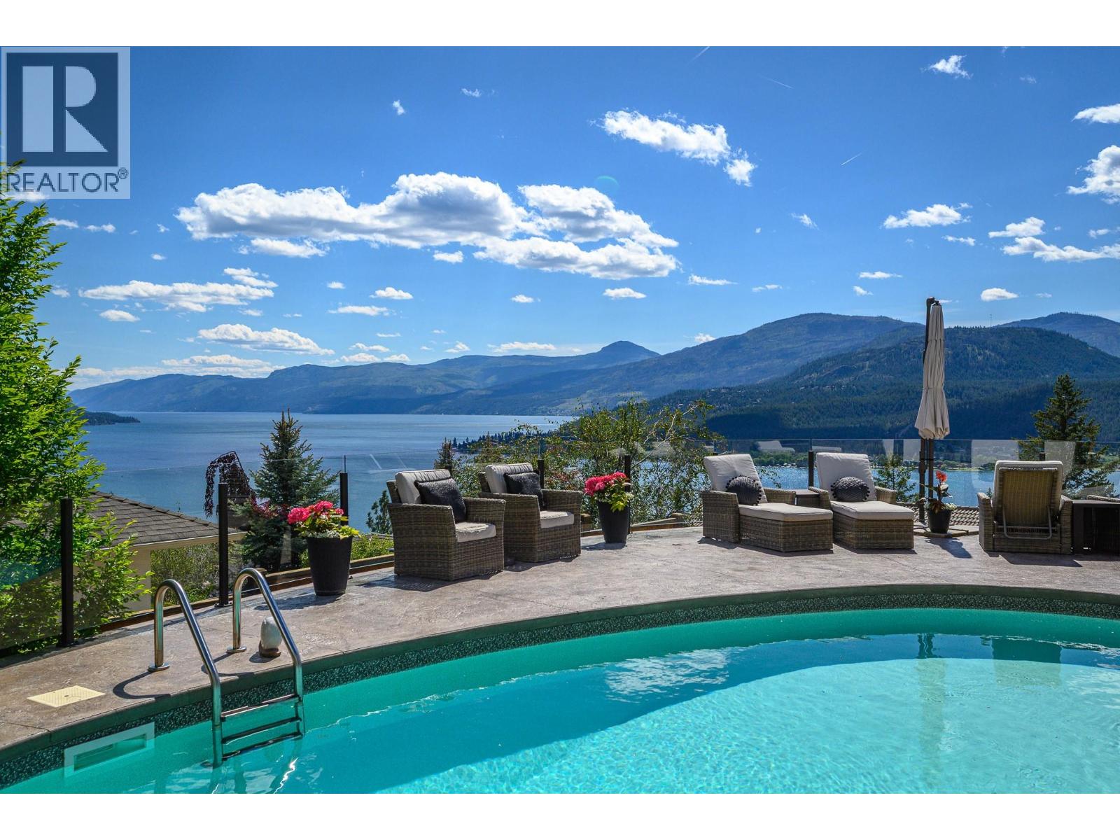
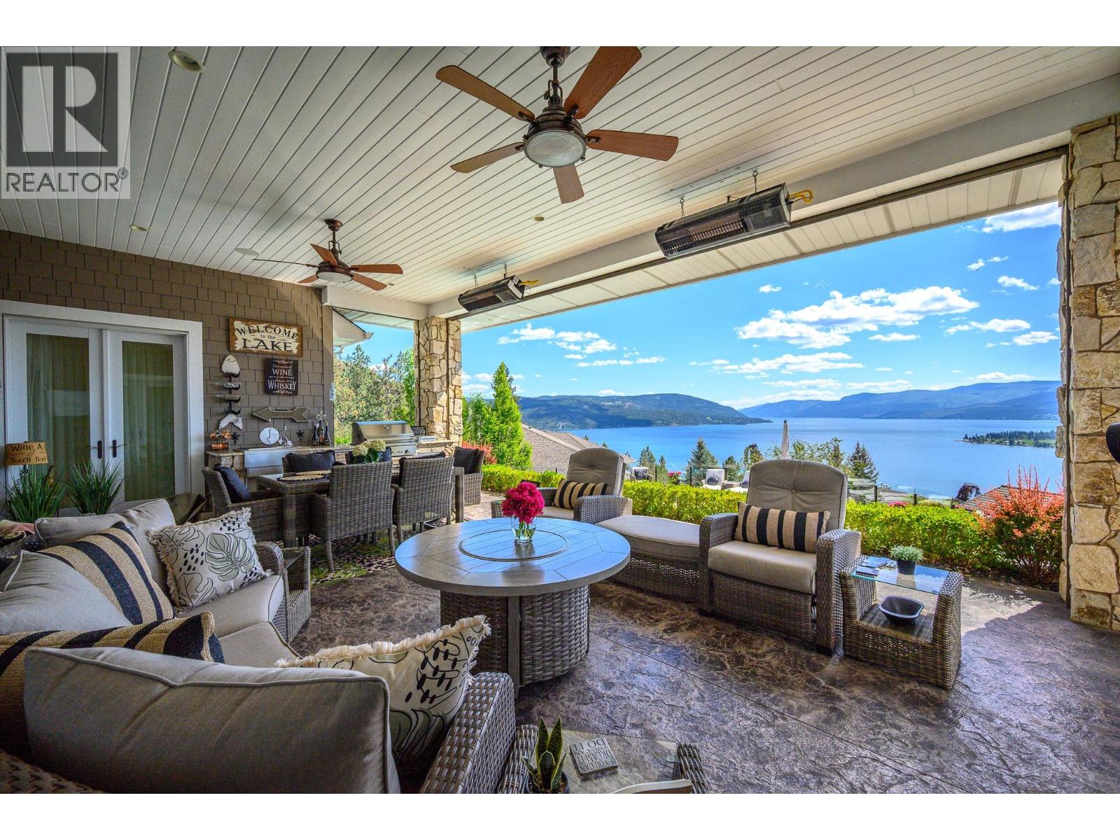
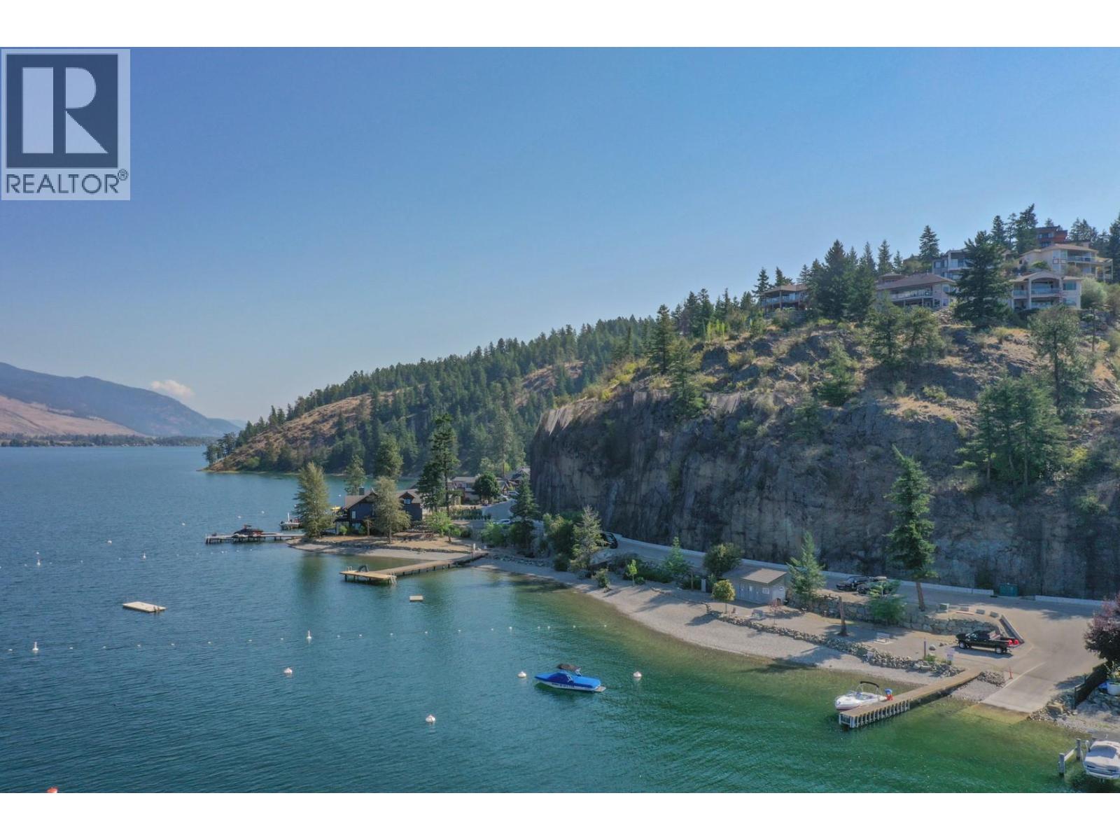
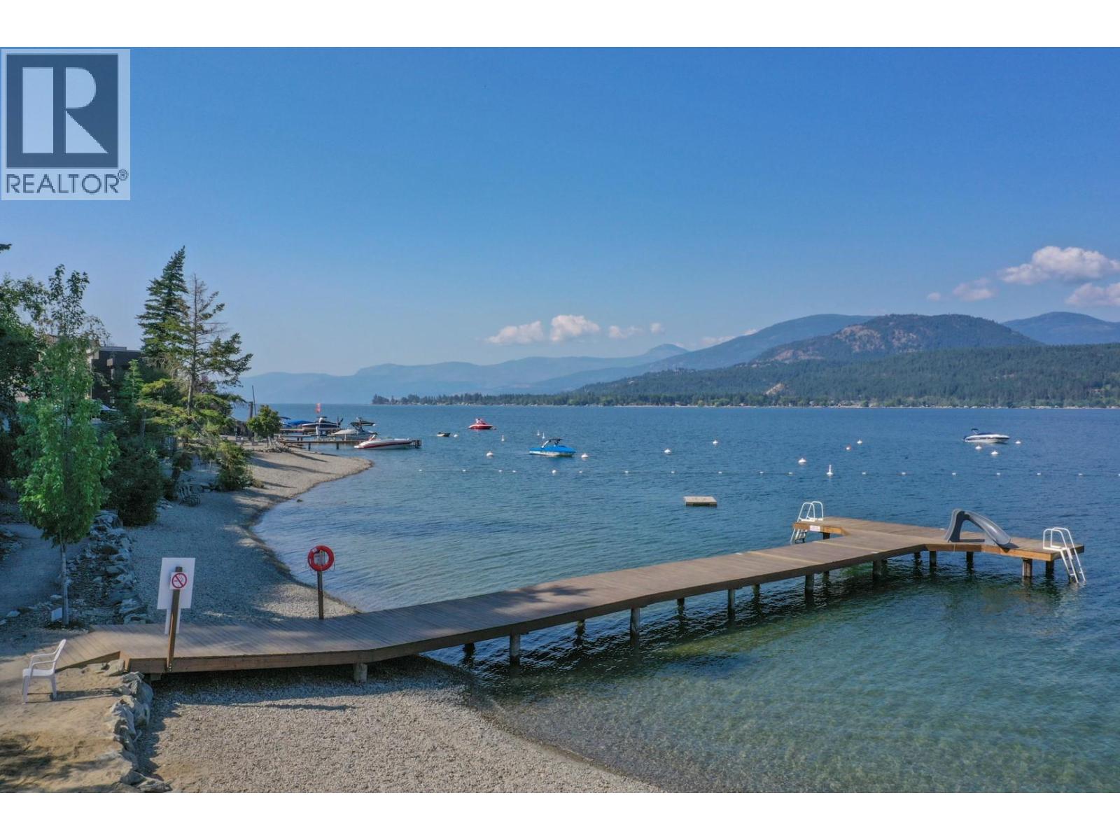
$10,379Experience the ultimate Okanagan lifestyle with exclusive access to a gated, residents-only private beach on Okanagan Lake—featuring a dock, boat launch, washrooms, and your own registered buoy for a 32 ft boat. Spend your days exploring over 120 miles of lake, visiting wineries and waterfront dining, then return home to your private retreat with a heated saltwater pool. Located on a quiet lane in sought-after Canadian Lakeview, designed to maximize sweeping lake views and privacy. This home offers seamless indoor-outdoor living with nano doors opening to a covered patio with summer kitchen, automated screens, overhead heating & fans with pool just steps away. The level-entry main floor offers a bright great room with dream kitchen, oversized island, dining area, and living space with gas fireplace. The primary suite is privately positioned, with two additional bedrooms plus a guest suite featuring its own deck, breakfast bar, and full bath. A theatre room with wet bar and fireplace adds to the entertainment. A rare four-car garage includes a heated lower garage with workshop and hoist, upper garage with pet wash, plus ample parking and RV space with 30-amp service. Additional features include two heating & cooling systems, instant hot water, hardwood floors, and elevated beamed ceilings. (id:31684)
| 3 weeks ago | Listing updated with changes from the MLS® | |
| a month ago | Status changed to Active | |
| 2 months ago | Price changed to $2,275,000 | |
| 7 months ago | Listing first seen on site |



The trademarks MLS®, Multiple Listing Service® and the associated logos are owned by The Canadian Real Estate Association (CREA) and identify the quality of services provided by real estate professionals who are members of CREA. Used under license.
The trademarks REALTOR®, REALTORS®, and the REALTOR® logo are controlled by The Canadian Real Estate Association (CREA) and identify real estate professionals who are members of CREA. These trademarks are owned or controlled by The Canadian Real Estate Association (CREA) and identify real estate professionals who are members of CREA (REALTOR®) and/or the quality of services they provide (MLS®).
This REALTOR.ca listing content is owned and licensed by REALTOR® members of The Canadian Real Estate Association.