
2351 Boucherie RoadWest Kelowna, BC V1Z2E7
Mortgage Calculator
Monthly Payment (Est.)
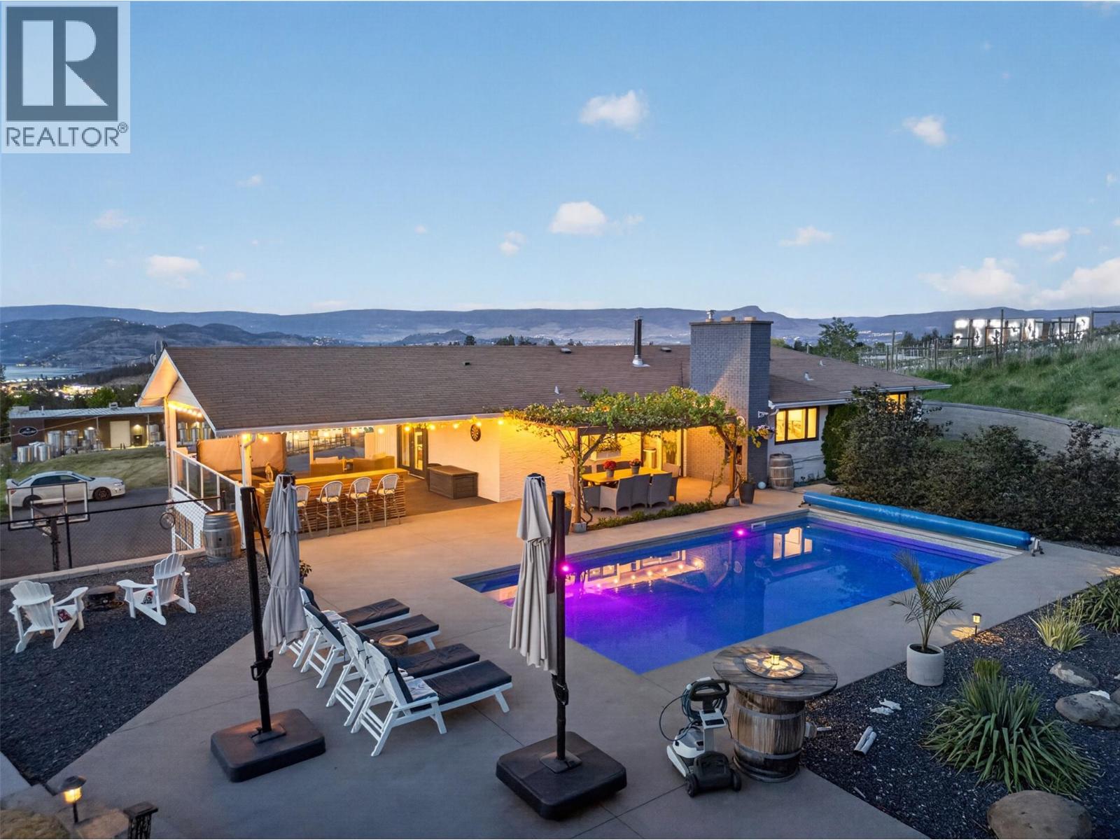
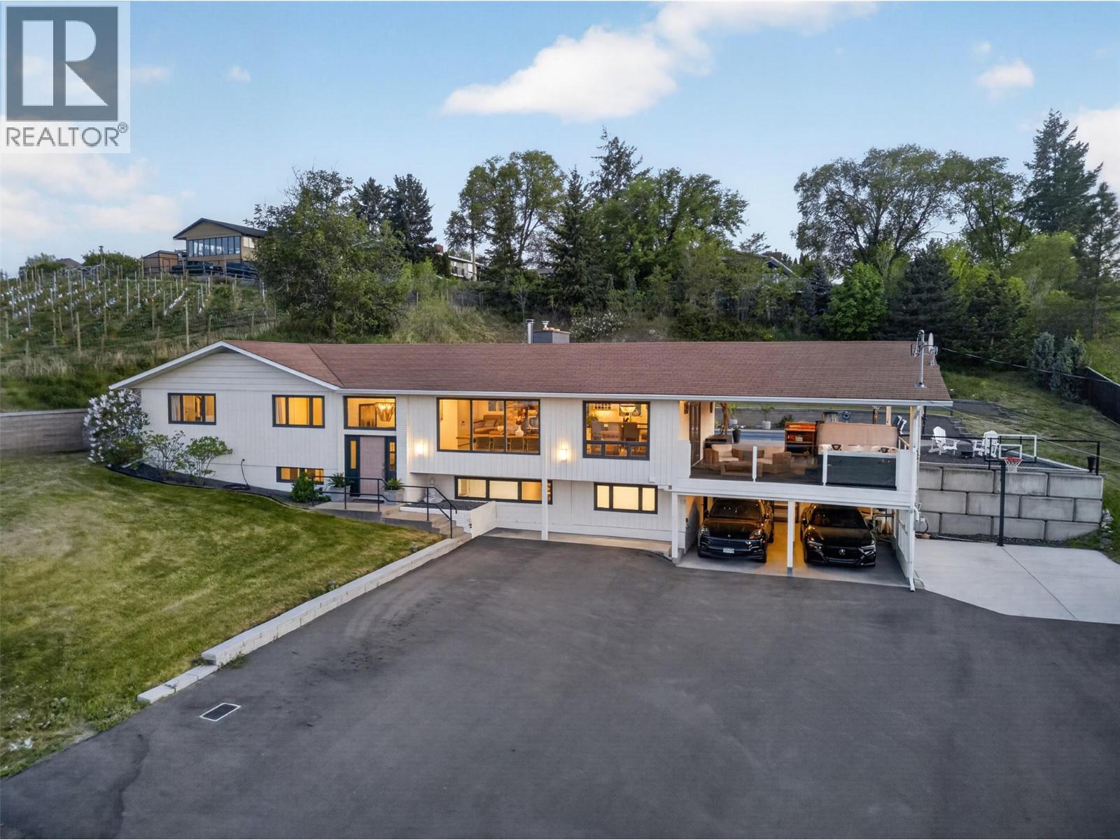
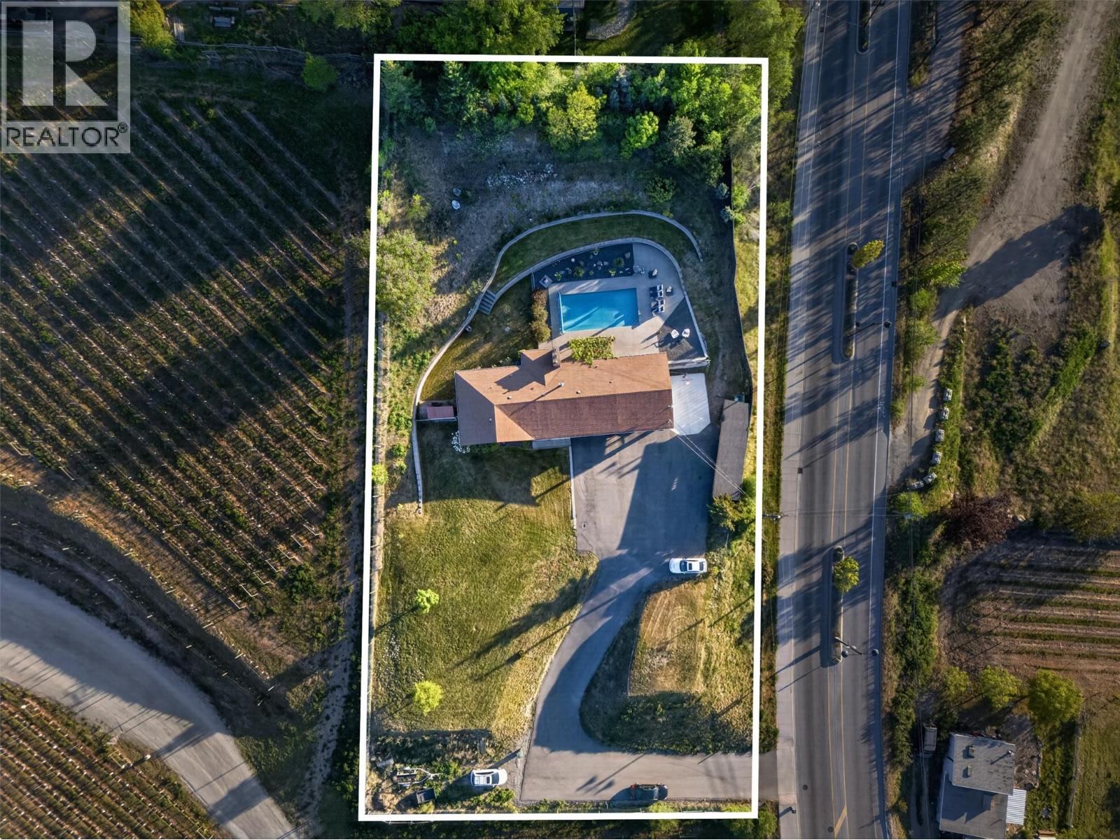
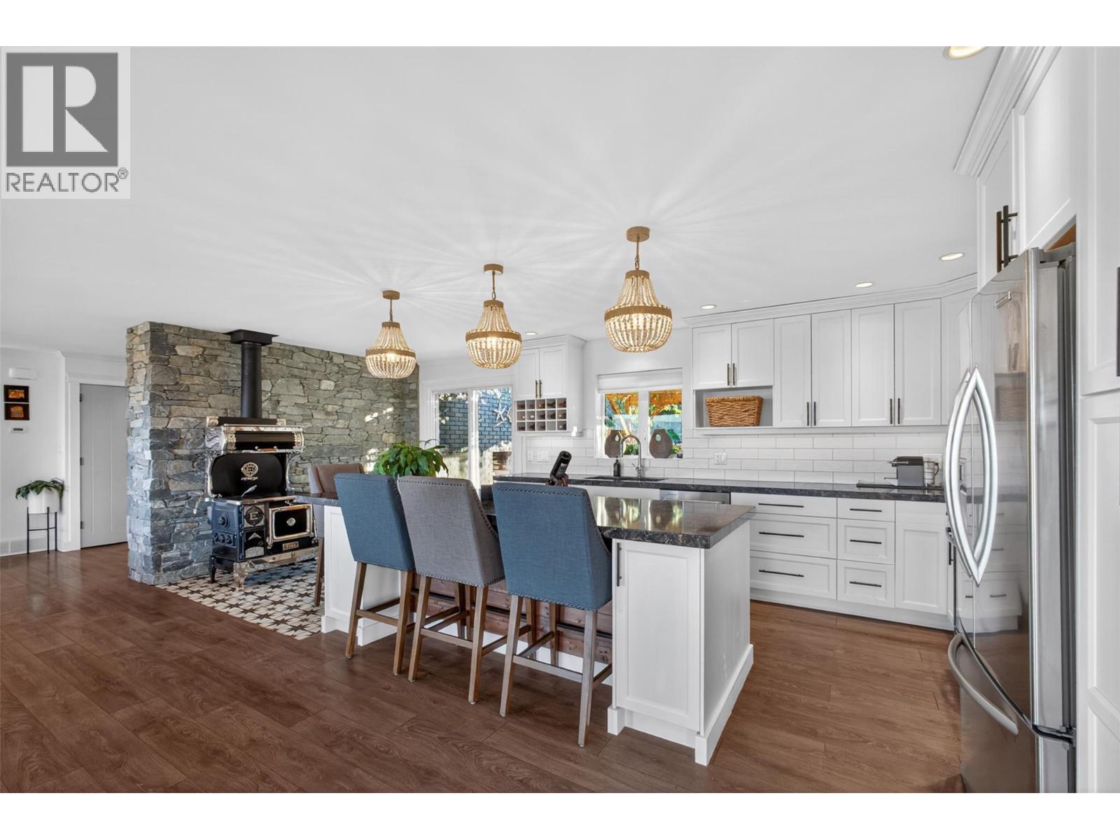
$7,300Welcome to 2351 Boucherie Road, a rare opportunity to own over an acre in one of West Kelowna’s most desirable locations, surrounded by ALR land with panoramic lake and valley views that feel straight out of a postcard. Set along the Boucherie wine trail just minutes to award-winning wineries, beaches, schools, shopping, and amenities, this thoughtfully updated 5-bedroom, 3-bathroom home offers the perfect blend of privacy, lifestyle, and functionality. With 3 bedrooms up and 2 down, the layout is ideal for families, multi-generational living, or future suite potential. Designed to capitalize on the Okanagan lifestyle, the open-concept kitchen and dining area are framed by massive picturesque windows and unobstructed tempered glass railings that soak in the incredible views and natural light all day long. Step outside to your own private resort-style backyard featuring a huge heated pool, hot tub, covered patio, expansive view deck, and endless outdoor space to entertain, relax, or let the kids run free. The primary retreat offers stunning views, a massive walk-in closet with custom island and storage, plus a beautifully updated 3-piece ensuite. Tons of parking for vehicles, RVs, toys, and guests, plus a covered 2-car carport with 220-volt power. Properties offering this much land, privacy, sun exposure, and lifestyle in such a prime location rarely come available. Schedule your showing today! (id:31684)
| 2 months ago | Listing updated with changes from the MLS® | |
| 2 months ago | Listing first seen on site |



The trademarks MLS®, Multiple Listing Service® and the associated logos are owned by The Canadian Real Estate Association (CREA) and identify the quality of services provided by real estate professionals who are members of CREA. Used under license.
The trademarks REALTOR®, REALTORS®, and the REALTOR® logo are controlled by The Canadian Real Estate Association (CREA) and identify real estate professionals who are members of CREA. These trademarks are owned or controlled by The Canadian Real Estate Association (CREA) and identify real estate professionals who are members of CREA (REALTOR®) and/or the quality of services they provide (MLS®).
This REALTOR.ca listing content is owned and licensed by REALTOR® members of The Canadian Real Estate Association.