
2418 LAKESHORE Drive Unit# 302Osoyoos, BC V0H 1V6

Mortgage Calculator
Monthly Payment (Est.)
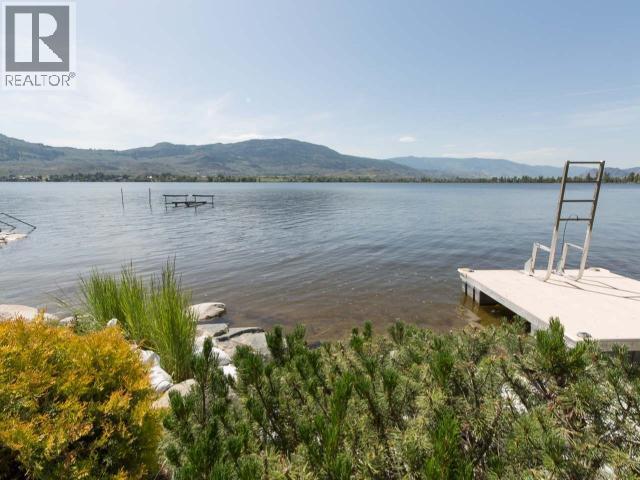
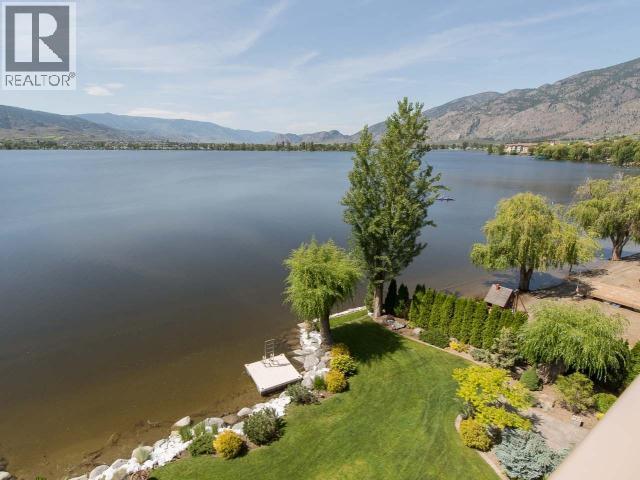
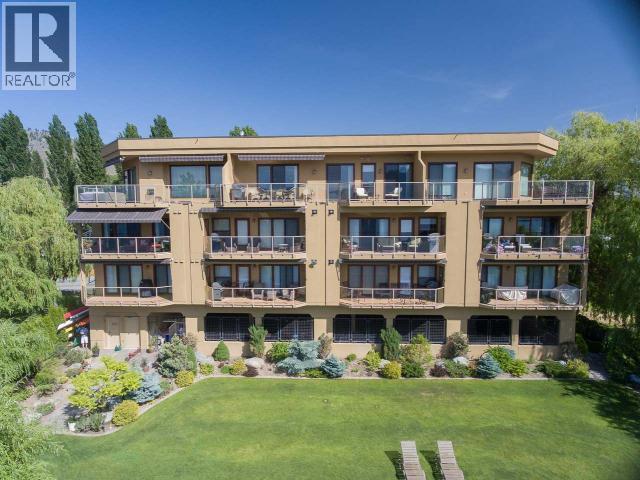
$3,878WATERFRONT LUXURY MASTERPIECE in sunny Osoyoos, Canada's only desert. Exceptional and unique 11 unit beachfront complex, ""Las Ventanas Al Paraiso"" or ""Windows to Paradise"" lives up to its name offering breathtaking views of the lake and surrounding mountains. Absolutely stunning 2 bedrooms and 2 bathrooms, middle unit with large windows and lakeside covered deck with Southern exposure, 9ft ceilings, modern engineered flooring throughout, remodelled gourmet kitchen with gorgeous granite waterfall countertops, top of the line appliances, wine fridge, plenty of cabinets with pull-outs, GEOTHERMAL HEATING & AIR CONDITIONING, gas fireplace and extra-large 5 piece ensuite bathroom with radiant in-floor heating. Underground secure parking, elevator, storage locker, beautiful landscaping and private sandy beach, BOAT DOCK and more. (id:31684)
| 2 weeks ago | Listing updated with changes from the MLS® | |
| a month ago | Price changed to $849,900 | |
| 2 months ago | Status changed to Active | |
| 6 months ago | Listing first seen on site |



The trademarks MLS®, Multiple Listing Service® and the associated logos are owned by The Canadian Real Estate Association (CREA) and identify the quality of services provided by real estate professionals who are members of CREA. Used under license.
The trademarks REALTOR®, REALTORS®, and the REALTOR® logo are controlled by The Canadian Real Estate Association (CREA) and identify real estate professionals who are members of CREA. These trademarks are owned or controlled by The Canadian Real Estate Association (CREA) and identify real estate professionals who are members of CREA (REALTOR®) and/or the quality of services they provide (MLS®).
This REALTOR.ca listing content is owned and licensed by REALTOR® members of The Canadian Real Estate Association.