
620 Boothe RoadNaramata, BC V0H 1N1
Mortgage Calculator
Monthly Payment (Est.)
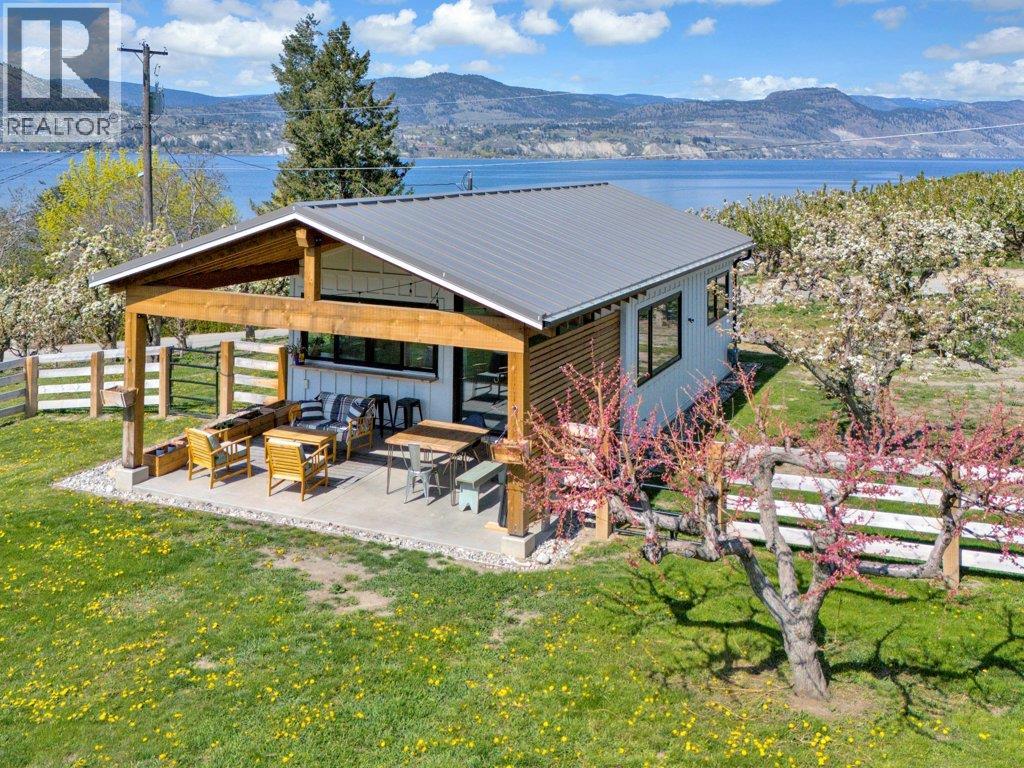
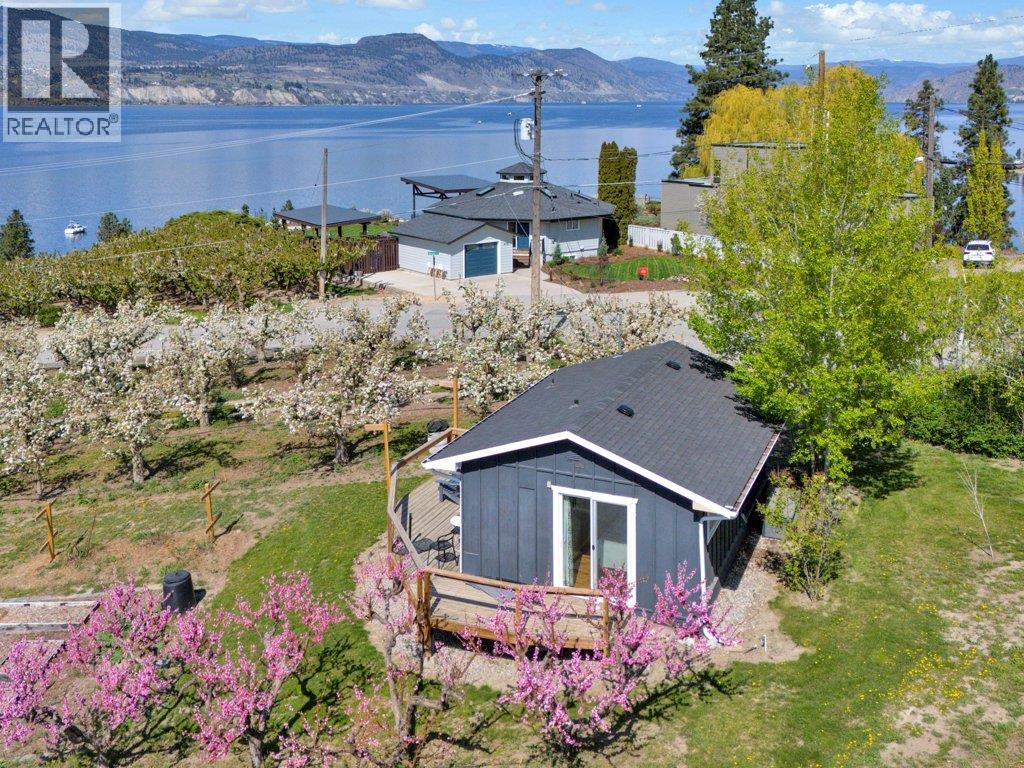
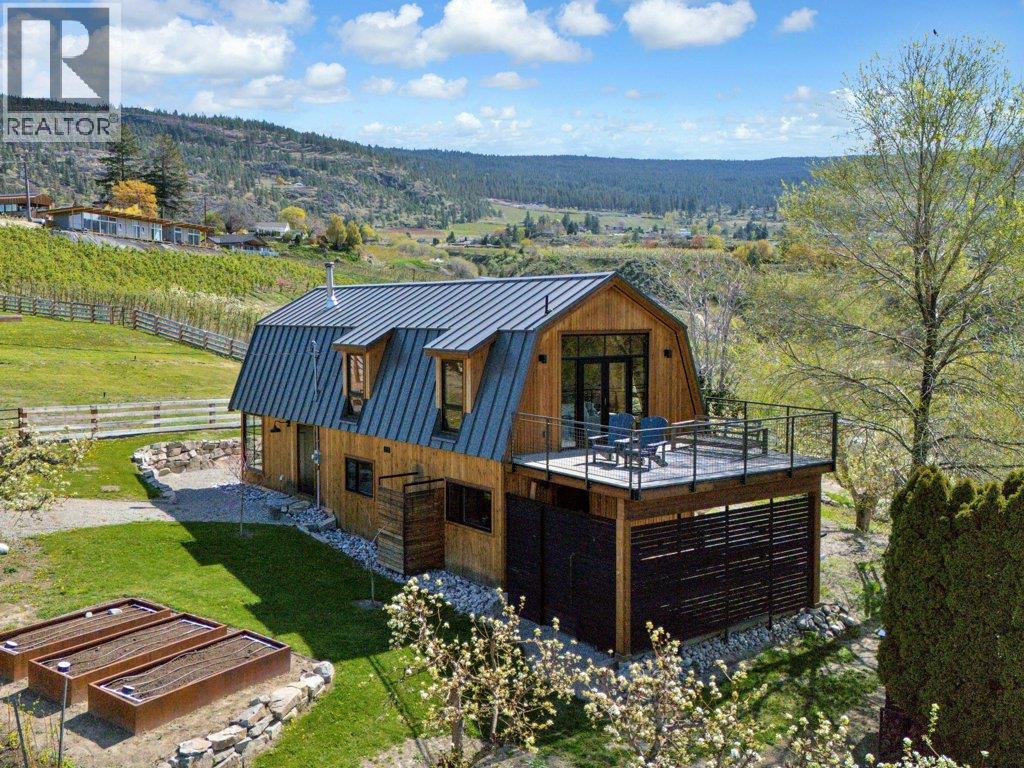
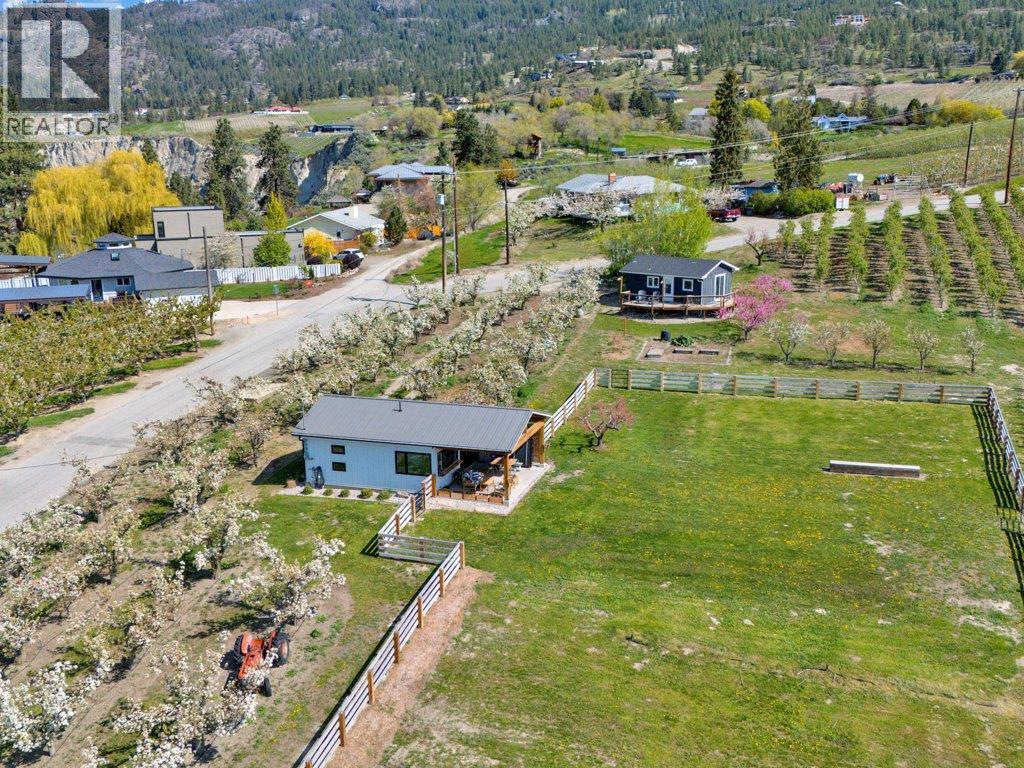
$7,528Three distinct structures create a rare Naramata Bench offering rooted in lifestyle, hospitality, and connection to the land. Newly built Bartlett Cottage brings modern comfort and understated design reflective of its agricultural surroundings, while fully renovated Ambrosia Cottage blends timeless charm with contemporary ease. At the centre of the property, the Gathering Barn serves as a striking architectural focal point designed for entertaining, hosting, and bringing people together. Finished with warmth and character, it offers exceptional flexibility as a studio, tasting space, workshop, or private venue. Together, the buildings create a cohesive estate atmosphere that is relaxed, refined, and deeply connected to the setting. Established plantings of Ambrosia and Gala apples, Bartlett pears, peaches, nectarines, sour cherries, and raspberries reinforce the property’s connection to the agricultural character and enduring traditions of the Naramata Bench. Surrounded by orchards, vineyards, and rolling hillsides with sweeping views across Okanagan Lake, the property captures the essence of Okanagan living. A newly installed high-efficiency septic system is designed to support construction of a future primary residence, allowing the next owner to build with confidence. Positioned amongst renowned wineries, cycling routes, hiking trails, cafés, markets, and the beaches of Okanagan Lake, this rare agricultural offering presents exceptional lifestyle appeal with long-term potential. Contact the Listing Advisor for a complete property package. All msmts approx (id:31684)
| 3 weeks ago | Listing updated with changes from the MLS® | |
| a month ago | Status changed to Active | |
| 6 months ago | Listing first seen on site |



The trademarks MLS®, Multiple Listing Service® and the associated logos are owned by The Canadian Real Estate Association (CREA) and identify the quality of services provided by real estate professionals who are members of CREA. Used under license.
The trademarks REALTOR®, REALTORS®, and the REALTOR® logo are controlled by The Canadian Real Estate Association (CREA) and identify real estate professionals who are members of CREA. These trademarks are owned or controlled by The Canadian Real Estate Association (CREA) and identify real estate professionals who are members of CREA (REALTOR®) and/or the quality of services they provide (MLS®).
This REALTOR.ca listing content is owned and licensed by REALTOR® members of The Canadian Real Estate Association.