
179 Springbend RoadEnderby, BC V0E 1V3
Mortgage Calculator
Monthly Payment (Est.)
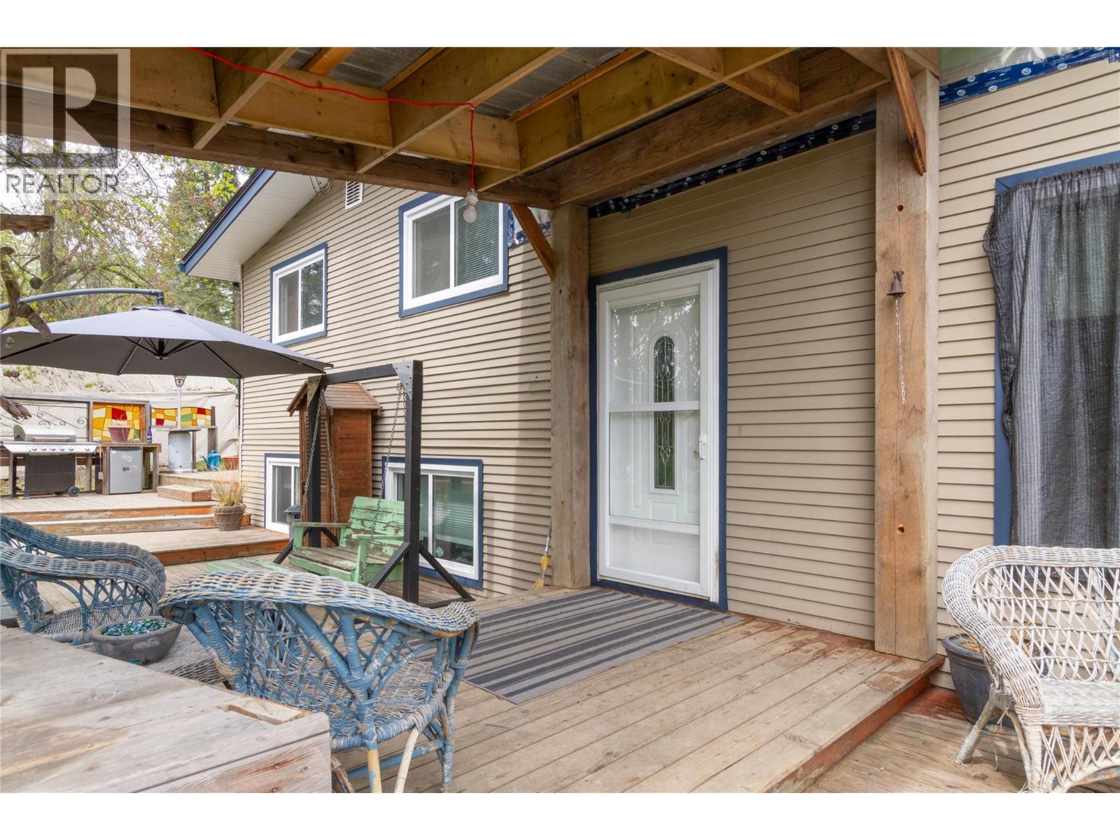
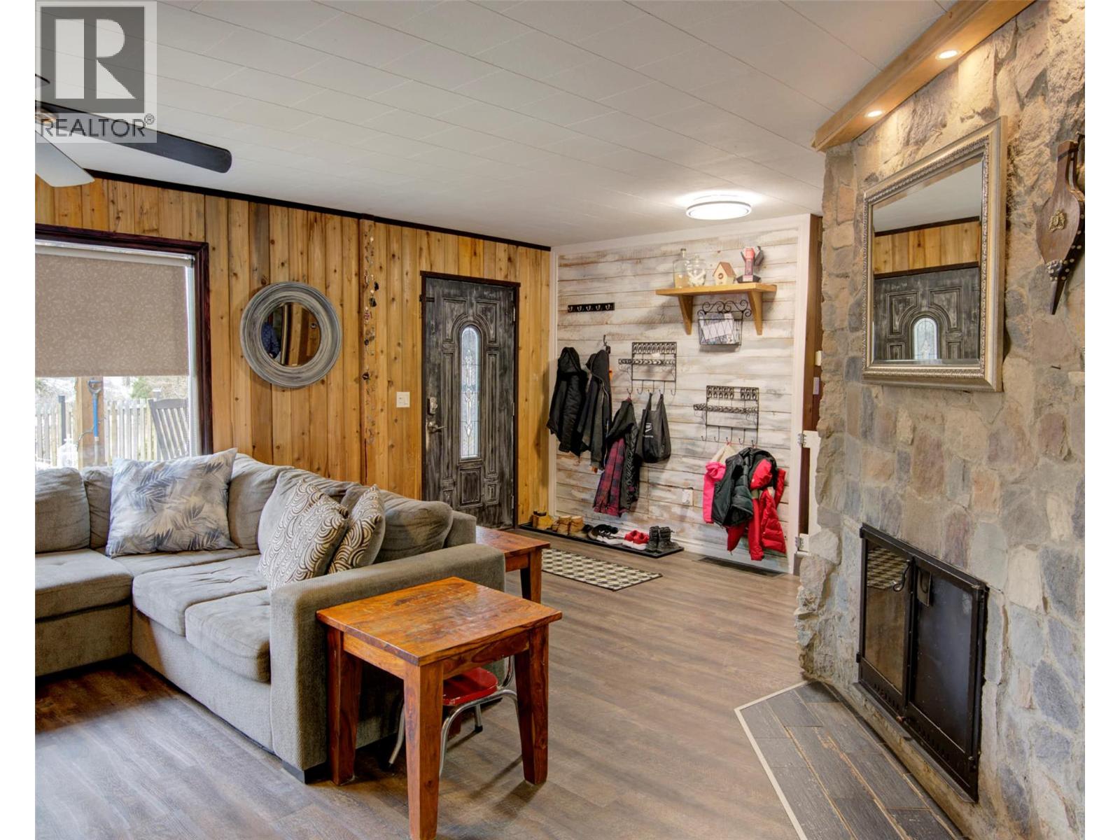
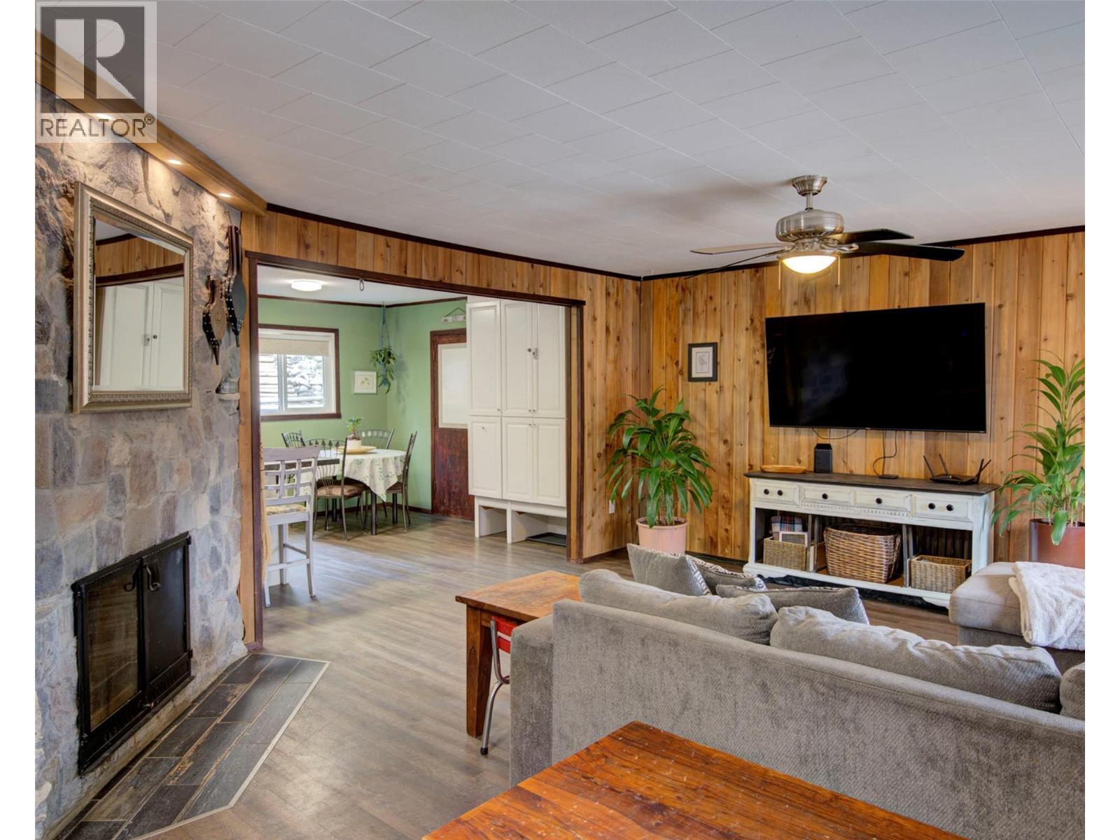
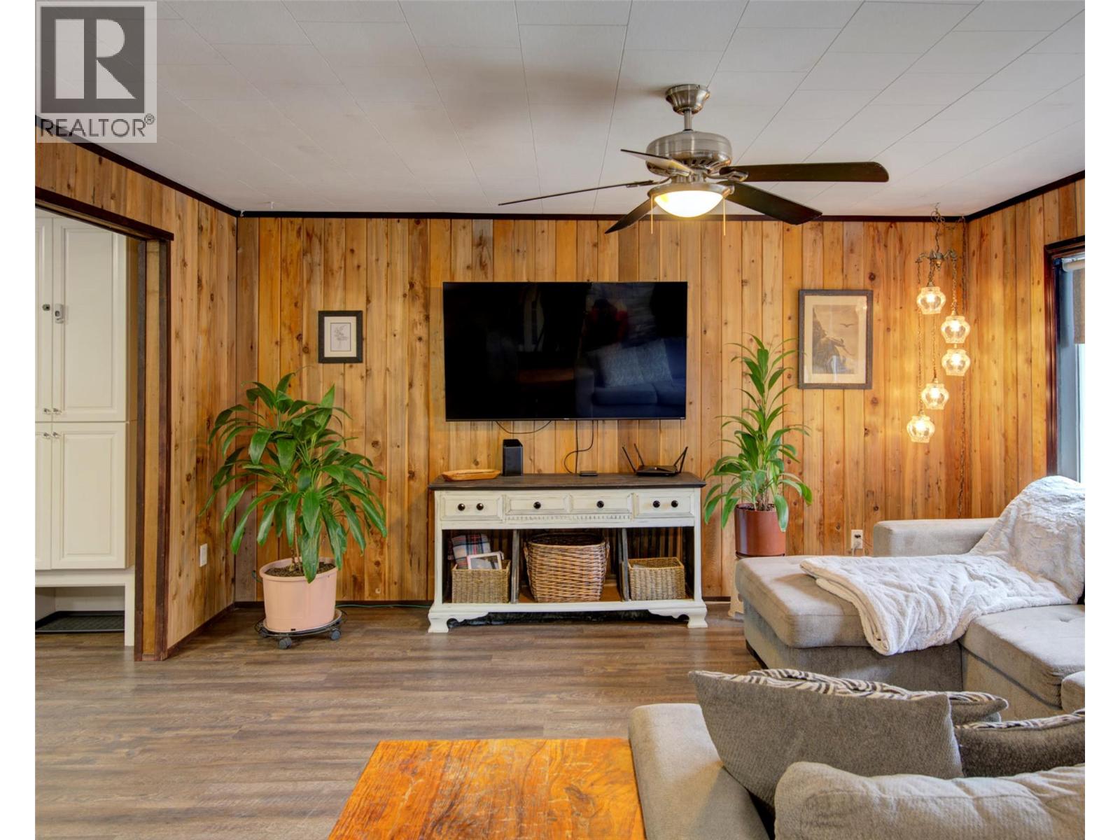
$2,961Quiet, private and set on nearly ¾ of an acre, this beautifully updated 3-level split offers space, function and incredible flexibility. The renovated main level features a bright open-concept living area with granite counters, oversized island, vinyl plank flooring, brick accent wall and warm wood detailing. The kitchen flows seamlessly into the dining area and spacious living room, with direct access to the expansive multi-level deck with built-in benches, prep counters and hot tub — perfect for entertaining. Upstairs offers 3 bedrooms including the primary, full bath and a den/flex space ideal for a home office. The lower level includes a large family/workshop area, additional storage and laundry with separate exterior access. Outside is where this property truly shines: landscaped grounds with multiple garden beds, fenced dog run, chicken coop, fire pit and water feature. The newly constructed, nearly finished shop is massive — easily accommodating a semi-truck cab — and includes an adjacent outhouse. Ample parking for RVs, trailers and all your toys. A rare blend of comfortable indoor living and an outdoor lifestyle property the whole family will love. Call Dan Reinhardt or Rob McGloin to book your private showing today! (id:31684)
| 3 weeks ago | Listing updated with changes from the MLS® | |
| 3 months ago | Status changed to Active | |
| 6 months ago | Listing first seen on site |



The trademarks MLS®, Multiple Listing Service® and the associated logos are owned by The Canadian Real Estate Association (CREA) and identify the quality of services provided by real estate professionals who are members of CREA. Used under license.
The trademarks REALTOR®, REALTORS®, and the REALTOR® logo are controlled by The Canadian Real Estate Association (CREA) and identify real estate professionals who are members of CREA. These trademarks are owned or controlled by The Canadian Real Estate Association (CREA) and identify real estate professionals who are members of CREA (REALTOR®) and/or the quality of services they provide (MLS®).
This REALTOR.ca listing content is owned and licensed by REALTOR® members of The Canadian Real Estate Association.