
689 Birdie Lake PlaceVernon, BC V1H 2L3
Mortgage Calculator
Monthly Payment (Est.)
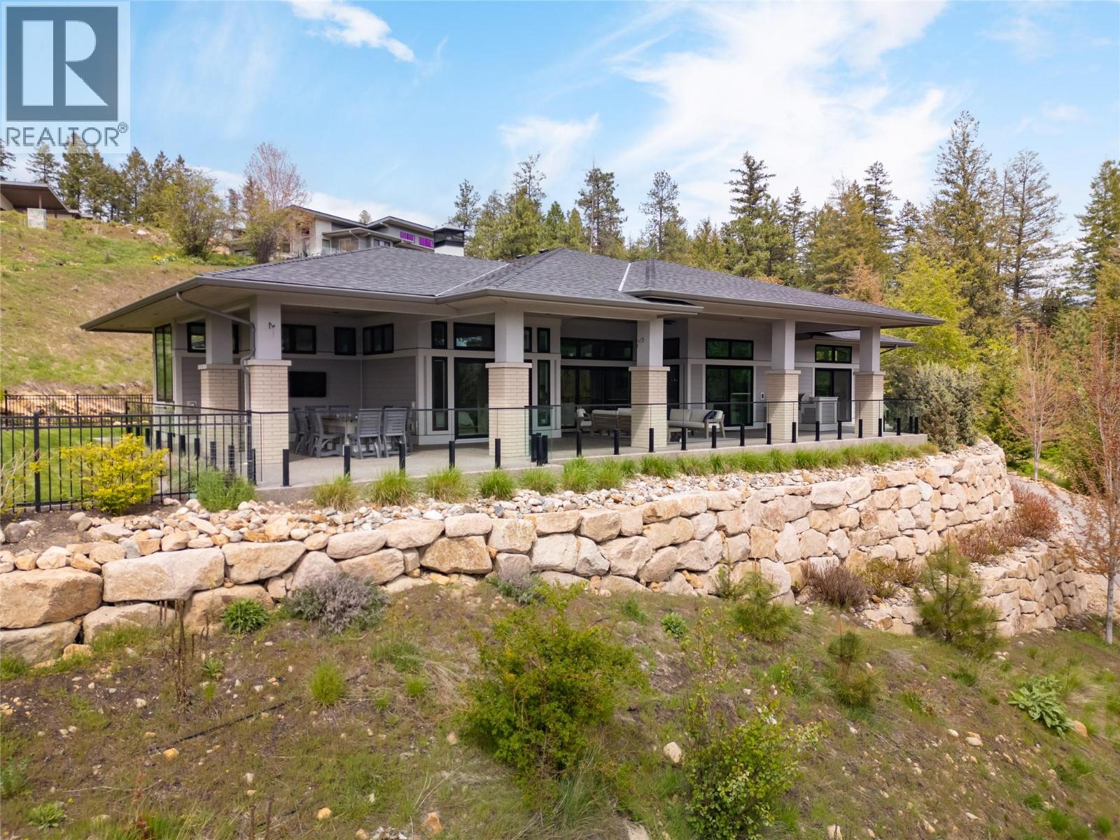
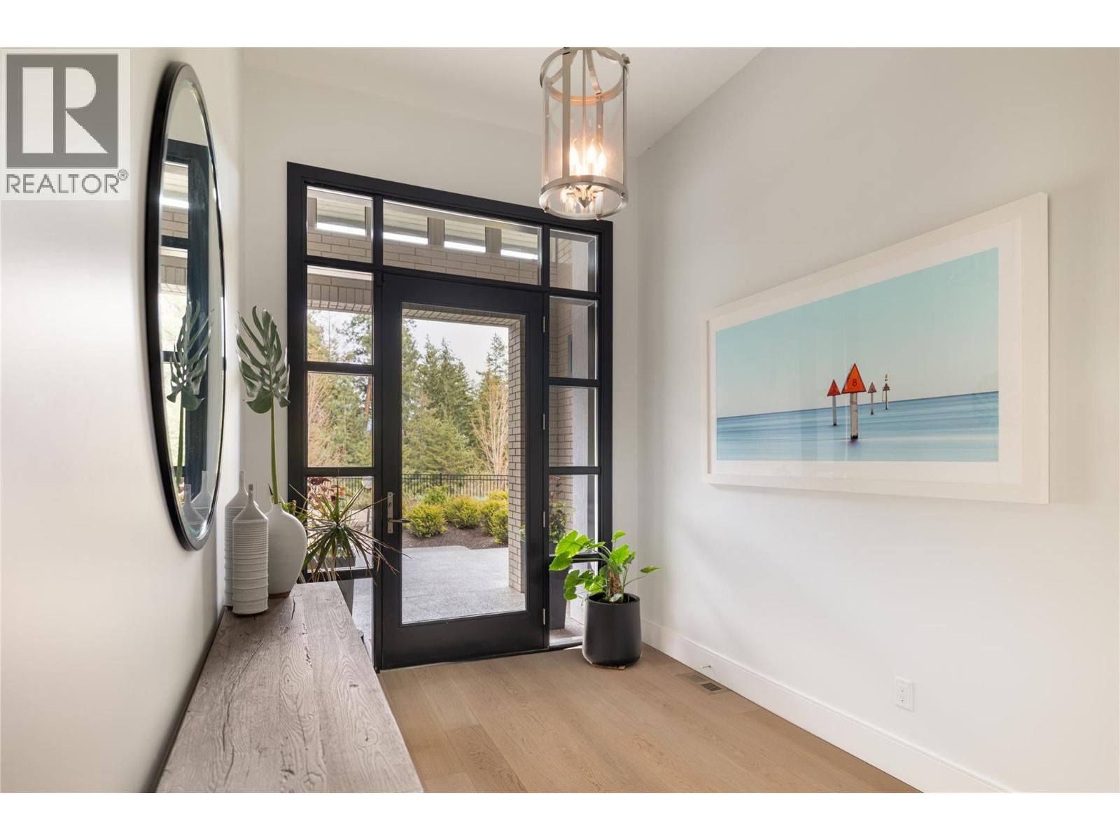
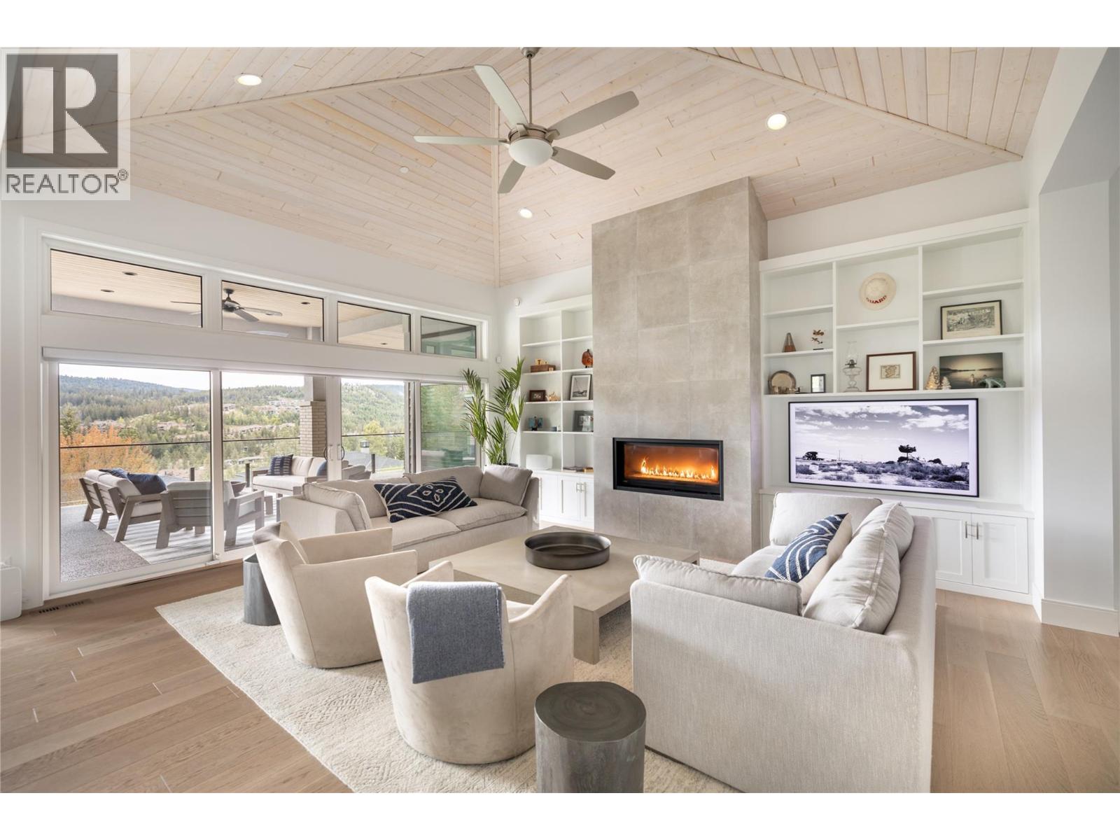
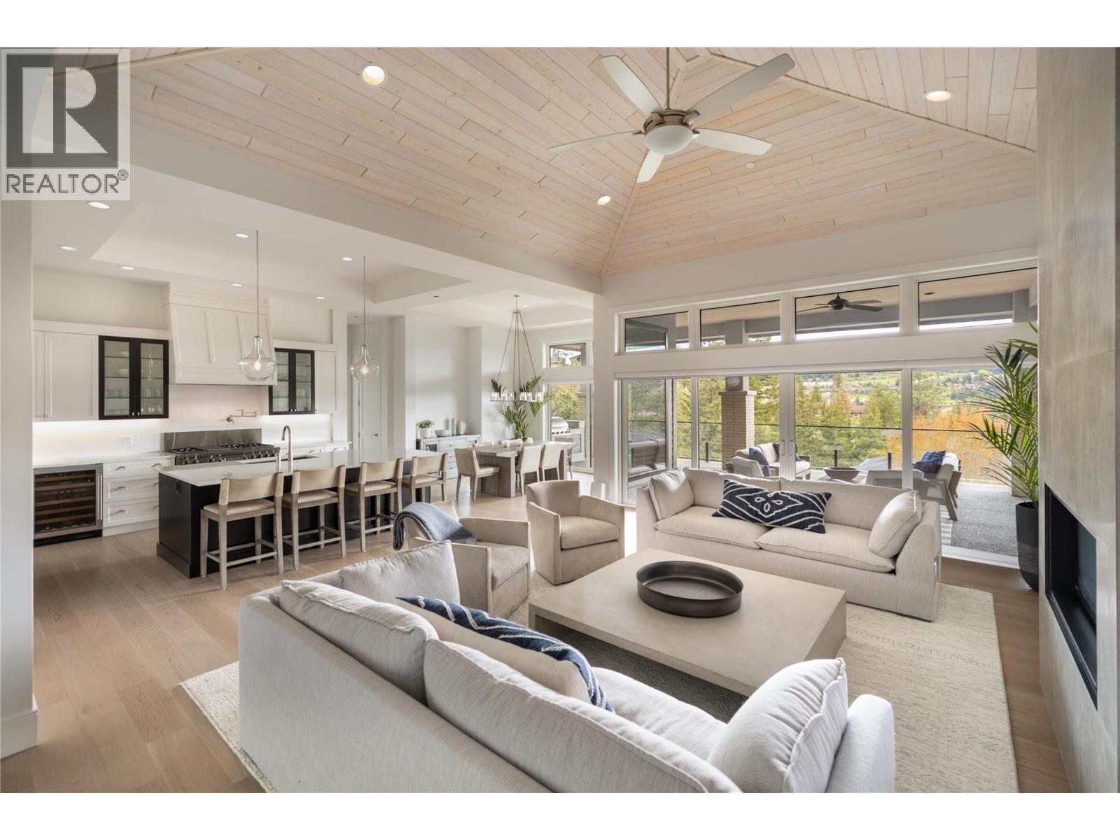
Enter an interest rate to see your estimated monthly payment.Where privacy meets nature. A treelined driveway at the end of a quiet cul-de-sac opens to a park-like, meticulously landscaped, fully-fenced .67-acre yard adjoining Predator Ridge's trails and green space. Rare for the community, this expansive lot offers sweeping southern views, triple garage plus RV parking with room to breathe. Step inside this captivating custom 2015 Wesbild prairie-style rancher and experience seamless one-level living, where sun-drenched open spaces and cathedral ceilings blur the line between inside and out. The showpiece kitchen features a nine foot island with Sub-Zero, Miele & Wolf appliances, perfect for everyday living and entertaining. A 1520 square foot south-facing covered veranda that is sun-drenched in winter and naturally shaded in summer, creates the perfect outdoor lounge, dining, and entertaining space year-round. Two primary suites with ensuites and walk-in closets, two additional bedrooms, soundproofed media room with 80"" TV and surround sound, custom cabinetry, LUTRON lighting and CAT-5 throughout. Heated epoxy-floored triple garage with workshop plus RV/boat parking. An 720 sf lower-level games and recreation room completes this exceptional home. A rare rancher where lot, location and lifestyle align. PREDATOR RIDGE IS EXEMPT FROM BC SPECULATION AND VACANCY TAX. (id:31684)
| 4 weeks ago | Listing updated with changes from the MLS® | |
| 4 weeks ago | Status changed to Active | |
| 8 months ago | Listing first seen on site |



The trademarks MLS®, Multiple Listing Service® and the associated logos are owned by The Canadian Real Estate Association (CREA) and identify the quality of services provided by real estate professionals who are members of CREA. Used under license.
The trademarks REALTOR®, REALTORS®, and the REALTOR® logo are controlled by The Canadian Real Estate Association (CREA) and identify real estate professionals who are members of CREA. These trademarks are owned or controlled by The Canadian Real Estate Association (CREA) and identify real estate professionals who are members of CREA (REALTOR®) and/or the quality of services they provide (MLS®).
This REALTOR.ca listing content is owned and licensed by REALTOR® members of The Canadian Real Estate Association.