Save
Ask
Tour
Hide
Share
$429,900
124 Days On Site

1607 43 Avenue Unit# 304 Lot# SL 10
Vernon, BC V1T9R9

For Sale|Single Family Residence|Active
3
Beds
3
Total Baths
1
Partial Bath
1,284
SqFt
$335
/SqFt
1997
Built
Subdivision:
Harwood
Call Now: (250) 575-4804
Is this the listing for you? We can help make it yours.
(250) 575-4804
1607 43 Avenue Unit# 304 Lot# SL 101607 43 Avenue Unit# 304 Lot# SL 101607 43 Avenue Unit# 304 Lot# SL 101607 43 Avenue Unit# 304 Lot# SL 10
Save
Ask
Tour
Hide
Share

Mortgage Calculator

Monthly Payment (Est.)

$1,961
Calculator powered by Showcase IDX, a Constellation1 Company. Copyright ©2026 Information is deemed reliable but not guaranteed.

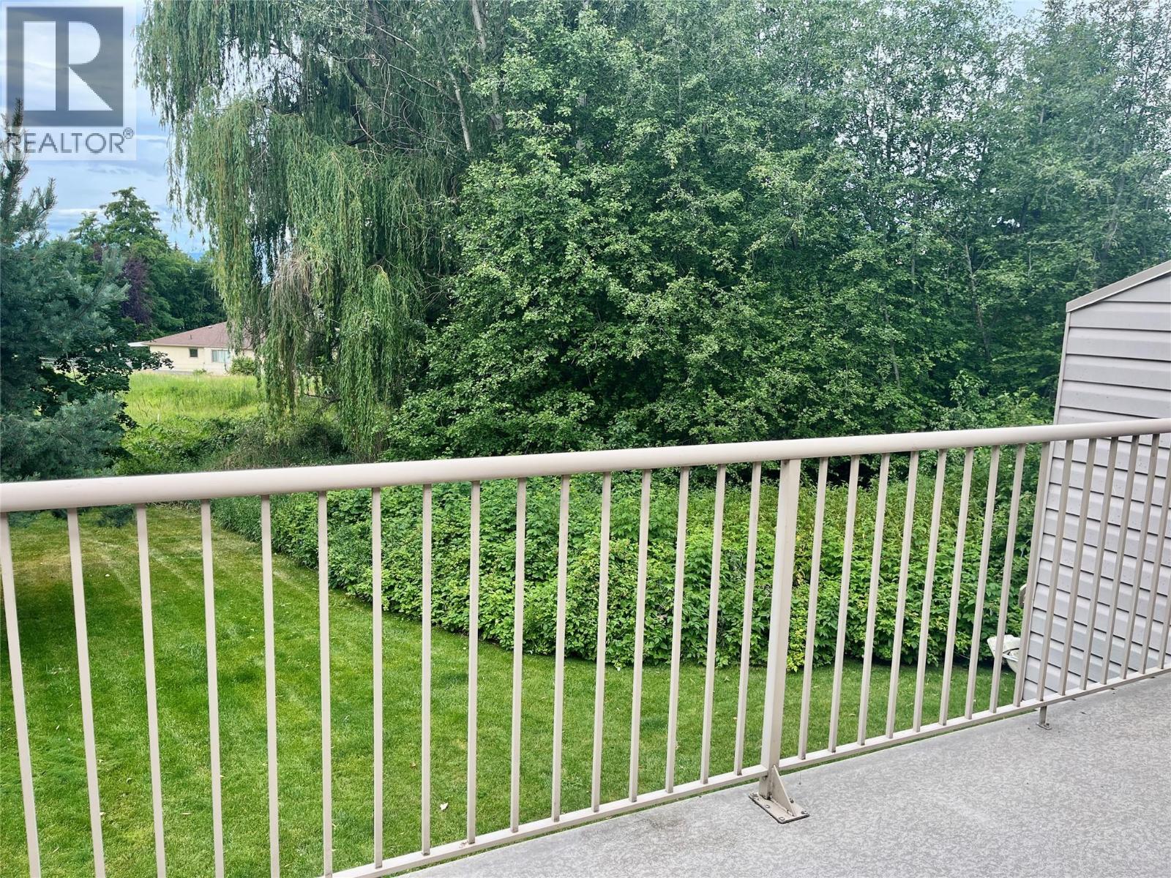
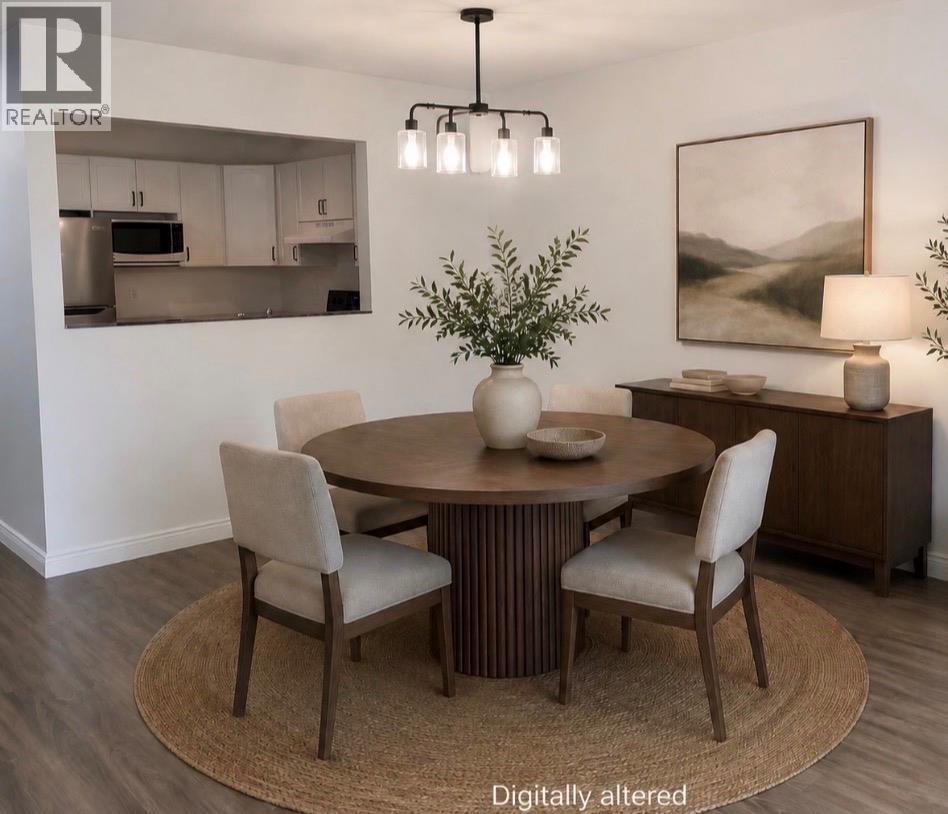
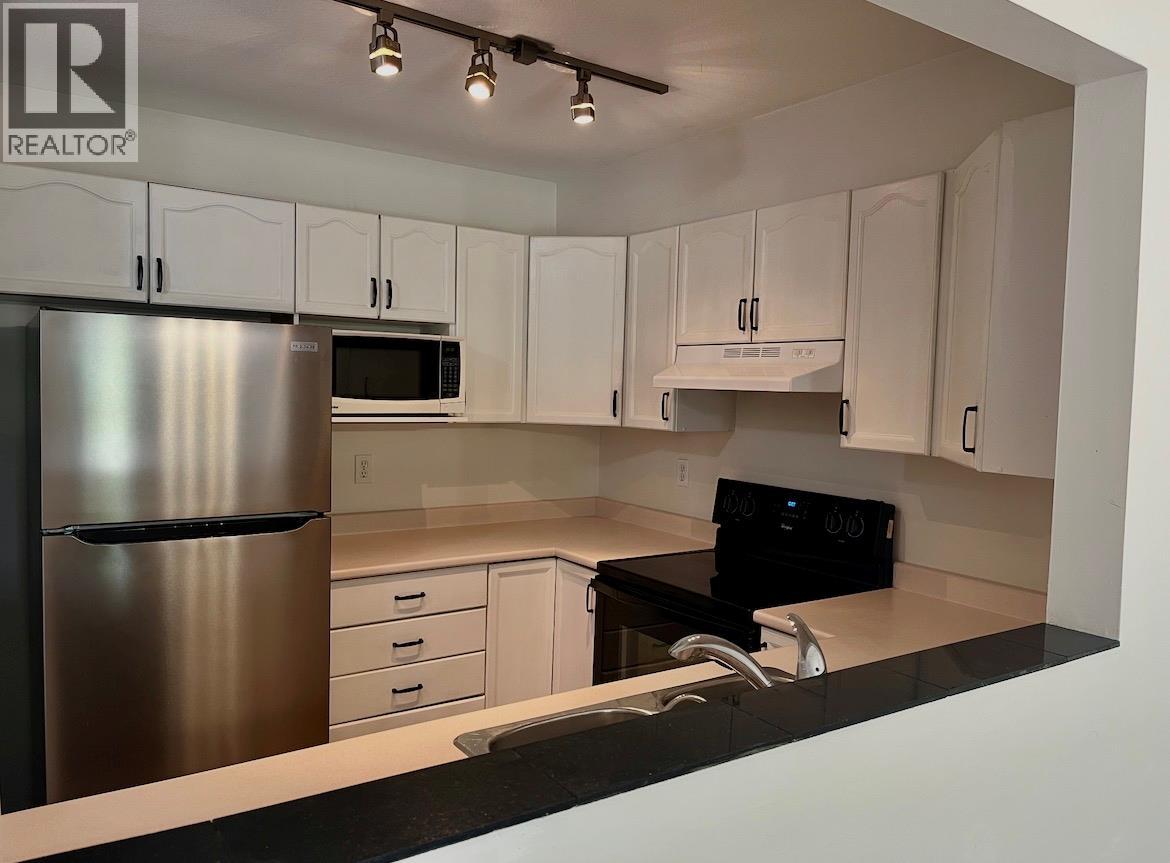
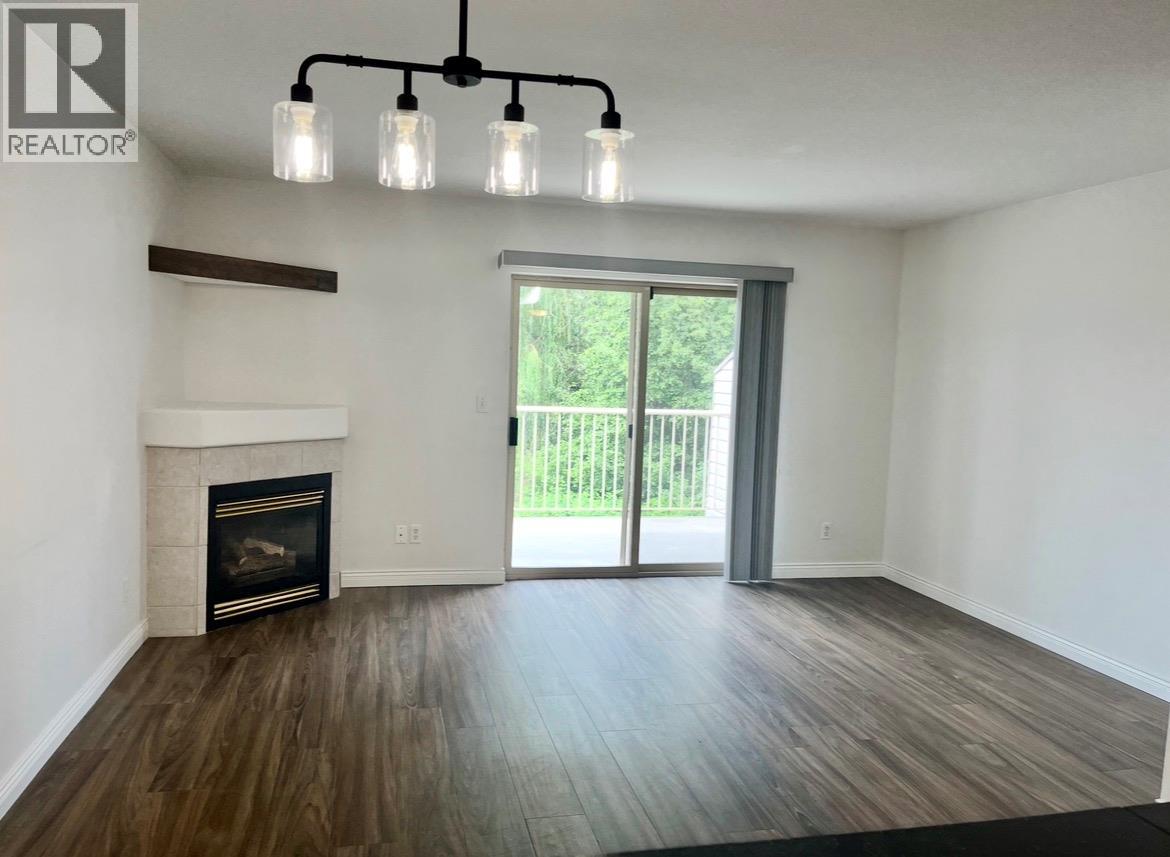
Unique 3 bedroom, 3 Bathroom townhome. good neighbourhood, close to elementary & high schools. Lots of shopping nearby. 3 levels with the entire top floor being the large Primary suite with full bathroom. The other 2 bedrooms are on lower floor and the open design is on the main floor with kitchen, sit-up breakfast bar, living room with gas fireplace, 2 piece bathroom and deck overlooking green space. The lower level has 2 bedrooms with access to the patio, a full bathroom, laundry area, under stairs storage. This unit works great for 1st time buyers, blended families, shared ownership and investors. Great area within the complex, located on city bus route. 2 parking stalls. Quick possession available. Dogs allowed to 15"" Priced below assessed value. (id:31684)

Save
Ask
Tour
Hide
Share
Listing Snapshot
Price 
$429,900
Days On Site 
124 Days
Bedrooms 
3
Inside Area (SqFt) 
1,284 sqft
Total Baths 
3
Full Baths 
N/A
Partial Baths 
1
Lot Size 
N/A
Year Built 
1997
MLS® Number 
10377516
Status 
Active
Property Tax 
N/A
Maintenance Fees 
$336.97 monthly
Sq Ft Source 
N/A
Friends & Family
Recent Activity
a week agoListing updated with changes from the MLS®
3 weeks agoPrice changed to $429,900
4 months agoListing first seen on site
General Features
Levels 
Three Or More
Parking Spaces 
2
Property Sub Type 
Single Family Residence
Sewer 
Public Sewer
SqFt Total 
1284
Interior Features
Cooling 
Fireplace 
Yes
Fireplace Features 
Gas
Fireplaces 
1
Heating 
BaseboardElectric
Bathroom 1 
Dimensions - Measurements not availableLevel - Second
Bathroom 2 
Dimensions - Measurements not availableLevel - Basement
Bathroom 3 
Dimensions - Measurements not availableLevel - Main
Bedroom 2 
Dimensions - 8'7'' x 12'10''Level - Basement
Bedroom 3 
Dimensions - 9'1'' x 9'4''Level - Basement
Kitchen 
Dimensions - 8'0'' x 8'7''Level - Main
Living Room 
Dimensions - 16'9'' x 15'3''Level - Main
Master Bedroom 
Dimensions - 15'7'' x 12'10''Level - Second
Save
Ask
Tour
Hide
Share
Community Features
Maintenance Fee 
336.97
Maintenance Fee Frequency 
Monthly

Listing courtesy of: Sandra Bradley of Royal LePage Downtown Realty

The trademarks MLS®, Multiple Listing Service® and the associated logos are owned by The Canadian Real Estate Association (CREA) and identify the quality of services provided by real estate professionals who are members of CREA. Used under license.

The trademarks REALTOR®, REALTORS®, and the REALTOR® logo are controlled by The Canadian Real Estate Association (CREA) and identify real estate professionals who are members of CREA. These trademarks are owned or controlled by The Canadian Real Estate Association (CREA) and identify real estate professionals who are members of CREA (REALTOR®) and/or the quality of services they provide (MLS®).

This REALTOR.ca listing content is owned and licensed by REALTOR® members of The Canadian Real Estate Association.

Neighborhood & Commute
Source: Walkscore
Save
Ask
Tour
Hide
Share