
2616 Middle Bench RoadKeremeos, BC V0X 1N2
Mortgage Calculator
Monthly Payment (Est.)
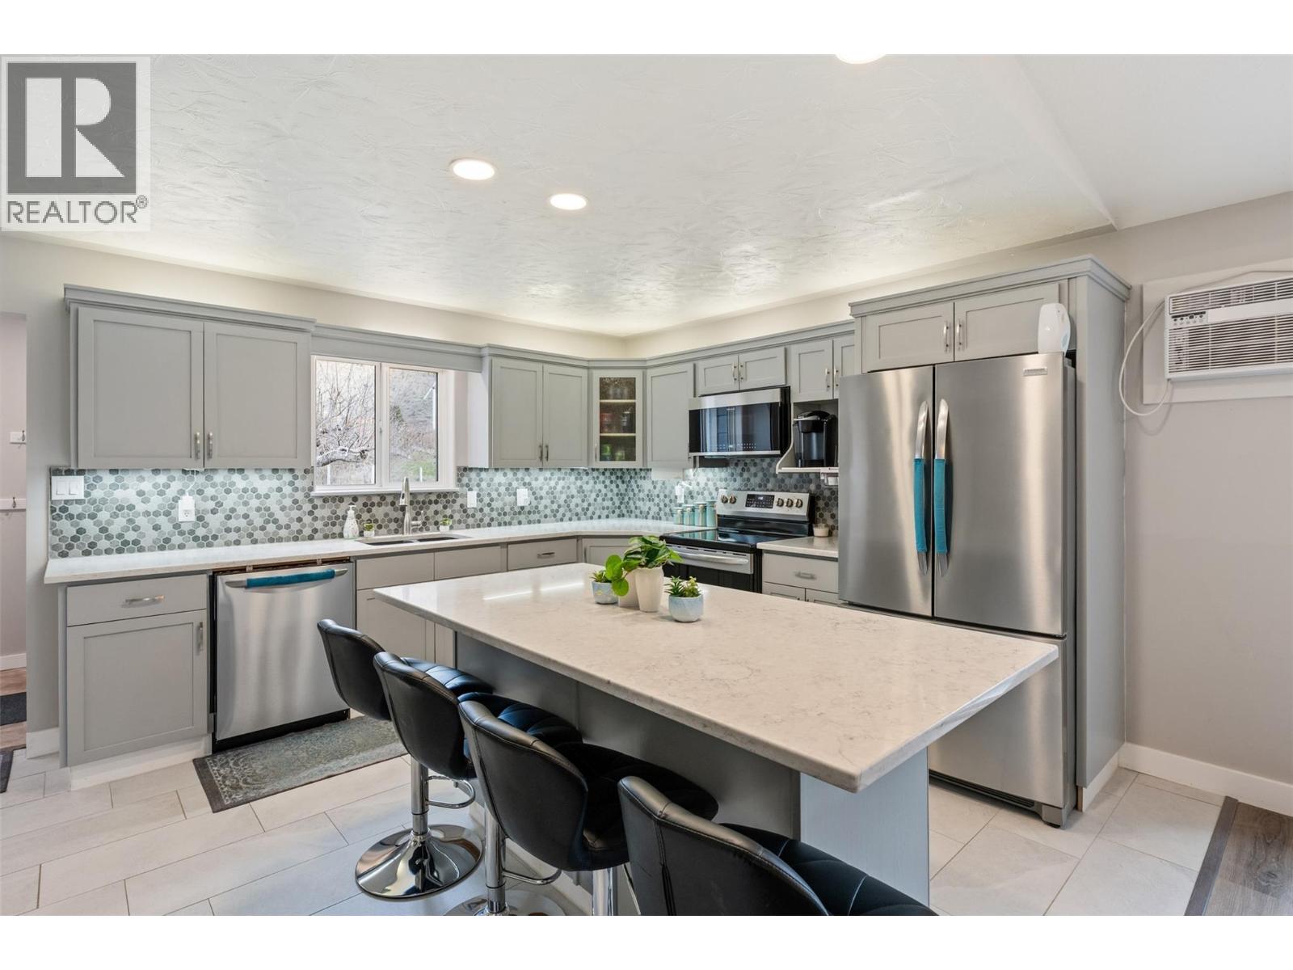
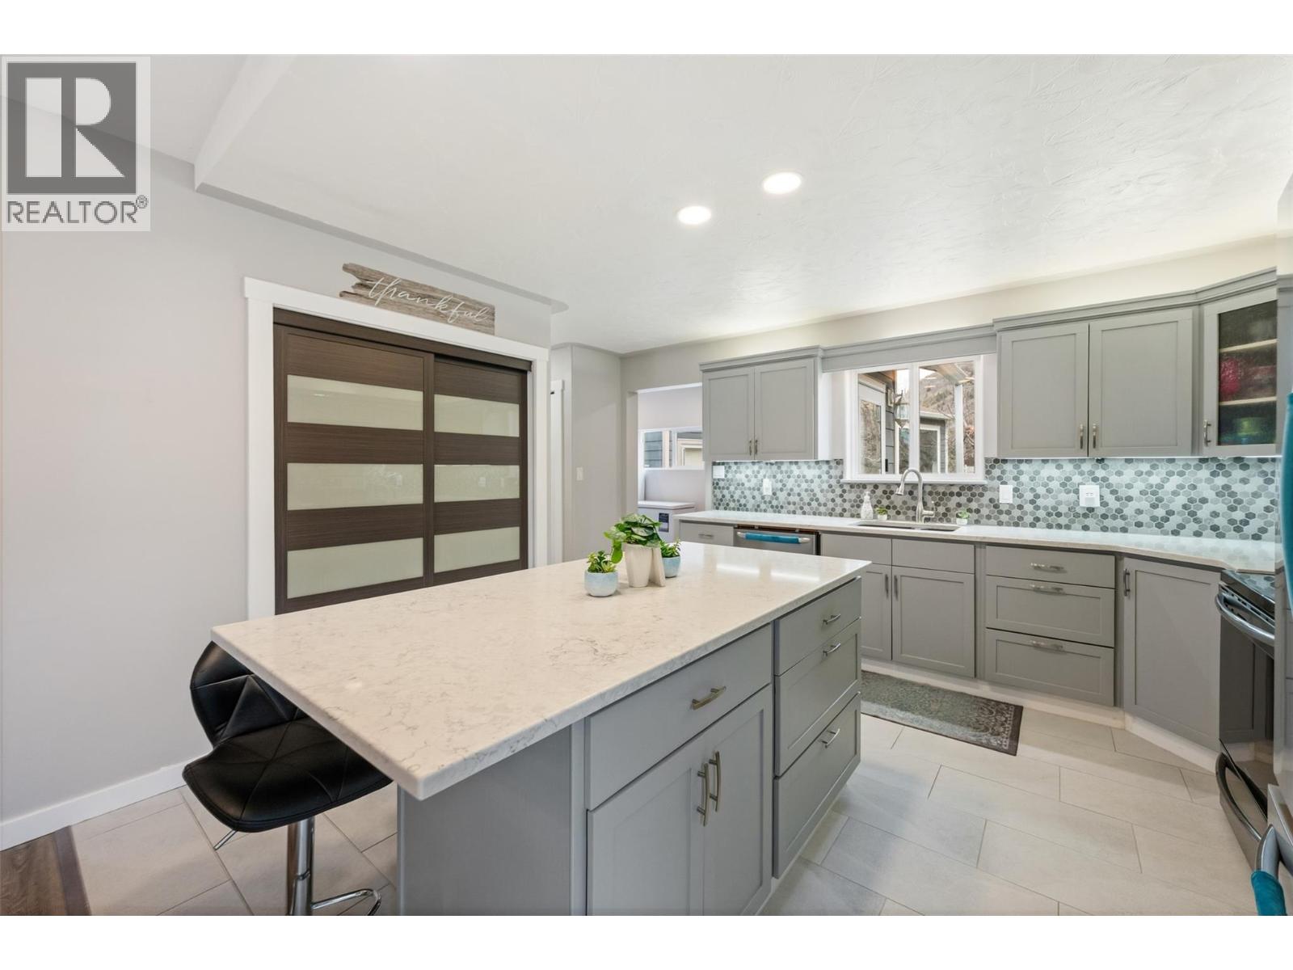
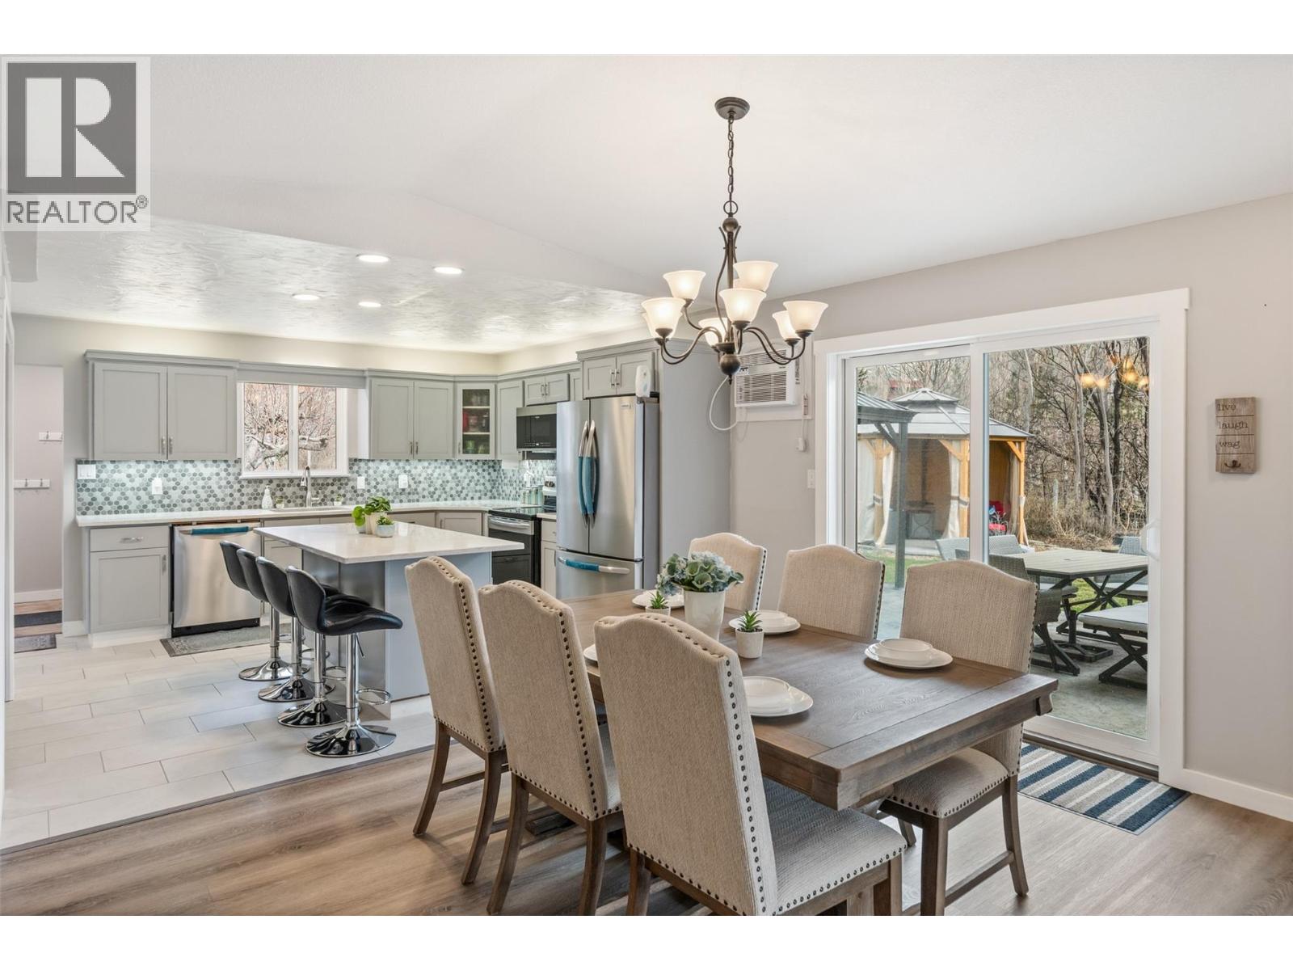
$3,645Welcome home to your private oasis, nestled on a beautifully manicured half-acre property designed for tranquility, charm, and year-round enjoyment. The grounds are a true showcase, featuring a water fountain, two koi ponds, and multiple curated garden areas filled with texture, colour, and lush plantings that create a peaceful retreat. The rancher-style home offers comfortable single-level living with three bedrooms, two bathrooms, and a welcoming sunken living room that adds character and warmth. The spacious kitchen is ideal for cooking and gathering, complete with quartz countertops and generous workspace. Comfort is ensured with in-floor heating paired with a gas furnace for efficient, cozy warmth throughout the seasons. A standout feature of this property is the impressive 23.1 x34.11 heated shop, fully hard-wired and equipped with air conditioning, central vacuum, internet access, and 200-amp service—perfect for hobbyists, tradespeople, or the ultimate man cave. Outdoor living is elevated with three gazebos, a garden shed, and ample garden space for the enthusiastic grower. In your private backyard, unwind in the hot tub, surrounded by the serenity of your beautifully landscaped grounds. Every corner of this property has been thoughtfully designed to offer beauty, function, and a true sense of retreat. (id:31684)
| 3 days ago | Listing updated with changes from the MLS® | |
| 3 days ago | Status changed to Active | |
| 2 months ago | Price changed to $799,000 | |
| 6 months ago | Listing first seen on site |



The trademarks MLS®, Multiple Listing Service® and the associated logos are owned by The Canadian Real Estate Association (CREA) and identify the quality of services provided by real estate professionals who are members of CREA. Used under license.
The trademarks REALTOR®, REALTORS®, and the REALTOR® logo are controlled by The Canadian Real Estate Association (CREA) and identify real estate professionals who are members of CREA. These trademarks are owned or controlled by The Canadian Real Estate Association (CREA) and identify real estate professionals who are members of CREA (REALTOR®) and/or the quality of services they provide (MLS®).
This REALTOR.ca listing content is owned and licensed by REALTOR® members of The Canadian Real Estate Association.