
4505 Mclean Creek Road Unit# F22Okanagan Falls, BC V0H1R1
Mortgage Calculator
Monthly Payment (Est.)

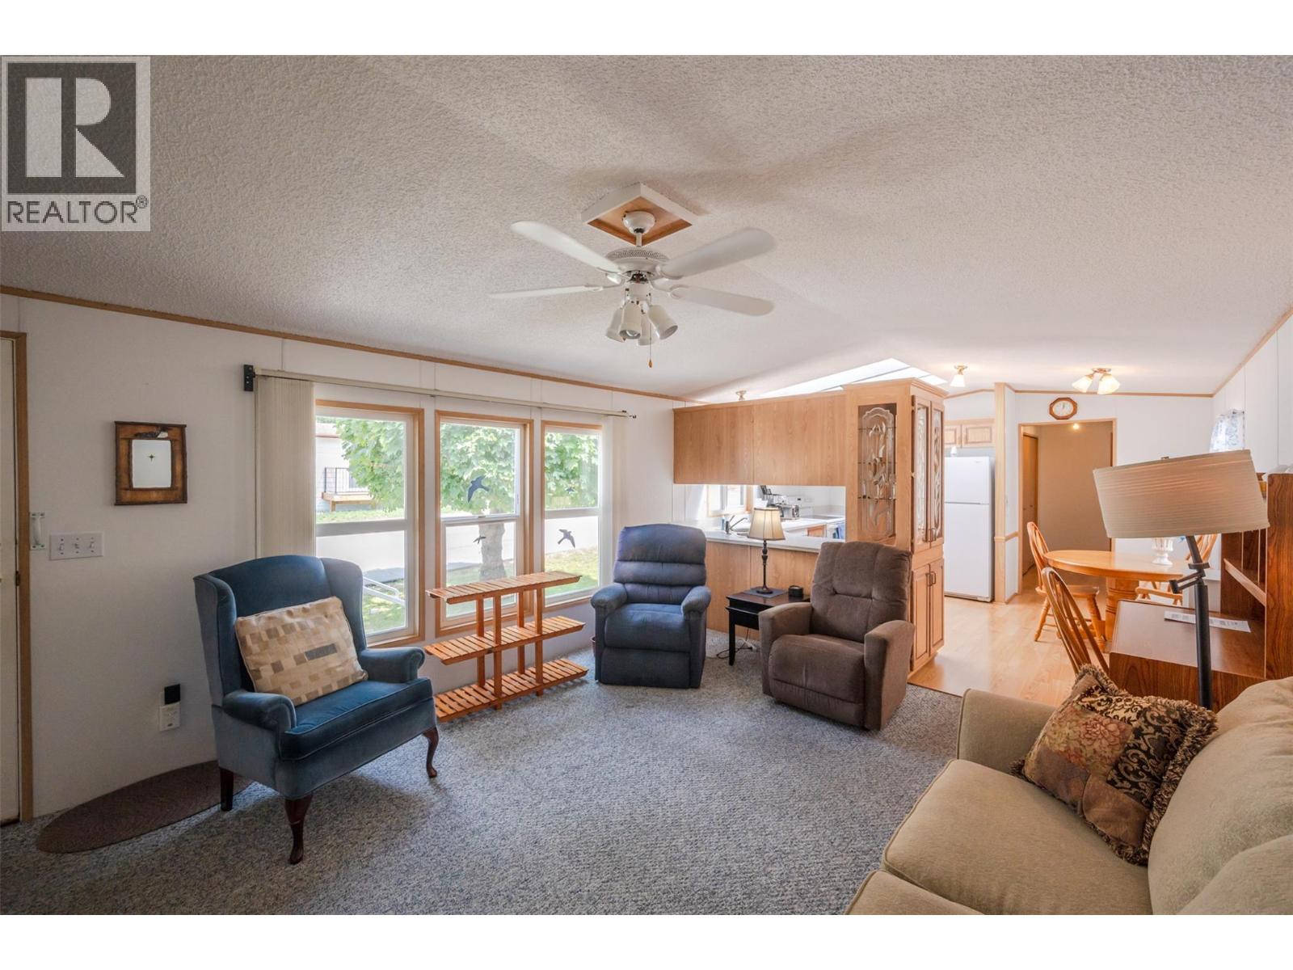
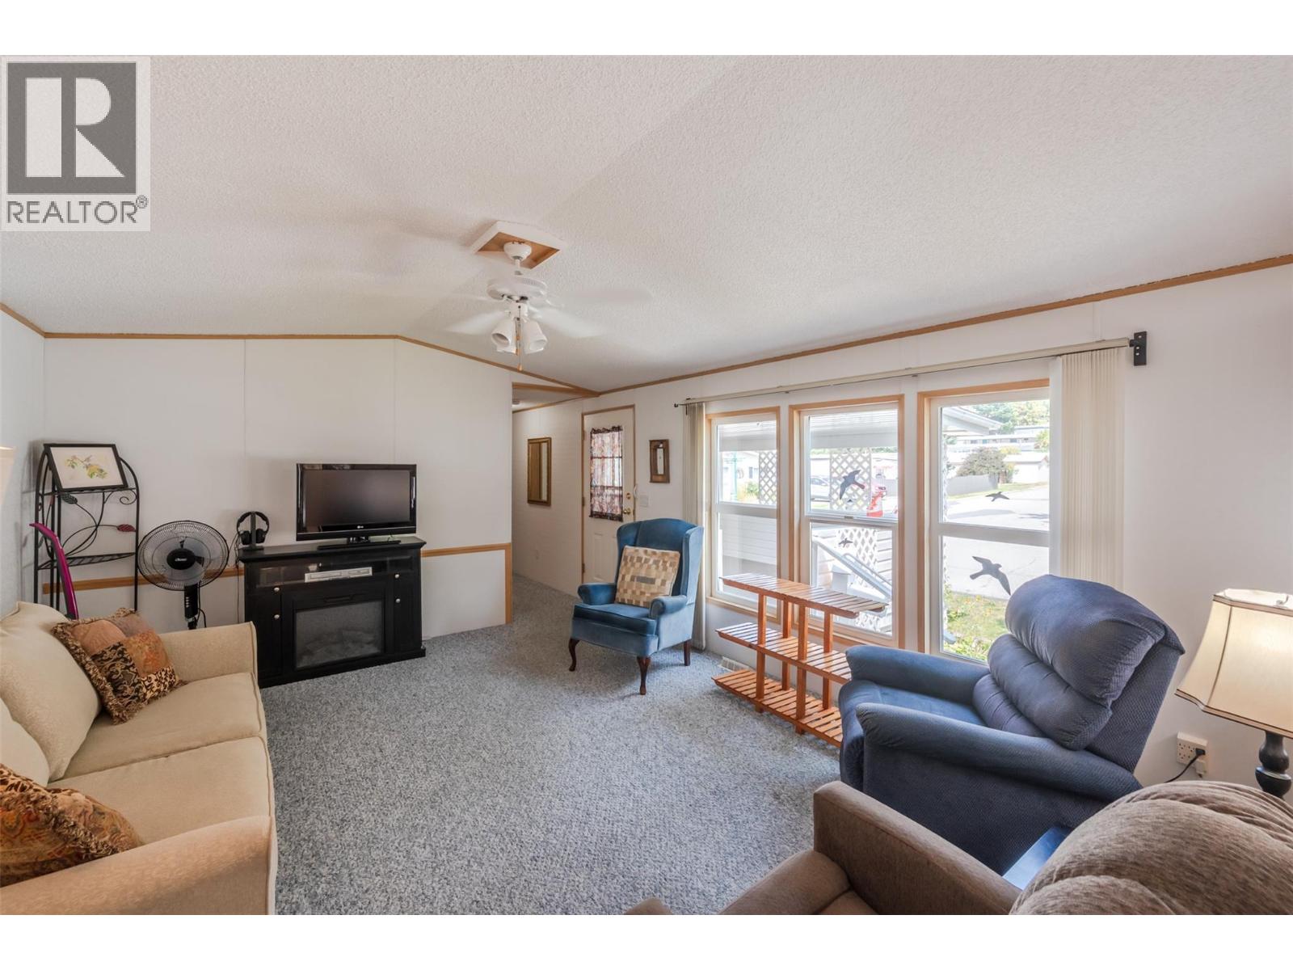
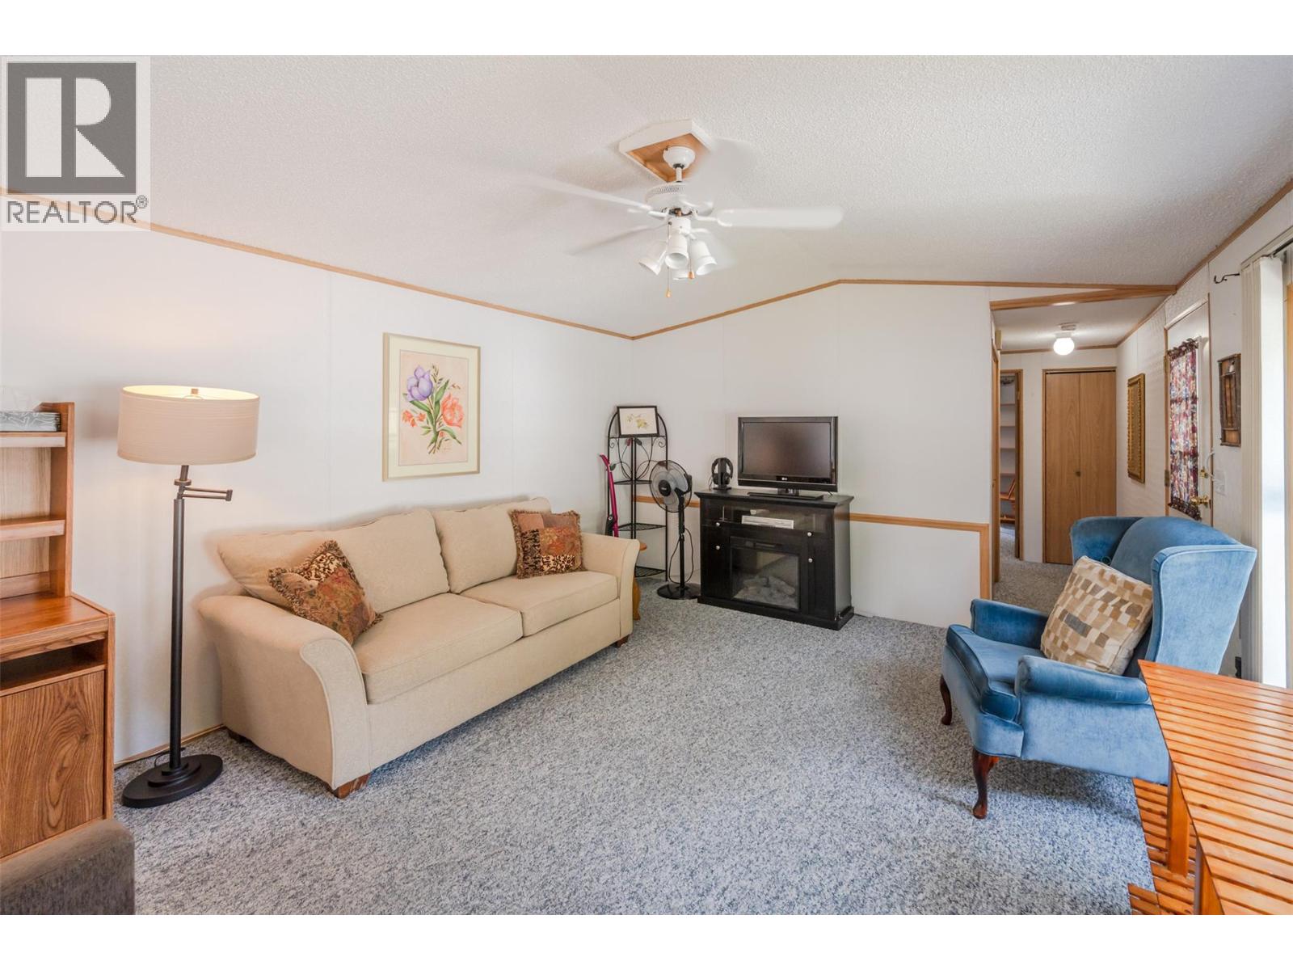
$810QUICK POSSESSION! This 2 bedroom, 2 bathroom manufactured home needs to be sold! The large kitchen is incredibly bright with large skylights and the main living space has an open concept feel with the bedrooms on separate ends of the home. Additional features include a private ensuite complete with a stand up shower attached to the primary bedroom, vaulted ceilings, and an attached storage area. Outside on the corner lot, you can enjoy the large covered deck with views of Peach Cliff or putter in the 8x8 shed, perfect for your projects. There is a ramp entrance, the roof was professionally re-sealed in 2025, complete electrical certification done in 2025 and the furnace has been serviced. This unit is located in Peach Cliff MHP is a 55+ park that does allow pets with approval, has onsite management and additional RV or boat storage for an additional fee. Book your viewing today and check out the abundance of peaches at the entrance to the home. (id:31684)
| 2 weeks ago | Listing updated with changes from the MLS® | |
| 2 weeks ago | Price changed to $177,500 | |
| 5 months ago | Listing first seen on site |



The trademarks MLS®, Multiple Listing Service® and the associated logos are owned by The Canadian Real Estate Association (CREA) and identify the quality of services provided by real estate professionals who are members of CREA. Used under license.
The trademarks REALTOR®, REALTORS®, and the REALTOR® logo are controlled by The Canadian Real Estate Association (CREA) and identify real estate professionals who are members of CREA. These trademarks are owned or controlled by The Canadian Real Estate Association (CREA) and identify real estate professionals who are members of CREA (REALTOR®) and/or the quality of services they provide (MLS®).
This REALTOR.ca listing content is owned and licensed by REALTOR® members of The Canadian Real Estate Association.