
5214 Nixon RoadSummerland, BC V0H 1Z9
Mortgage Calculator
Monthly Payment (Est.)
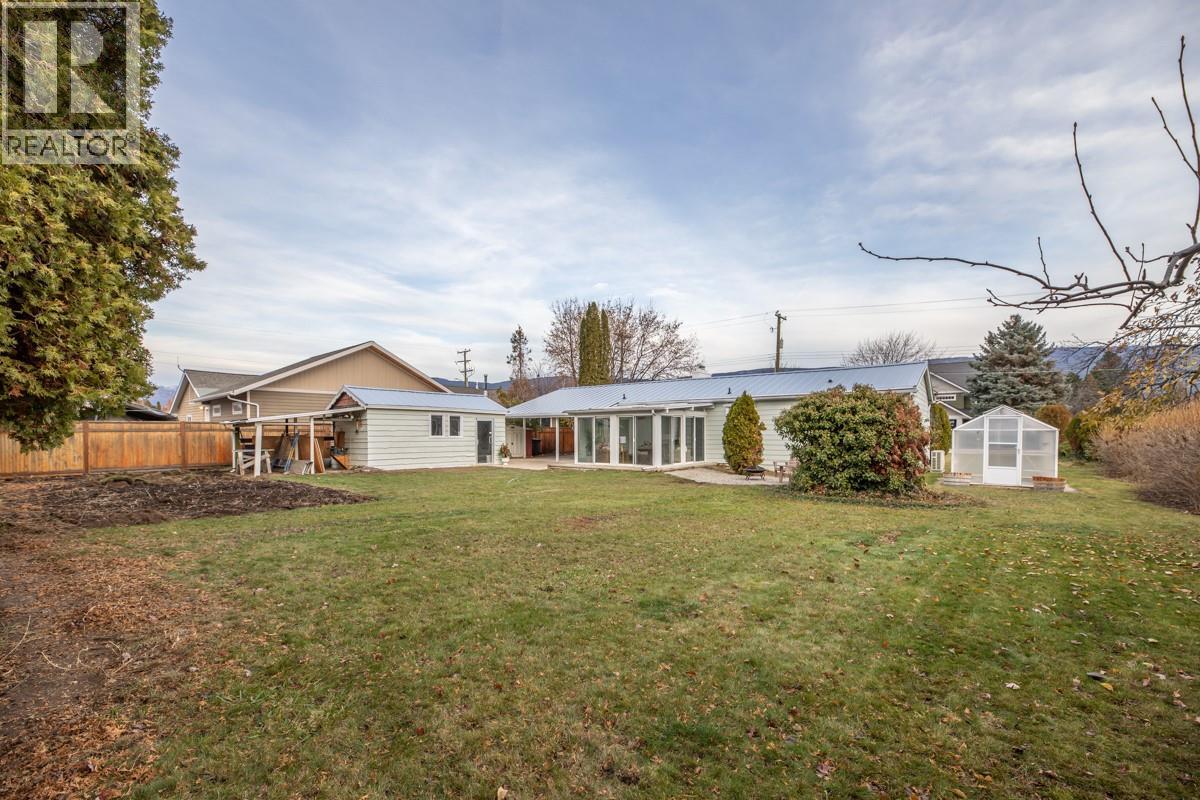
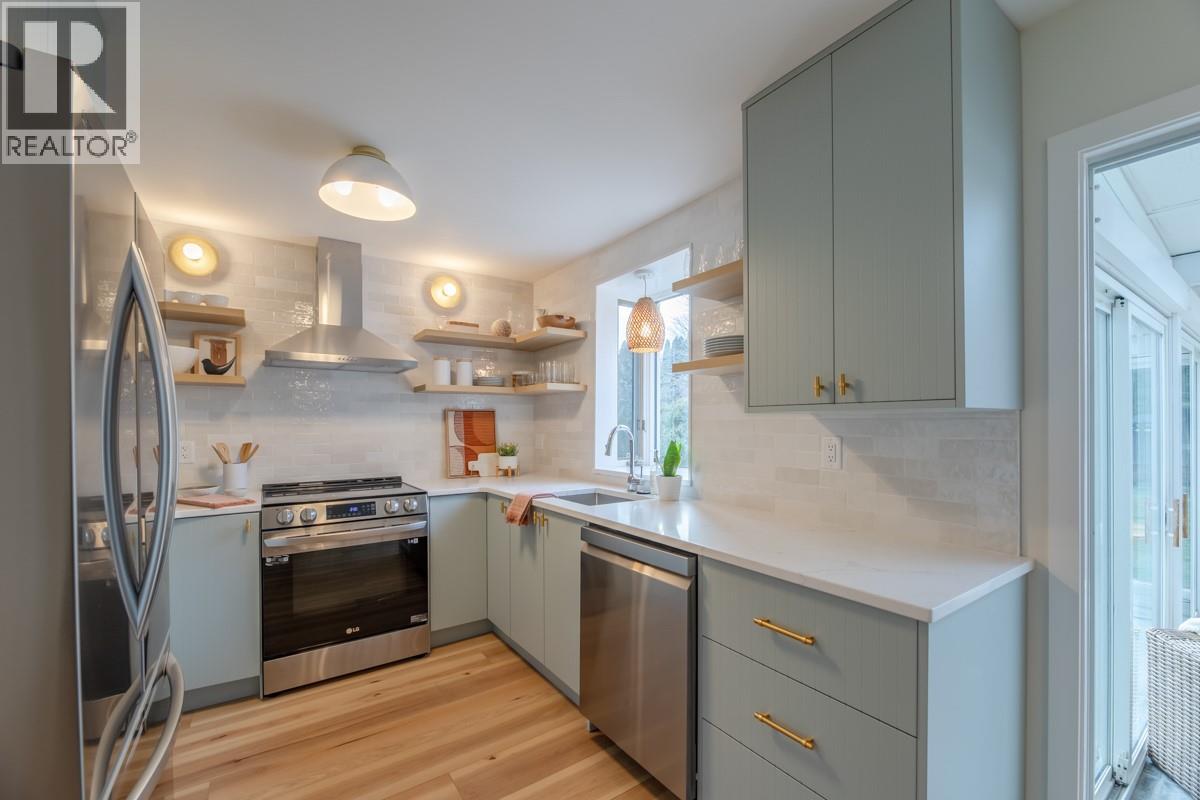
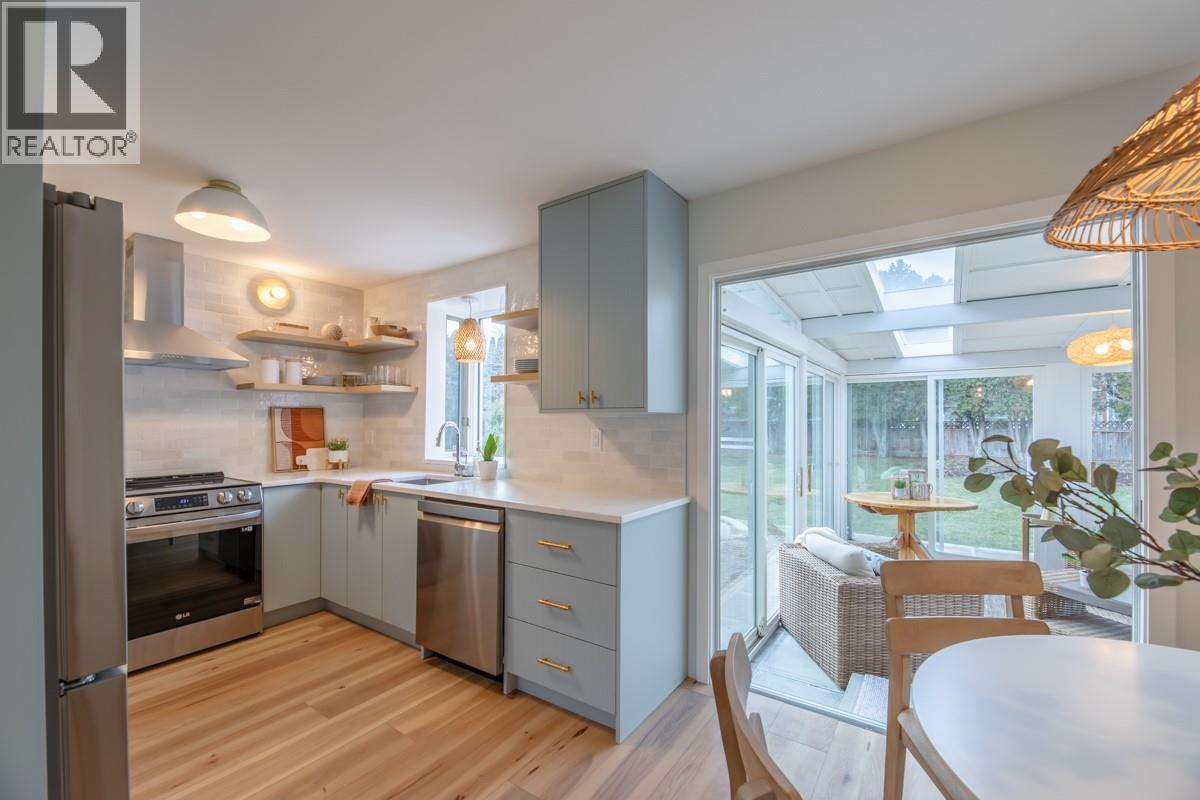
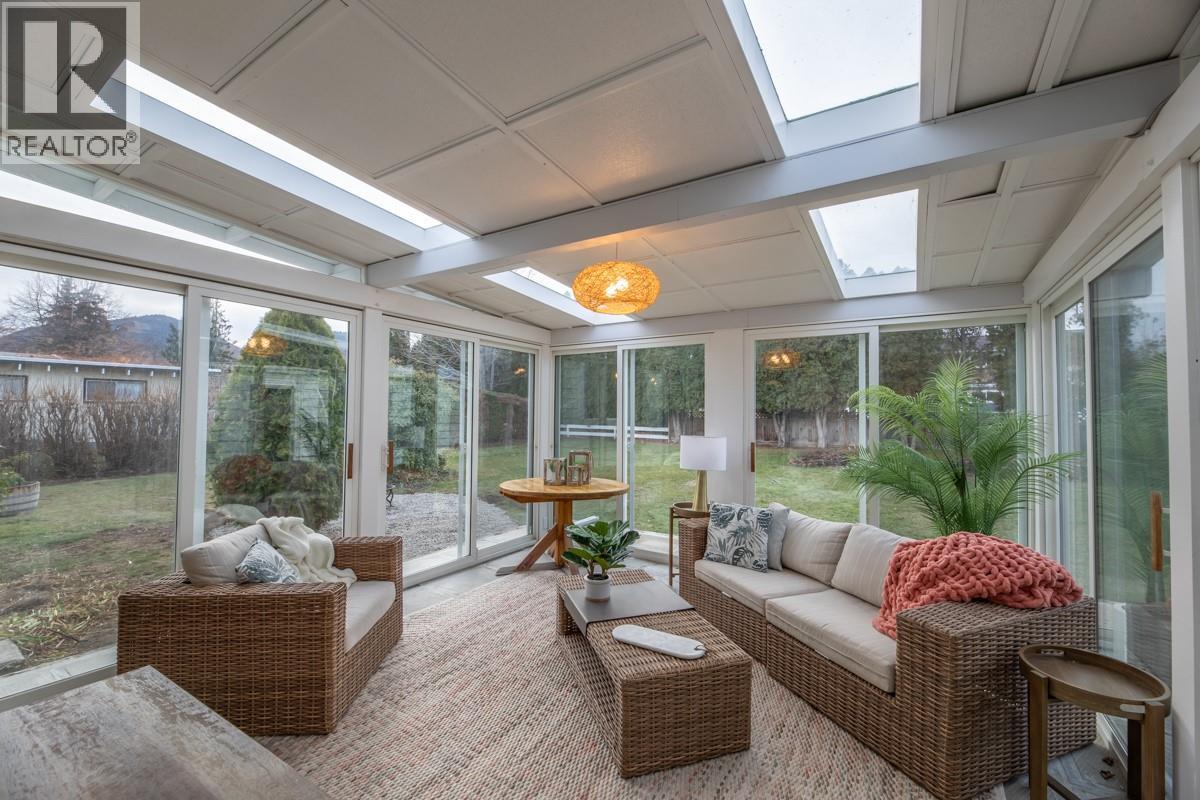
Enter an interest rate to see your estimated monthly payment.Welcome to your FULLY RENOVATED TROUT CREEK BEACH HOUSE beautifully situated on a prime .29 acre FLAT LOT only two short blocks to the stunning Okanagan Beach! Walking into this home makes you feel like you are on vacation 365 days a year! This stunning 3 bedroom, 2 bathroom beach house has over $300,000 in UPDATES completed including NEW ROOF, KITCHEN, BATHROOMS, SS APPLIANCES, FLOORING, WINDOWS, HEAT PUMP/AC, GAS FIREPLACE, & IN FLOOR HEATING IN 2 BATHROOMS! This easy living home is situated in Summerland's finest neighborhood near the finest beaches, BOAT LAUNCH, tennis courts, dog park, and TROUT CREEK ELEMENTARY. The outside features a HUGE LOT, garden, GREEN HOUSE, single garage and shed. The NEW front fence is now ready for a power gate. This fine property has all the potential of adding a CARRIAGE HOUSE or POOL down the road. Presently tenanted to a lovely family on a month to month basis. TROUT CREEK is one of the best places you can live in the Okanagan...a tranquil haven where you can just sit back, relax and enjoy living the good life! 24 HRs notice appreciated as tenants have young children. (id:31684)
| 2 months ago | Listing updated with changes from the MLS® | |
| 2 months ago | Status changed to Active | |
| 7 months ago | Listing first seen on site |


The trademarks MLS®, Multiple Listing Service® and the associated logos are owned by The Canadian Real Estate Association (CREA) and identify the quality of services provided by real estate professionals who are members of CREA. Used under license.
The trademarks REALTOR®, REALTORS®, and the REALTOR® logo are controlled by The Canadian Real Estate Association (CREA) and identify real estate professionals who are members of CREA. These trademarks are owned or controlled by The Canadian Real Estate Association (CREA) and identify real estate professionals who are members of CREA (REALTOR®) and/or the quality of services they provide (MLS®).
This REALTOR.ca listing content is owned and licensed by REALTOR® members of The Canadian Real Estate Association.