
4205 27 Street Unit# 102Vernon, BC V1T4Y3
Mortgage Calculator
Monthly Payment (Est.)
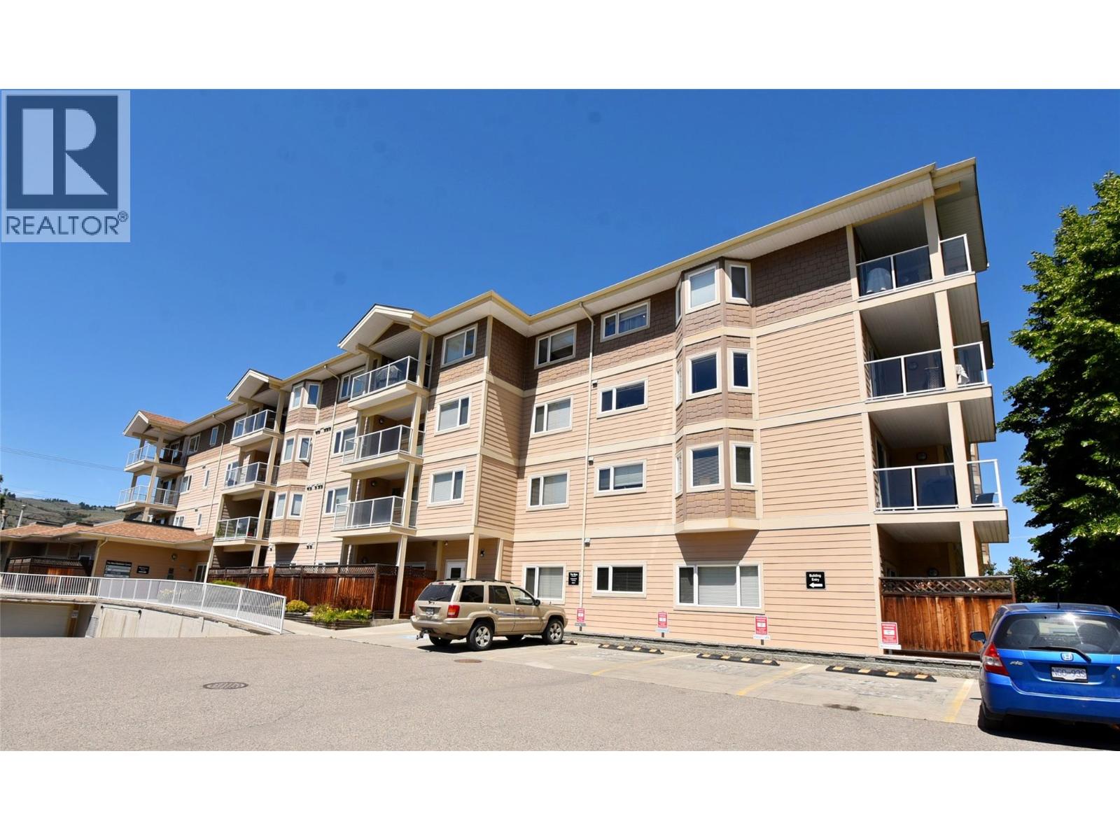
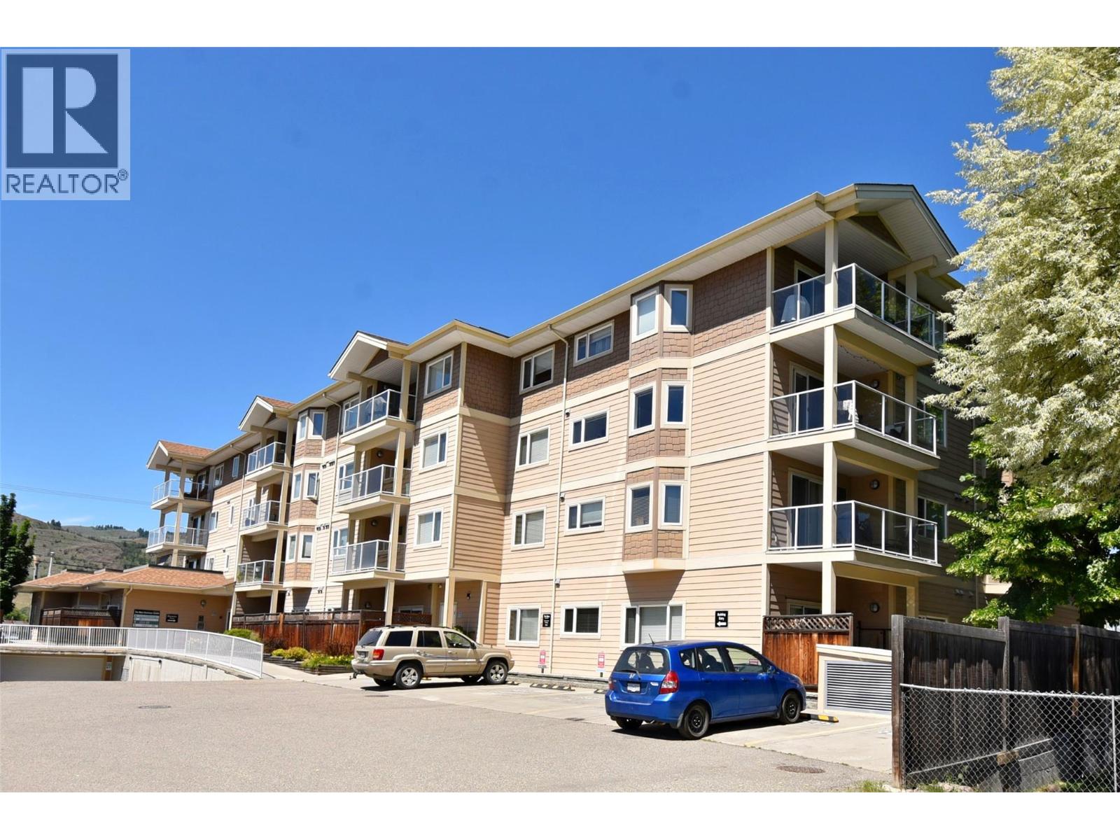
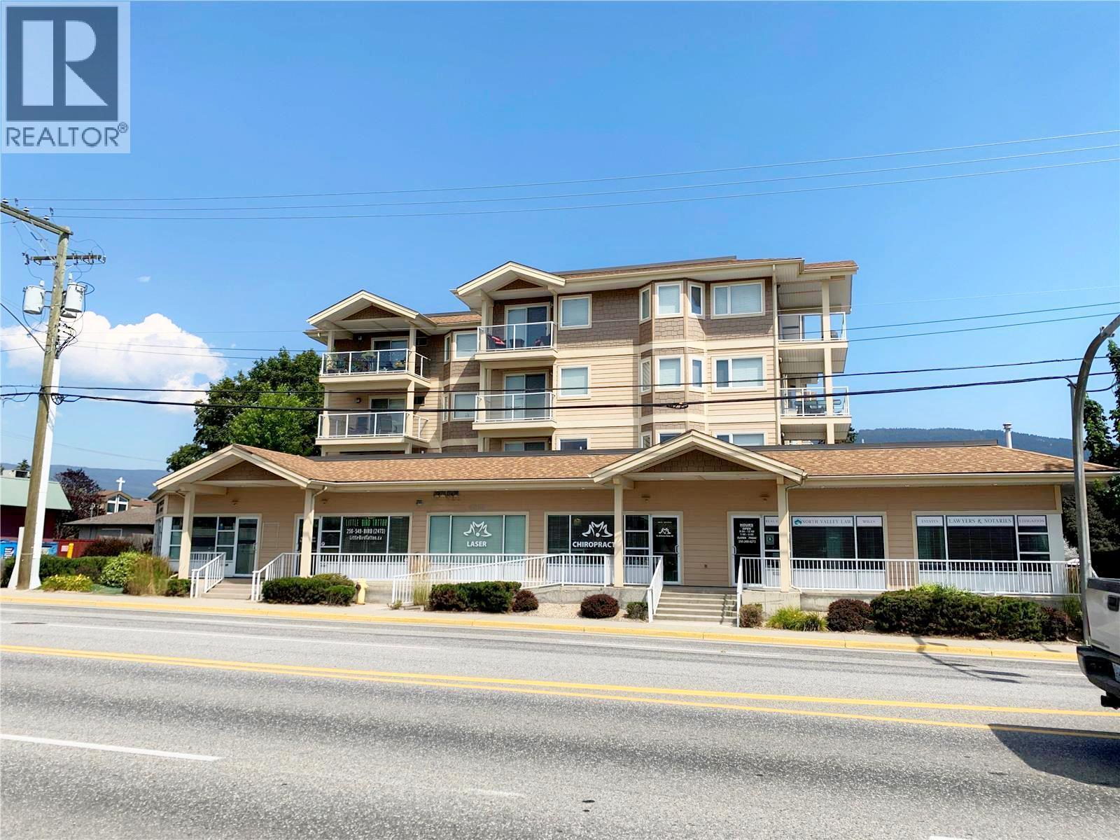
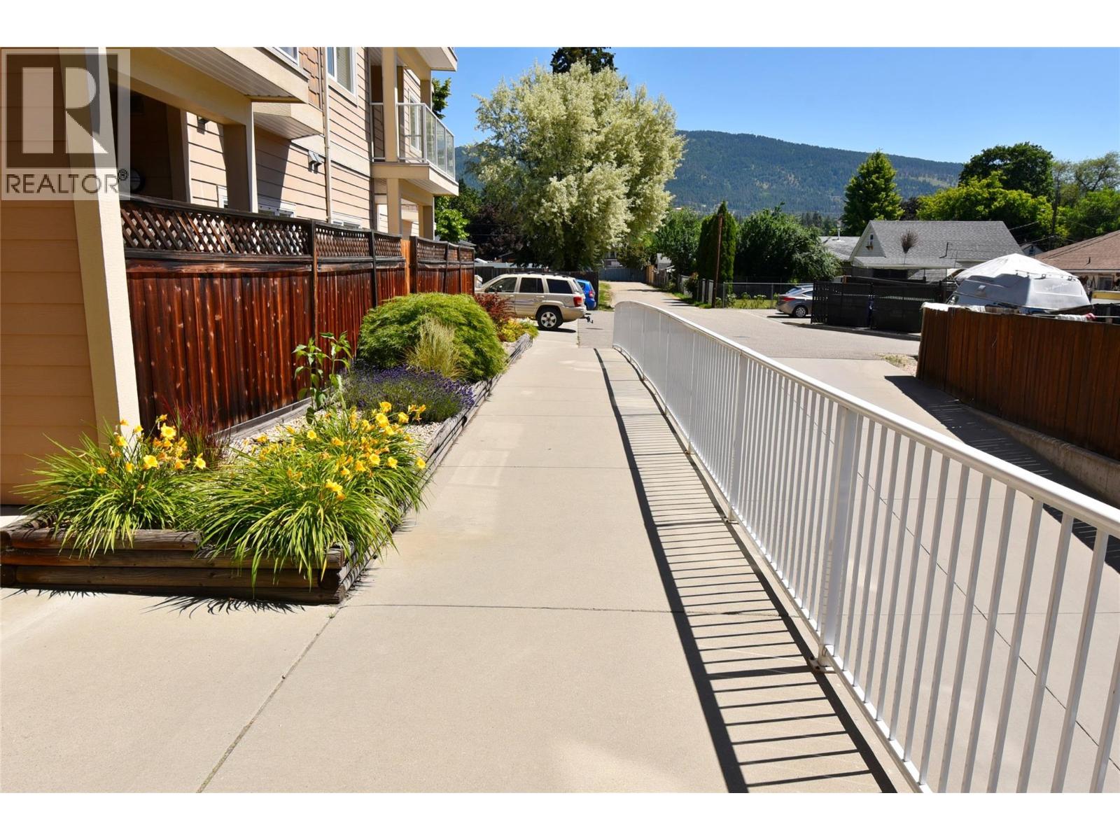
$1,734Rare Opportunity in The Mara Building! Welcome to this beautiful main-floor condo in one of Vernon’s most desirable, secure & well-kept buildings. This bright & spacious 2 bed, 2-bath home offers 1100+sq/ft & thoughtfully designed modern open-concept design with easy main-level entry—no stairs, no hassle. The large kitchen features SS appliances, a brand new stove, ample cabinetry & a functional peninsula that flows seamlessly connecting to the living & dining areas, perfect for every day living & entertaining. Enjoy indoor-outdoor living with direct access to a private 15 x 13 ft patio through sliding glass doors making it ideal for relaxing or hosting guests. You'll love the 9' ceilings throughout, which allows for more natural outside light. The spacious primary bedroom offers a walk-thru closet & 3pc ensuite. A generous second bedroom & main, 4pc bathroom make this home ideal for guests or roommates. Enjoy easy, maintenance-free living with in-unit laundry, ample storage, plus a separate storage locker in the secure heated underground parkade. This pet-friendly building (1 cat /1 dog under 14"") has no rental restrictions, making it a smart investment too. Conveniently located close to Harwood Elementary, Seaton High School, downtown, shopping, restaurants & transit. This is an excellent opportunity for first-time buyers, downsizers, or investors alike.Don’t miss your chance to own this great home that is ready to enjoy & you can live the Okanagan lifestyle to the fullest! (id:31684)
| 2 weeks ago | Listing updated with changes from the MLS® | |
| 2 weeks ago | Price changed to $380,000 | |
| 5 months ago | Listing first seen on site |



The trademarks MLS®, Multiple Listing Service® and the associated logos are owned by The Canadian Real Estate Association (CREA) and identify the quality of services provided by real estate professionals who are members of CREA. Used under license.
The trademarks REALTOR®, REALTORS®, and the REALTOR® logo are controlled by The Canadian Real Estate Association (CREA) and identify real estate professionals who are members of CREA. These trademarks are owned or controlled by The Canadian Real Estate Association (CREA) and identify real estate professionals who are members of CREA (REALTOR®) and/or the quality of services they provide (MLS®).
This REALTOR.ca listing content is owned and licensed by REALTOR® members of The Canadian Real Estate Association.