Save
Ask
Tour
Hide
Share
$3,499,000
167 Days On Site

13980 Ponderosa Way
Coldstream, BC V1B 1A4

For Sale|Single Family Residence|Active
7
Beds
6
Total Baths
2
Partial Baths
5,857
SqFt
$597
/SqFt
1996
Built
Call Now: (250) 575-4804
Is this the listing for you? We can help make it yours.
(250) 575-4804
13980 Ponderosa Way13980 Ponderosa Way13980 Ponderosa Way13980 Ponderosa Way
Save
Ask
Tour
Hide
Share

Mortgage Calculator

Monthly Payment (Est.)

$15,964
Calculator powered by Showcase IDX, a Constellation1 Company. Copyright ©2026 Information is deemed reliable but not guaranteed.

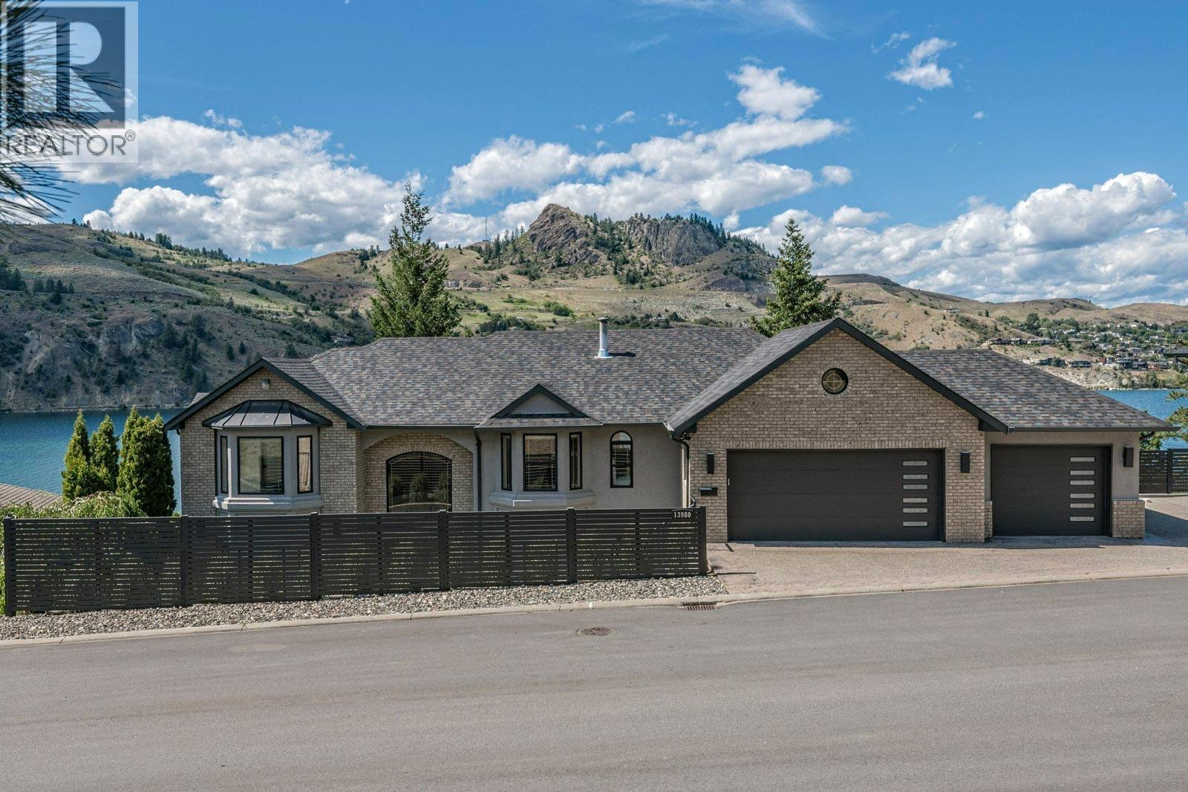
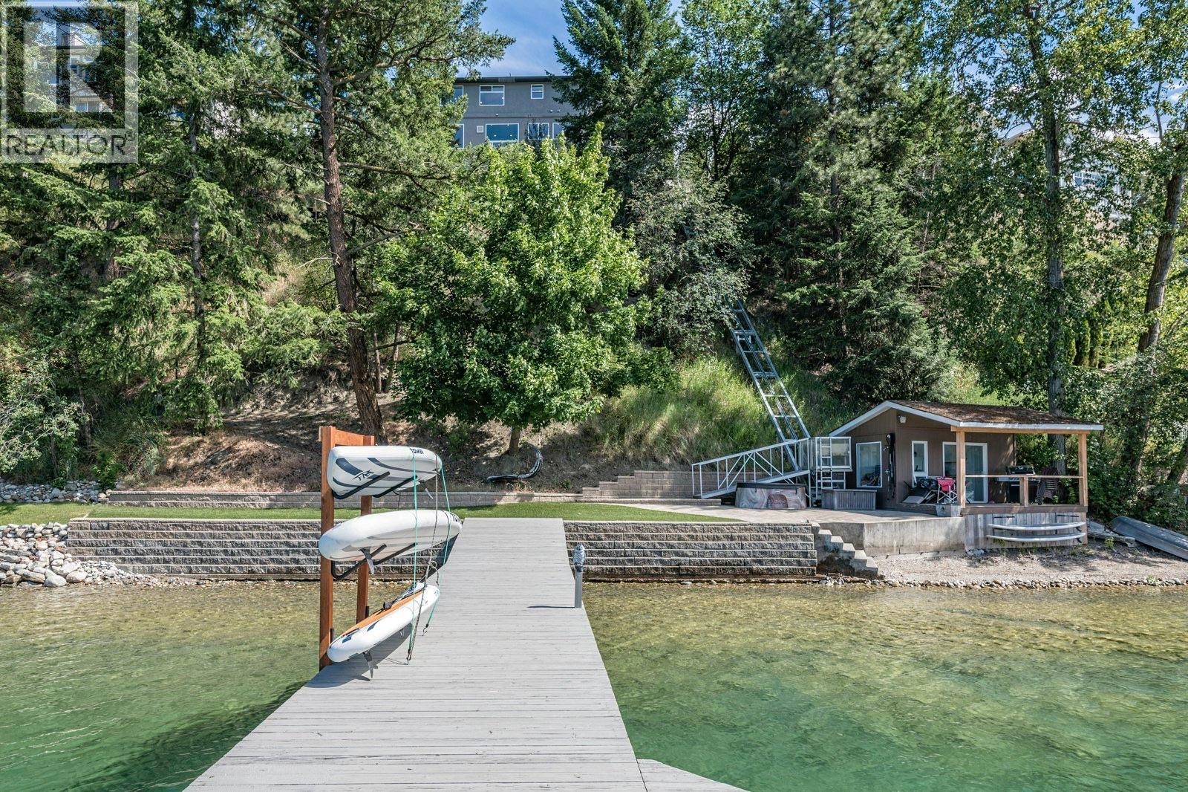
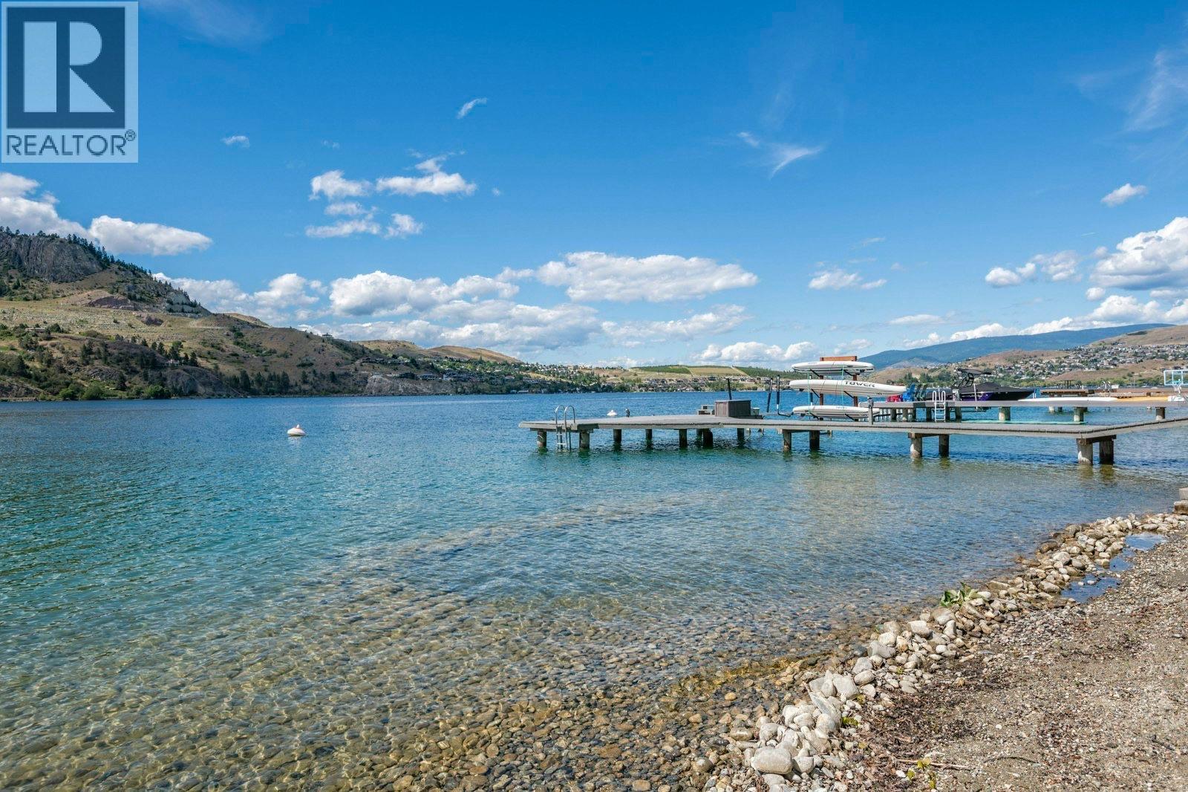
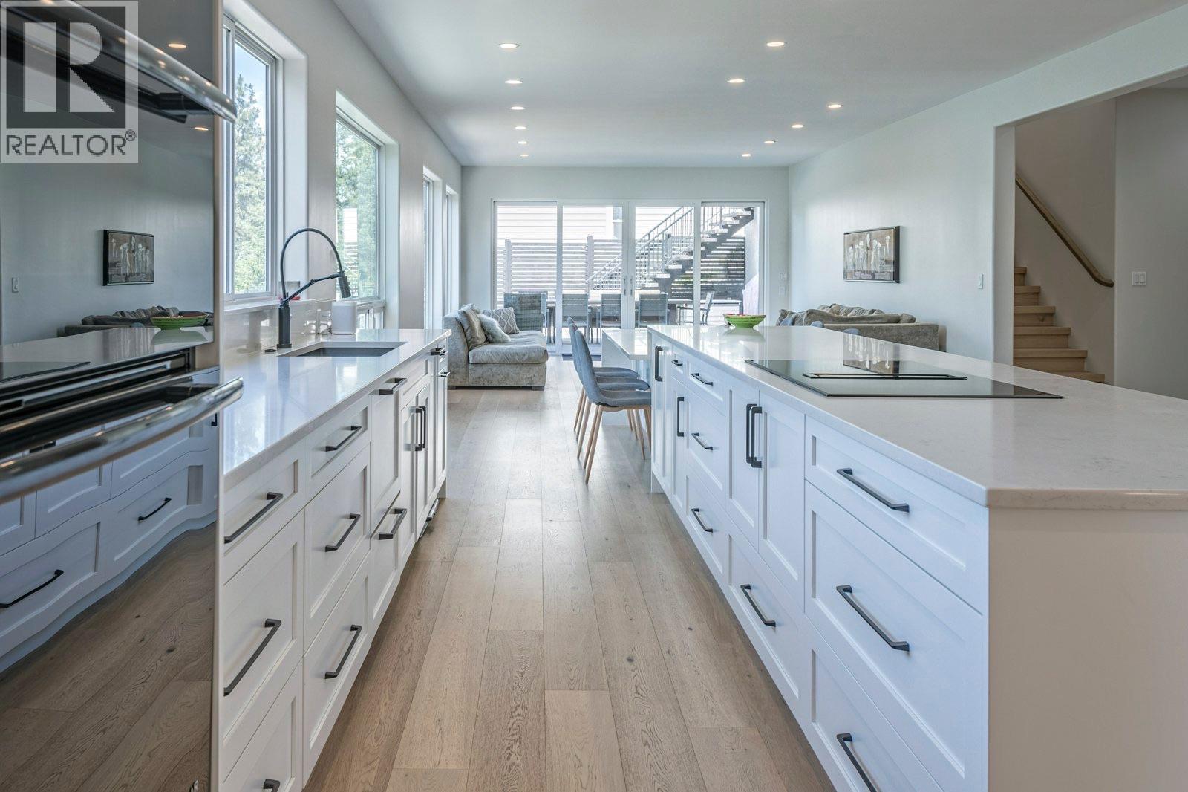
BEST DEAL ON THE LAKE! A rare opportunity to own a true luxury retreat on the shimmering turquoise waters of world-renowned Kalamalka Lake. This exquisite 7 bedroom, 6 bathroom residence combines timeless elegance with modern sophistication, offering incredible lake views from almost every room. Designed for both grand entertaining and relaxed family living, the home features a gourmet chef’s kitchen with a massive island, seamlessly flowing into bright and spacious living areas that showcase the unparalleled beauty of the lake and mountains beyond. Step outside to the expansive deck, perfect for hosting sunset dinners or simply soaking in the serenity of your private paradise. A funicular carries you to the water’s edge, where a brand-new dock with steel pilings, composite decking, and boat lift awaits in deep, crystal-clear water. The rare lakeside beach house adds a touch of exclusivity, complete with fridge, sink, and bathroom for the ultimate in waterfront convenience. Beyond the water, enjoy a private putting green, creating yet another space for family and friends to gather and play. Inside, the lower level is designed for leisure, featuring a vibrant games room, while the spacious bedrooms offer restful retreats for all. With its perfect blend of luxury, privacy, and lifestyle, this home captures the very essence of Okanagan living at its finest. (id:31684)

Save
Ask
Tour
Hide
Share
Listing Snapshot
Price 
$3,499,000
Days On Site 
167 Days
Bedrooms 
7
Inside Area (SqFt) 
5,857 sqft
Total Baths 
6
Full Baths 
N/A
Partial Baths 
2
Lot Size 
0.39 Acres
Year Built 
1996
MLS® Number 
10378242
Status 
Active
Property Tax 
$13,615.52
Maintenance Fees 
N/A
Sq Ft Source 
N/A
Friends & Family
Recent Activity
3 weeks agoListing updated with changes from the MLS®
3 weeks agoStatus changed to Active
6 months agoListing first seen on site
General Features
Acres 
0.39
Attached Garage 
Yes
Garage 
Yes
Number Of Stories 
2
Parking 
Attached
Parking Spaces 
6
Property Sub Type 
Single Family Residence
Security 
Security System
Sewer 
Public Sewer
Style 
Ranch
Water Source 
Public
Interior Features
Appliances 
WasherRefrigeratorDishwasherDryer
Basement 
Full
Cooling 
Central Air
Fireplace 
Yes
Fireplace Features 
Gas
Fireplaces 
4
Flooring 
CarpetTileHardwoodVinyl
Heating 
BaseboardForced AirSee RemarksHot Water
2pc Bathroom 
Dimensions - 4'9'' x 5'10''
3pc Bathroom 
Dimensions - 10'3'' x 4'11''Level - Basement
3pc Ensuite bath 
Dimensions - 4'11'' x 10'3''Level - Basement
6pc Ensuite bath 
Dimensions - 10'7'' x 13'0''
Bedroom 
Dimensions - 12'3'' x 13'7''
Den 
Dimensions - 12'0'' x 10'7''
Dining Room 
Dimensions - 13'4'' x 17'9''
Family Room 
Dimensions - 15'2'' x 20'2''
Full bathroom 
Dimensions - 8'1'' x 7'8''
Kitchen 
Dimensions - 11'6'' x 20'9''
Laundry 
Dimensions - 8'0'' x 9'6''
Living Room 
Dimensions - 17'0'' x 13'1''
Mud room 
Dimensions - 15'5'' x 8'8''Level - Basement
Other 
Dimensions - 16'0'' x 8'0''
Primary Bedroom 
Dimensions - 14'8'' x 29'0''
Recreation room 
Dimensions - 21'6'' x 32'2''
Utility Room 
Dimensions - 10'3'' x 11'6''Level - Basement
Save
Ask
Tour
Hide
Share
Exterior Features
Construction Details 
BrickStucco
Exterior 
Balcony
Roof 
AsphaltShingle
View 
LakeMountain(s)Water
Waterfront 
Yes
Waterfront Features 
Lake Front
Waterview 
LakeMountain(s)Water

Listing courtesy of: Todd Simpson of Royal LePage Kelowna

The trademarks MLS®, Multiple Listing Service® and the associated logos are owned by The Canadian Real Estate Association (CREA) and identify the quality of services provided by real estate professionals who are members of CREA. Used under license.

The trademarks REALTOR®, REALTORS®, and the REALTOR® logo are controlled by The Canadian Real Estate Association (CREA) and identify real estate professionals who are members of CREA. These trademarks are owned or controlled by The Canadian Real Estate Association (CREA) and identify real estate professionals who are members of CREA (REALTOR®) and/or the quality of services they provide (MLS®).

This REALTOR.ca listing content is owned and licensed by REALTOR® members of The Canadian Real Estate Association.

Neighborhood & Commute
Source: Walkscore
Save
Ask
Tour
Hide
Share