
12300 Kalamalka RoadColdstream, BC V1B 1M6
Mortgage Calculator
Monthly Payment (Est.)
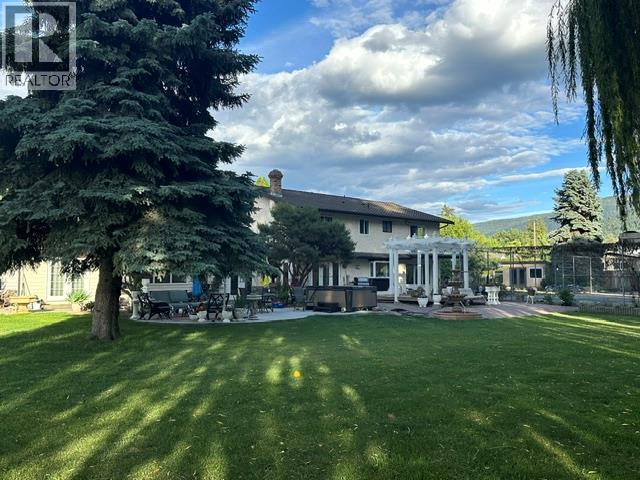
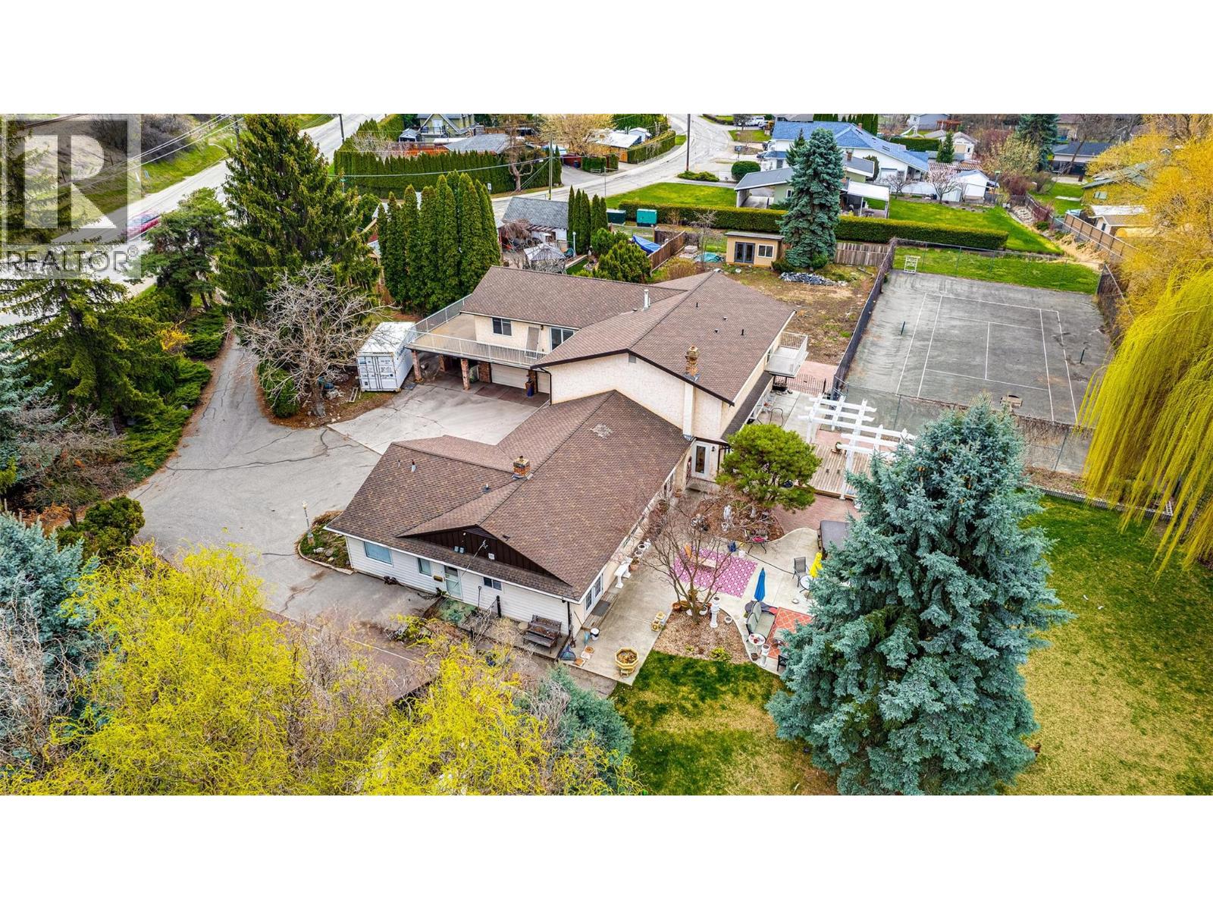
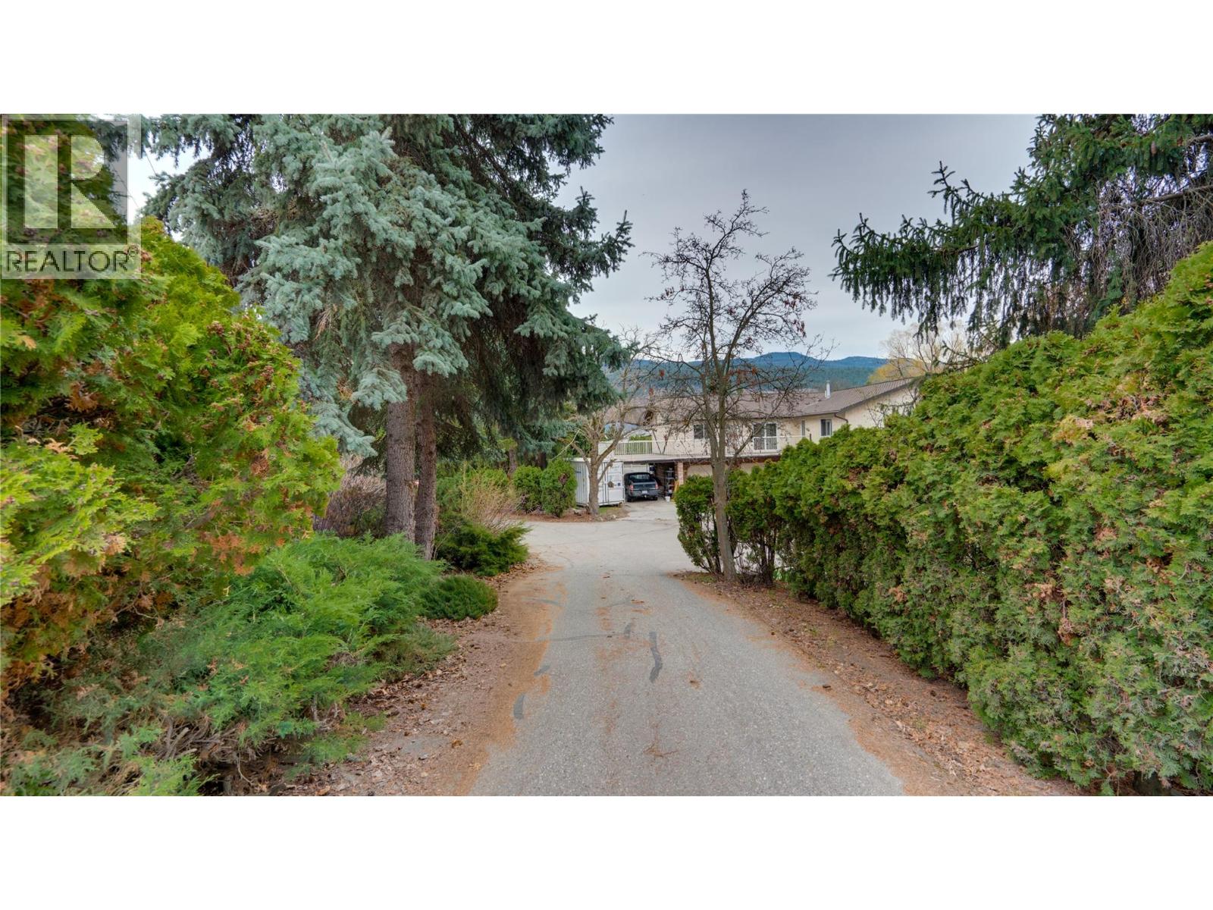
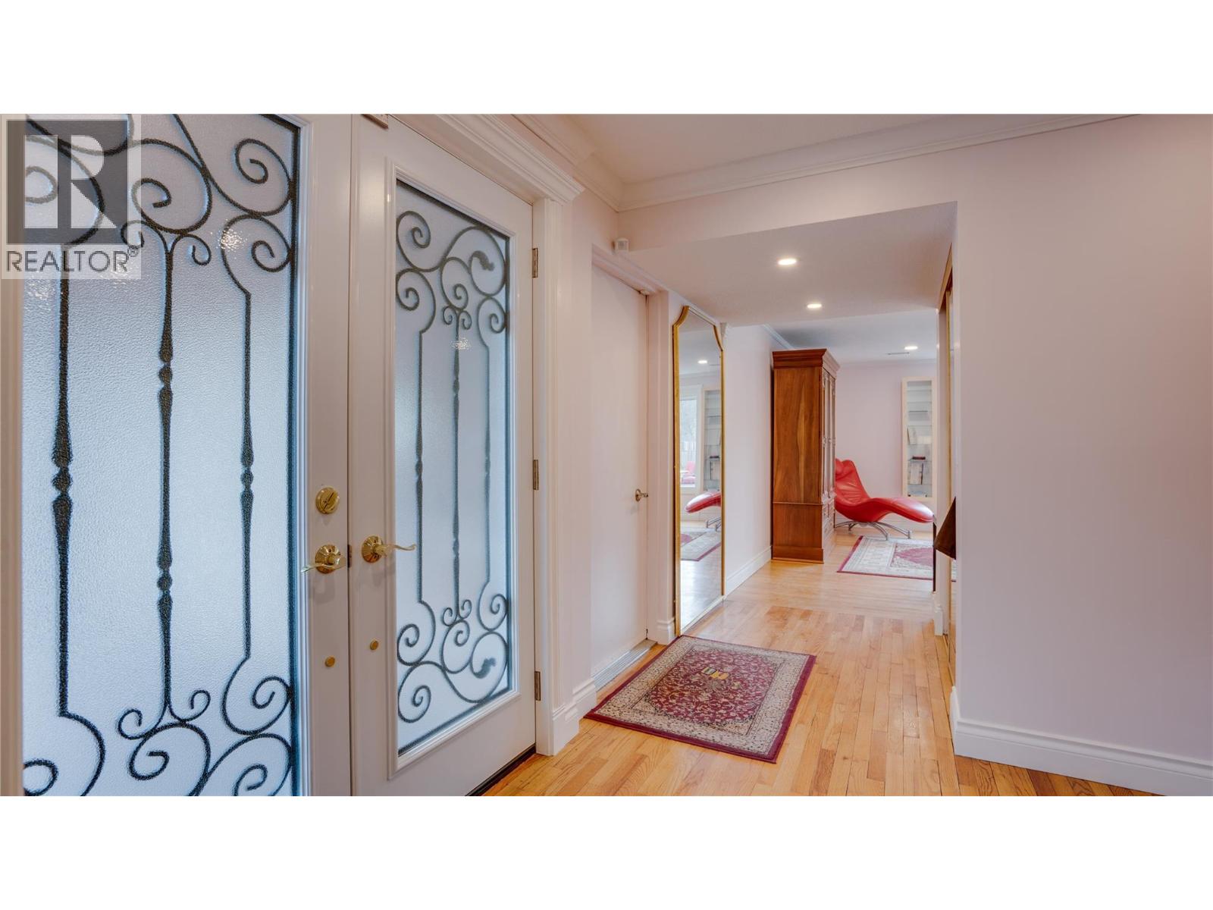
$8,618This stunning 1.13-acre private Coldstream estate backing onto Kalavista Lagoon Park spans 2 fully fenced lots & features an updated home with an attached 2-bedroom in-law suite—ideal for multigenerational living/ income- with the option to easily convert back to a single residence. Enjoy everything this exquisitely updated residence offers- mature park-like grounds, a rose garden, circular driveway, double garage, carport, RV parking, detached workshop, large sheds, private tennis court, hot tub, and exceptional privacy. Spacious throughout, this 6-bedroom, 4-bath home offers seamless indoor-outdoor living featuring an elegant fireplace room, a gourmet kitchen crowned with quartz counters & premium appliances all leading outside spaces anchored by an oversized fountain, pergola, and hot tub that faces both the lagoon & sunsets! Upstairs, retreat to the expansive primary bedroom with impressive walk-in closet, Juliette balcony, and 4-piece ensuite, along with 3 additional bedrooms, media room, bath, laundry, and wraparound deck. Updates include 2 new furnaces & 2 A/C’s, upgraded 200 AMP service, garage EV charge capability, plus new customized luxury bathrooms, newly replaced and newly added windows to create sun-flooded interiors. Located in a sought-after beach vibe neighbourhood with coffee shop, eateries, pier, with both urban & rural amenities nearby makes this a one-of-a-kind estate to treasure for years to come! Come & embrace the Kal Lake lifestyle! (id:31684)
| a week ago | Listing updated with changes from the MLS® | |
| a week ago | Status changed to Active | |
| 5 months ago | Listing first seen on site |



The trademarks MLS®, Multiple Listing Service® and the associated logos are owned by The Canadian Real Estate Association (CREA) and identify the quality of services provided by real estate professionals who are members of CREA. Used under license.
The trademarks REALTOR®, REALTORS®, and the REALTOR® logo are controlled by The Canadian Real Estate Association (CREA) and identify real estate professionals who are members of CREA. These trademarks are owned or controlled by The Canadian Real Estate Association (CREA) and identify real estate professionals who are members of CREA (REALTOR®) and/or the quality of services they provide (MLS®).
This REALTOR.ca listing content is owned and licensed by REALTOR® members of The Canadian Real Estate Association.