
520 3RD AvenueKeremeos, BC V0X 1N2
Mortgage Calculator
Monthly Payment (Est.)
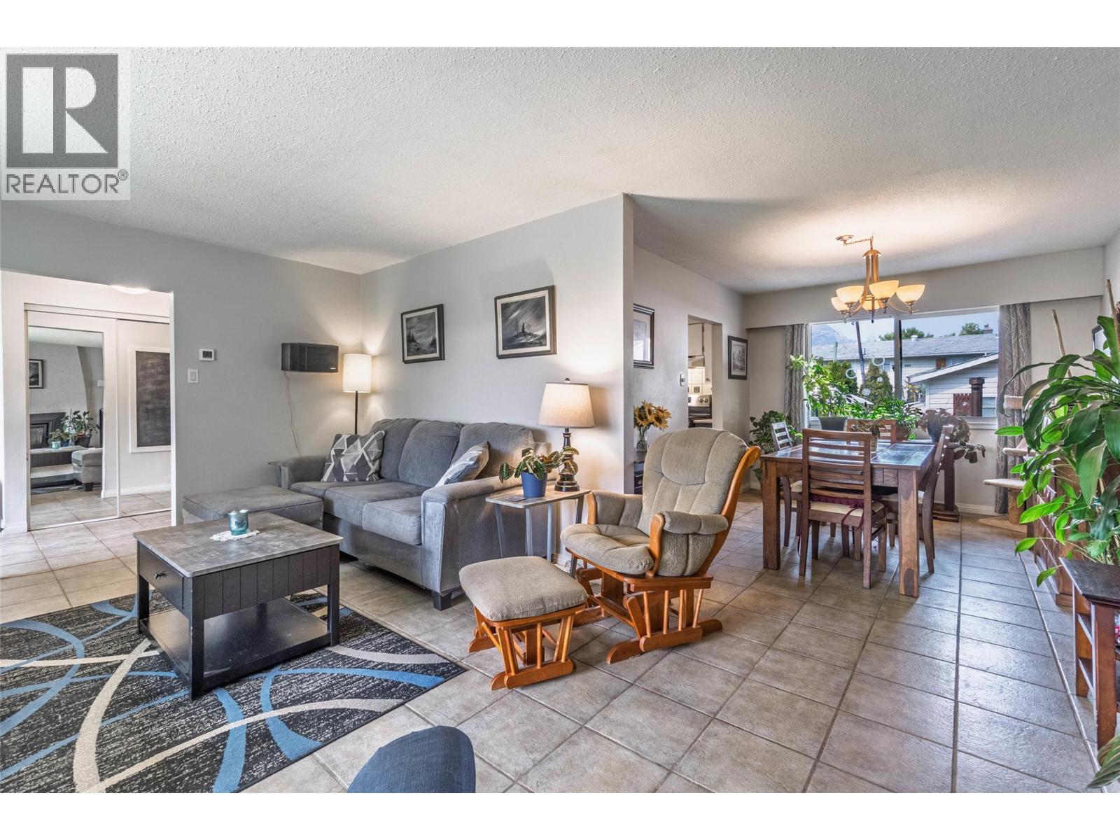
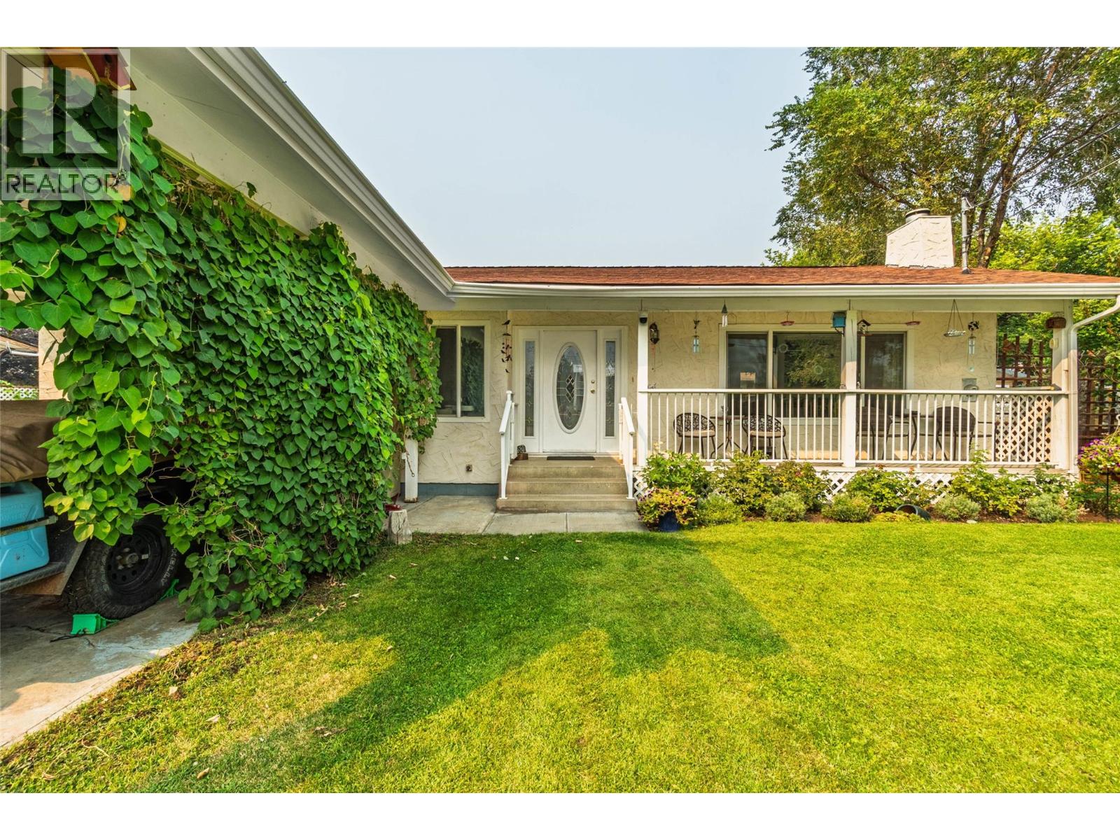
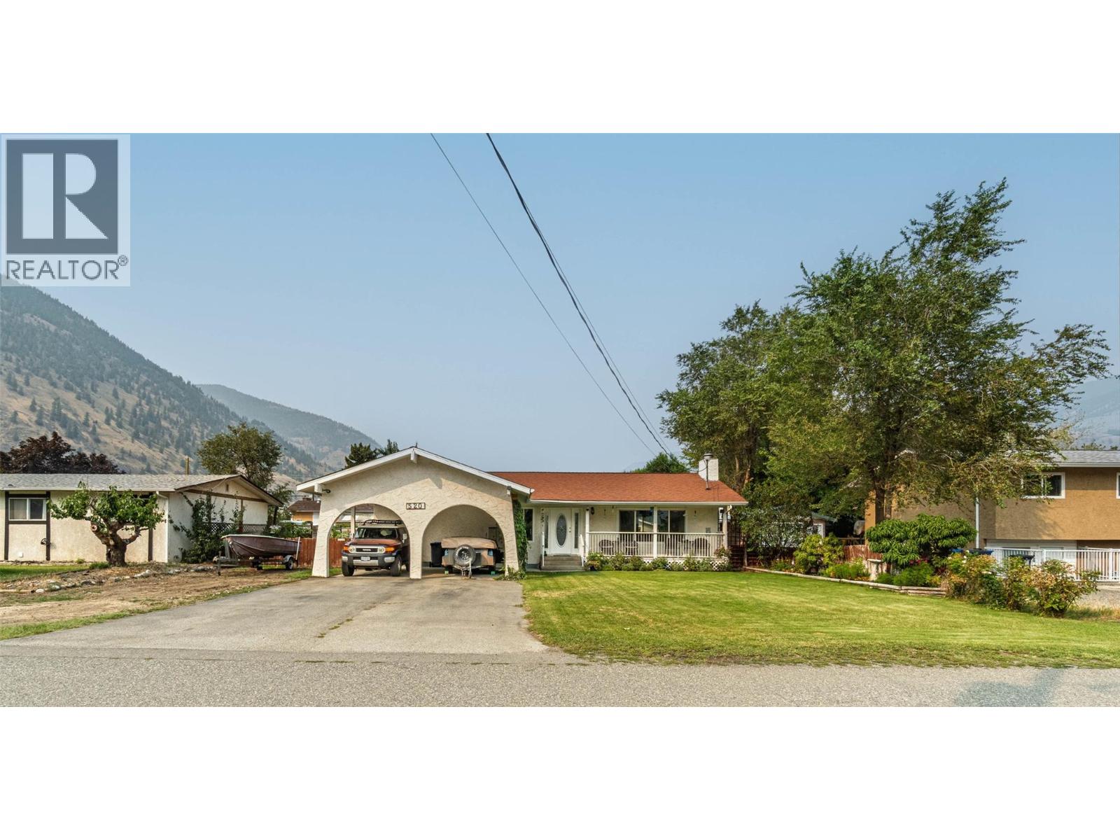
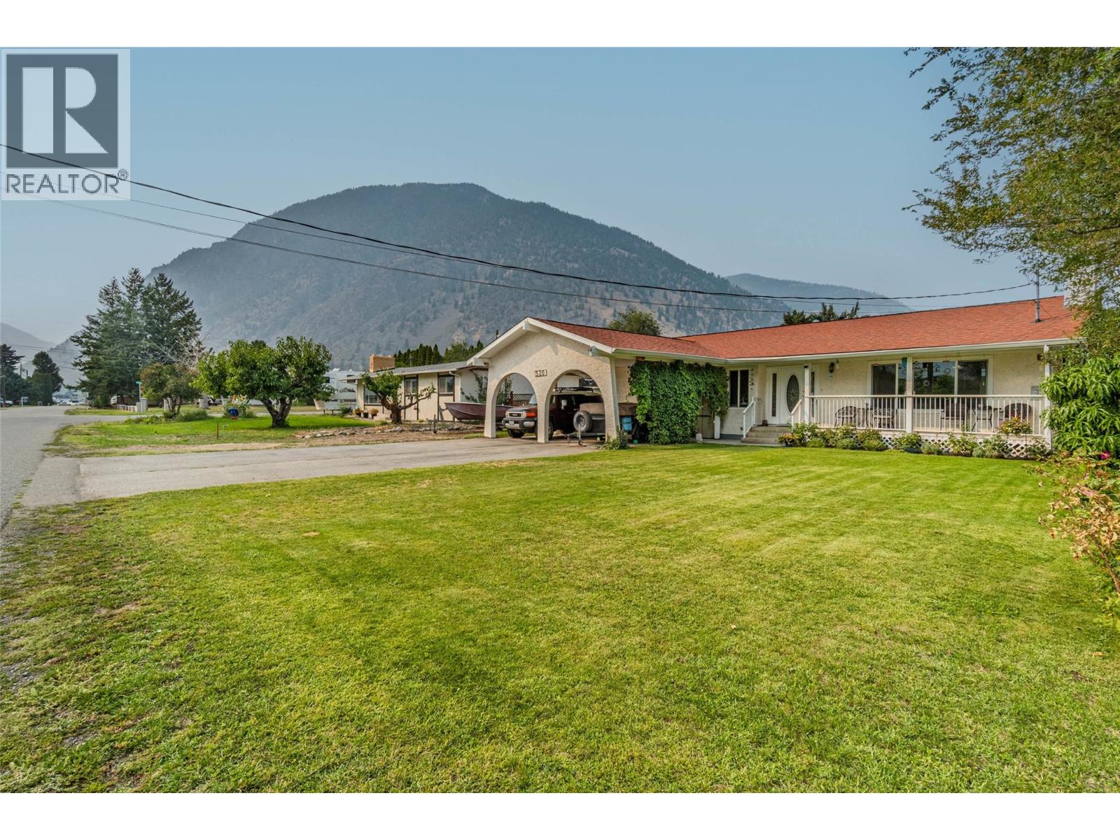
$2,463Welcome to scenic Keremeos, where small-town charm meets modern comfort! This lovely mediterranean-style 4-bedroom, 3-bathroom entry-level rancher with full basement is tucked away on the desirable upper bench, offering peace, privacy & spectacular mountain views. A lush, landscaped yard with a covered front porch greets you, the perfect place for morning coffee & views of majestic K mountain. On the main floor, discover a functional layout with 3 beds, 2 baths, living room with large picture window & cozy wood-burning fireplace, dining room & spacious kitchen with new appliances. Primary suite offers a 3-pce ensuite & small walk-in closet. Step off the kitchen area to a large patio & backyard oasis, fully fenced with a wood-fired hot tub, detached heated workshop, fire pit, gas bbq hookup & lovely flower & garden beds, perfect for gardening, entertaining, hobbies or simply relaxing. The basement provides a 4th bedroom, 6-pce bath (2 urinals!), large family room with gas f/p, huge laundry room & generous storage areas. Separate entry for a possible suite. Numerous upgrades include a newer roof, furnace, central A/C, hot water tank, windows, plumbing, fixtures, faucets, kitchen appliances & back deck. Attached double carport & plenty of paved parking including boat & RV parking. Located on a quiet street, this home is just minutes from schools, parks, shopping & the community center. Only 30 minutes from Penticton, with wineries, orchards & outdoor recreation at your doorstep. (id:31684)
| 4 days ago | Listing updated with changes from the MLS® | |
| 4 days ago | Status changed to Active | |
| 3 weeks ago | Price changed to $539,900 | |
| 6 months ago | Listing first seen on site |



The trademarks MLS®, Multiple Listing Service® and the associated logos are owned by The Canadian Real Estate Association (CREA) and identify the quality of services provided by real estate professionals who are members of CREA. Used under license.
The trademarks REALTOR®, REALTORS®, and the REALTOR® logo are controlled by The Canadian Real Estate Association (CREA) and identify real estate professionals who are members of CREA. These trademarks are owned or controlled by The Canadian Real Estate Association (CREA) and identify real estate professionals who are members of CREA (REALTOR®) and/or the quality of services they provide (MLS®).
This REALTOR.ca listing content is owned and licensed by REALTOR® members of The Canadian Real Estate Association.