
8508 Clerke Road Unit# 23Coldstream, BC V1B 1W2
Mortgage Calculator
Monthly Payment (Est.)
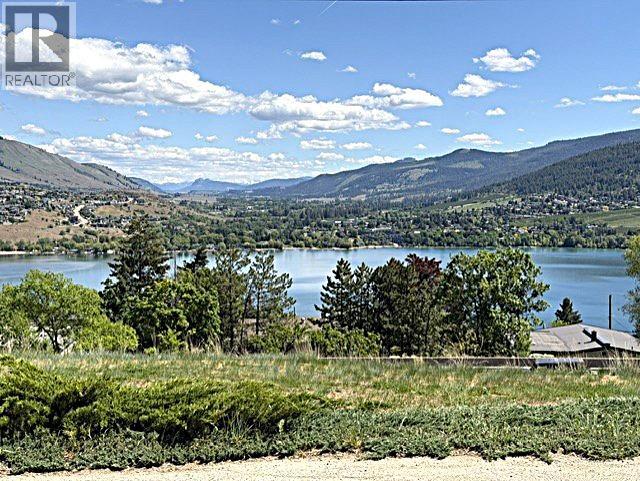
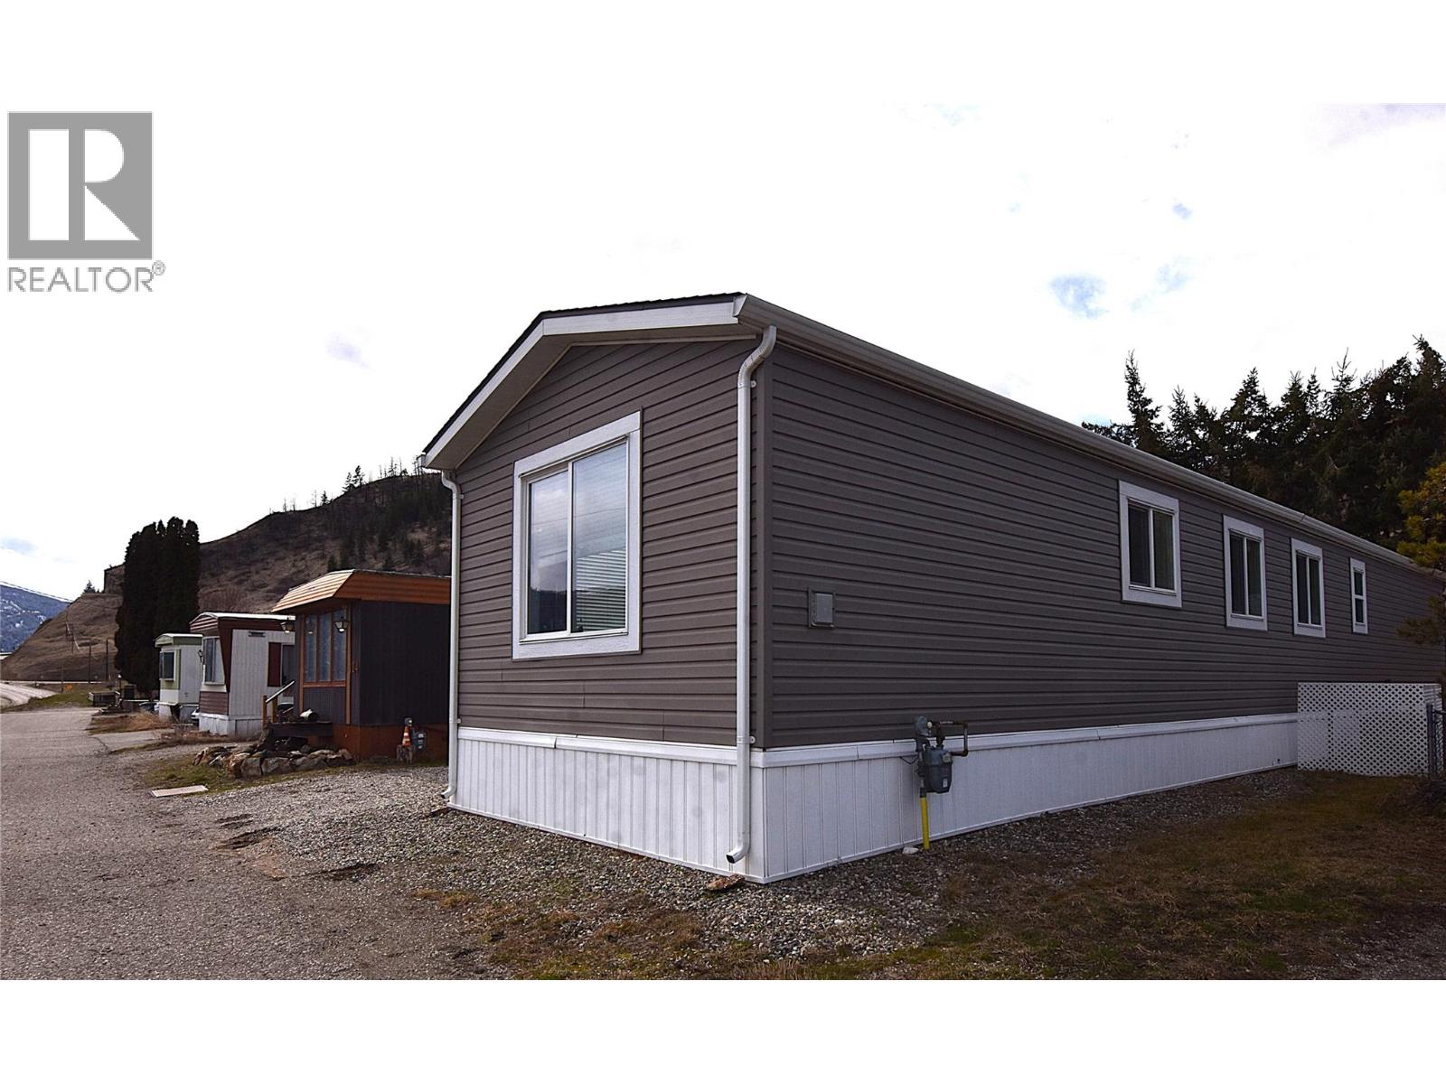
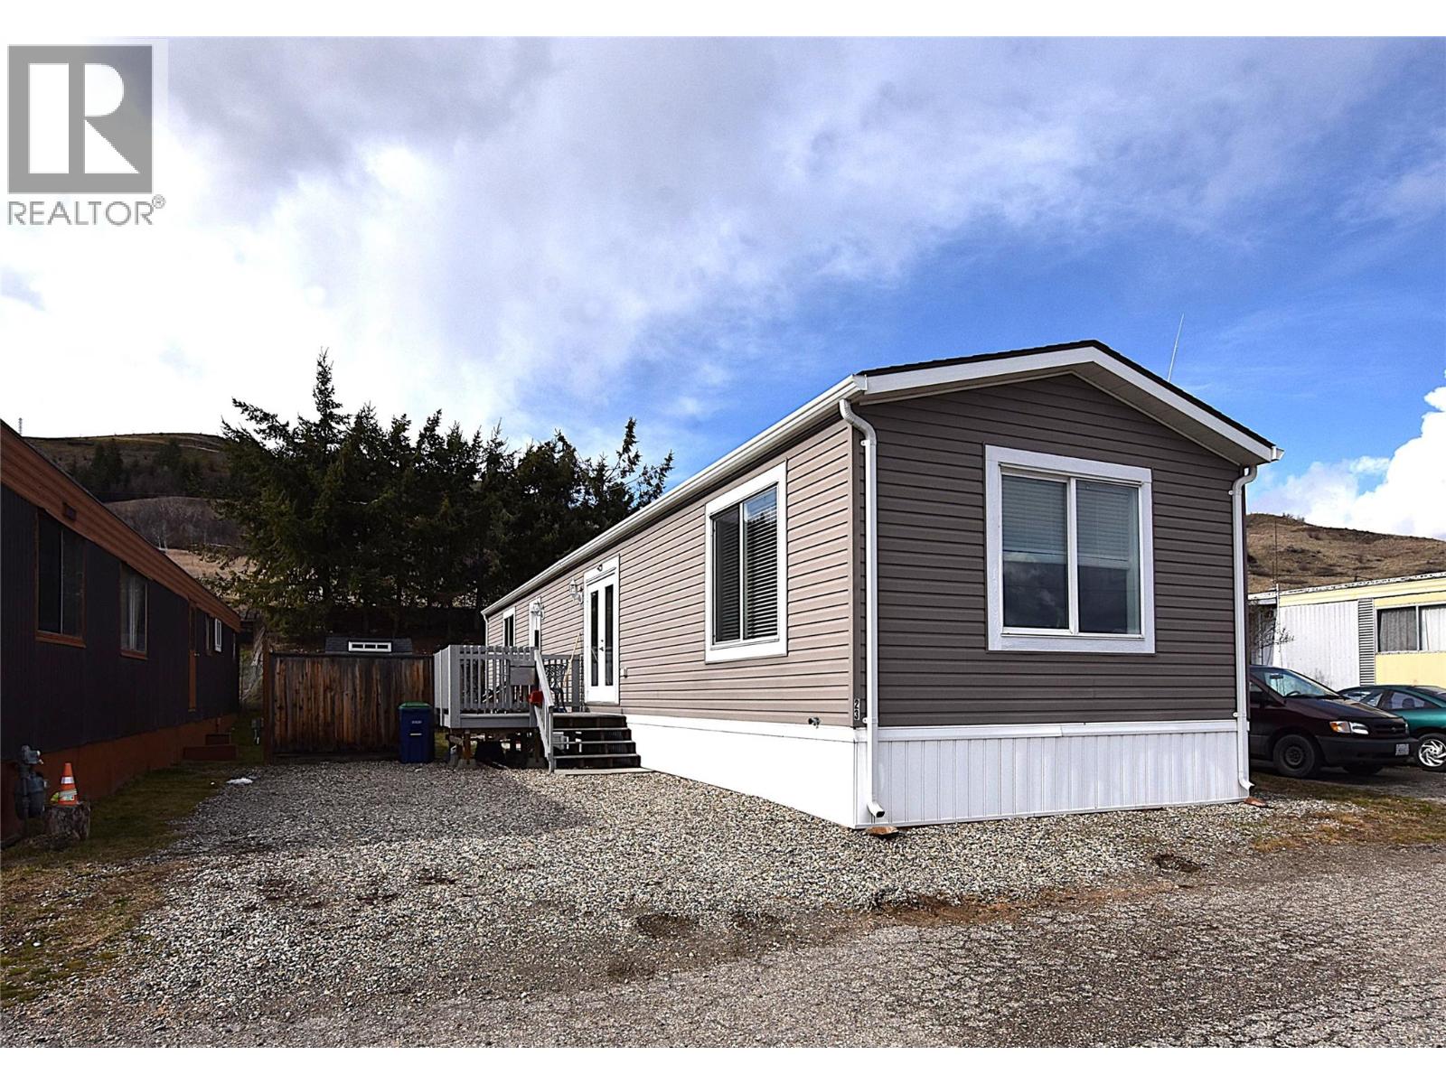
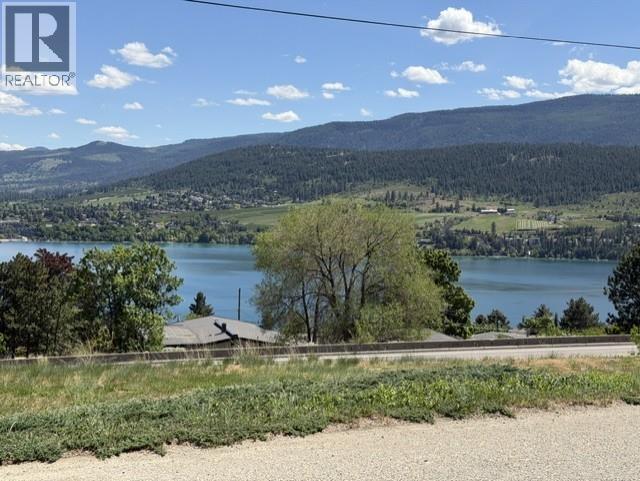
$1,045Welcome to Unit 23 in Kalview Mobile Home Park. This immaculate 9-year-old, 3-bedroom, 2-bathroom home offers comfortable living with a beautiful lake view. The bright open-concept main living area features vaulted ceilings ;and a large picture window perfectly positioned to capture the lake view. The fabulous kitchen is well appointed with stainless steel appliances, a gas range, and a skylight that fills the space with natural light. The spacious primary bedroom includes a generously sized walk-in closet and a full 4-piece ensuite with a relaxing tub. Additional features include central air conditioning and a convenient storage shed. Located in a family-friendly park, this home is a fantastic opportunity for first-time buyers. Indoor caged pets permitted. Enjoy peaceful living just minutes from town. (id:31684)
| 3 weeks ago | Listing updated with changes from the MLS® | |
| a month ago | Price changed to $229,000 | |
| a month ago | Status changed to Active | |
| 6 months ago | Listing first seen on site |



The trademarks MLS®, Multiple Listing Service® and the associated logos are owned by The Canadian Real Estate Association (CREA) and identify the quality of services provided by real estate professionals who are members of CREA. Used under license.
The trademarks REALTOR®, REALTORS®, and the REALTOR® logo are controlled by The Canadian Real Estate Association (CREA) and identify real estate professionals who are members of CREA. These trademarks are owned or controlled by The Canadian Real Estate Association (CREA) and identify real estate professionals who are members of CREA (REALTOR®) and/or the quality of services they provide (MLS®).
This REALTOR.ca listing content is owned and licensed by REALTOR® members of The Canadian Real Estate Association.