
2529 Cedar Ridge CourtLumby, BC V0E 2G5
Mortgage Calculator
Monthly Payment (Est.)
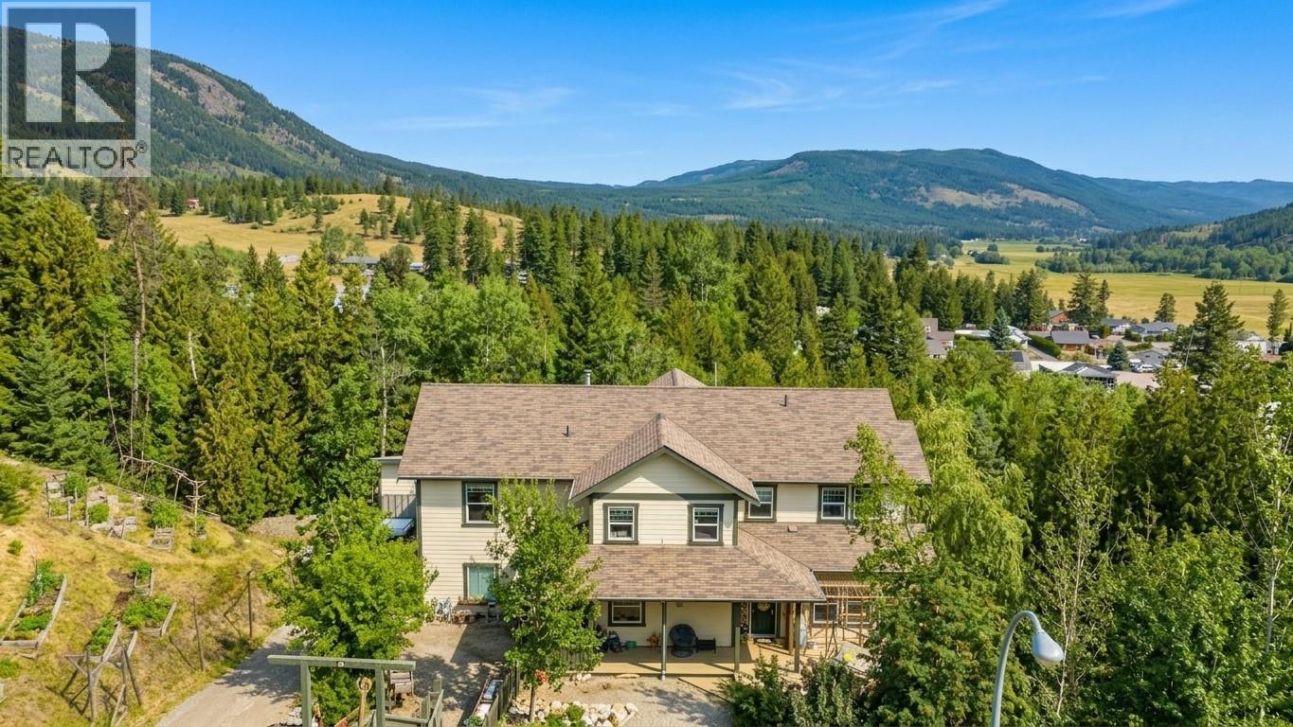
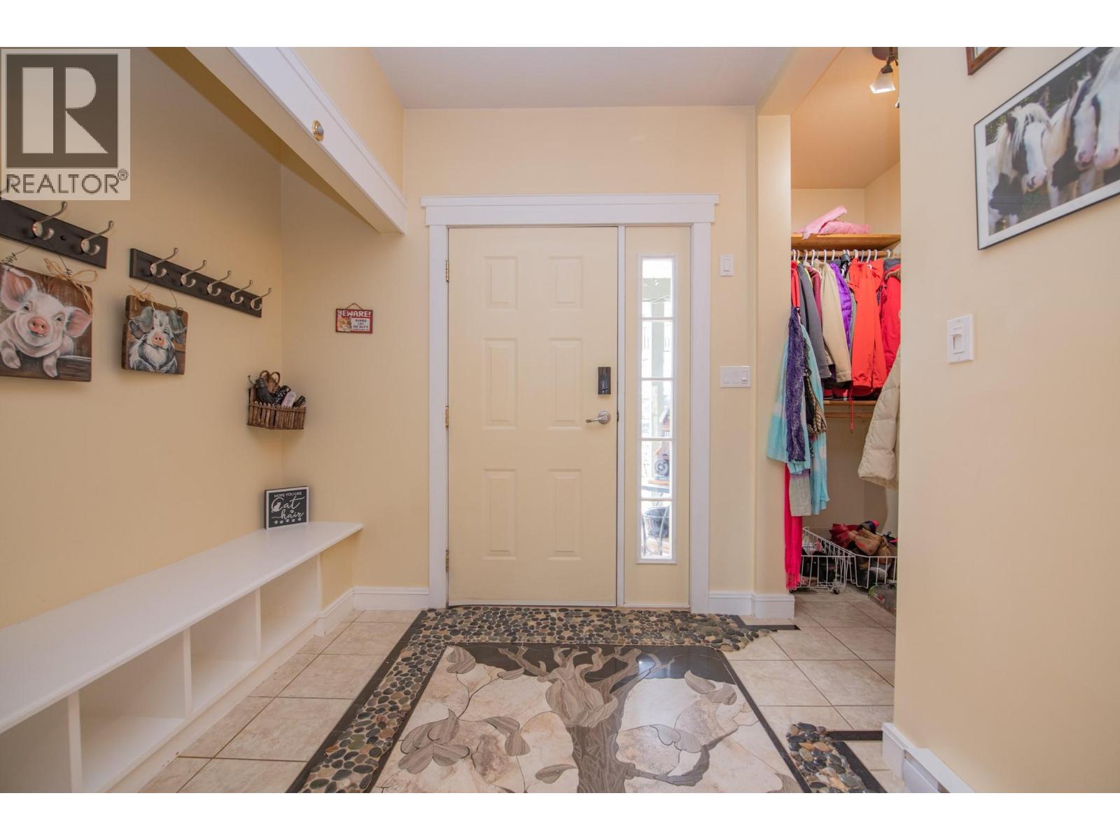
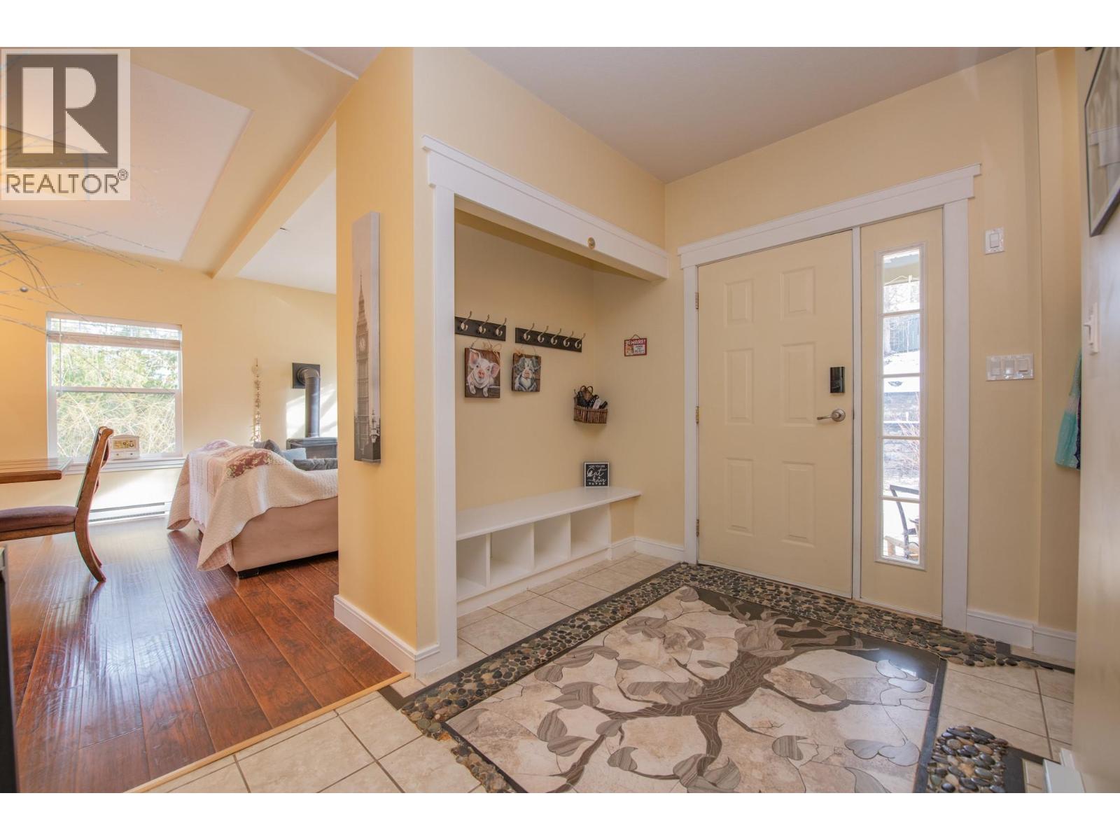
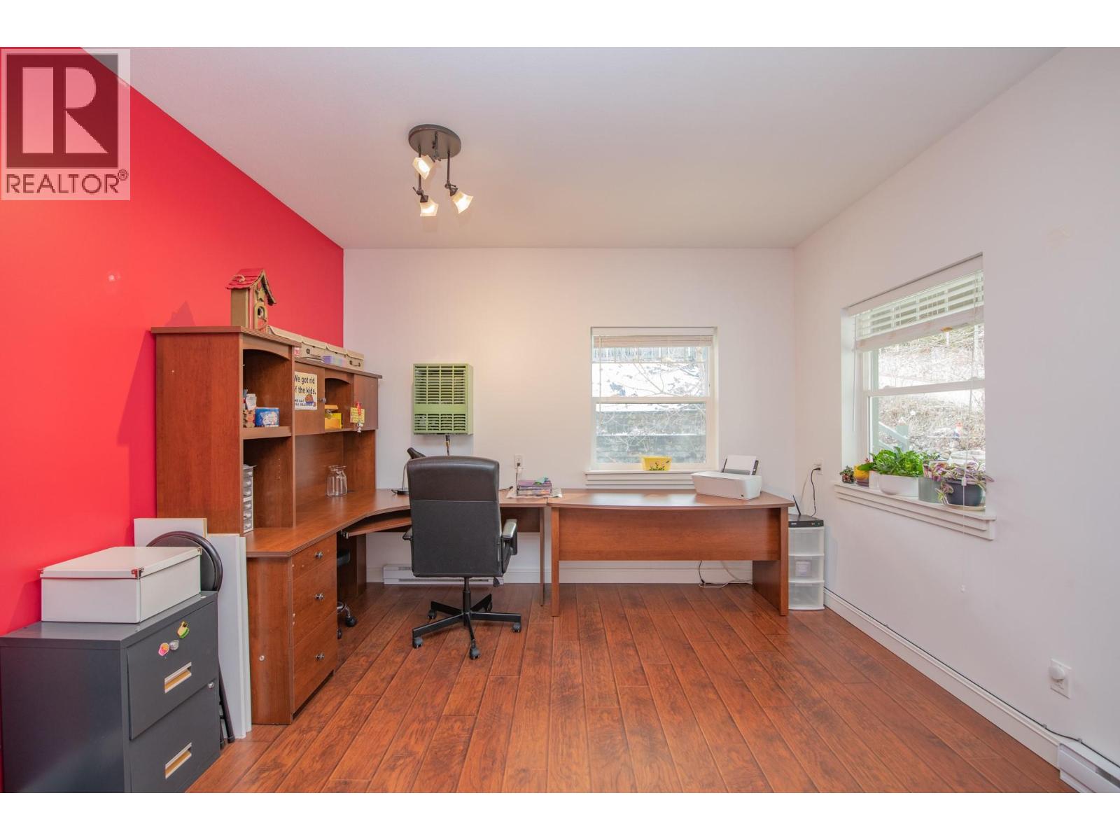
$3,878Exceptional value with income potential in one of Lumby’s most desirable, quiet locations! Enjoy privacy, beautiful valley views, and a low-maintenance yard while maximizing the flexibility of this thoughtfully designed home. The main home offers a functional layout with beautiful tile work, generous storage, and direct access to the double garage. Upstairs are 3 spacious bedrooms and 2 full bathrooms, including a generous primary retreat with the convenience of laundry right in the walk-in closet. The real standout is the fully self-contained 1-bedroom + office basement suite, offering soaring vaulted ceilings, large daylight windows, its own laundry, and a bright, spacious feel that is anything but below grade. The suite is an exceptional mortgage helper and currently rents for approximately $2,200–$2,400/month, making this a fantastic opportunity for buyers looking to offset their mortgage or create additional income. Need even more space? Above the garage is a versatile flex area with an additional bedroom—perfect for guests, an older child, home office, studio, or extended family while maintaining separation and privacy. With 4 additional parking spaces by the road, a private yard, valley views, and multiple living options, this home is ideal for investors, first-time buyers, or families looking for multigenerational living without sacrificing independence.Live comfortably, generate income, and enjoy exceptional value in one of Lumby’s premier neighbourhoods. (id:31684)
| 3 weeks ago | Listing updated with changes from the MLS® | |
| 3 weeks ago | Price changed to $849,900 | |
| 3 weeks ago | Status changed to Active | |
| 6 months ago | Listing first seen on site |



The trademarks MLS®, Multiple Listing Service® and the associated logos are owned by The Canadian Real Estate Association (CREA) and identify the quality of services provided by real estate professionals who are members of CREA. Used under license.
The trademarks REALTOR®, REALTORS®, and the REALTOR® logo are controlled by The Canadian Real Estate Association (CREA) and identify real estate professionals who are members of CREA. These trademarks are owned or controlled by The Canadian Real Estate Association (CREA) and identify real estate professionals who are members of CREA (REALTOR®) and/or the quality of services they provide (MLS®).
This REALTOR.ca listing content is owned and licensed by REALTOR® members of The Canadian Real Estate Association.