
1850 Shannon Lake Road Unit# 17West Kelowna, BC V4T1L6
Mortgage Calculator
Monthly Payment (Est.)
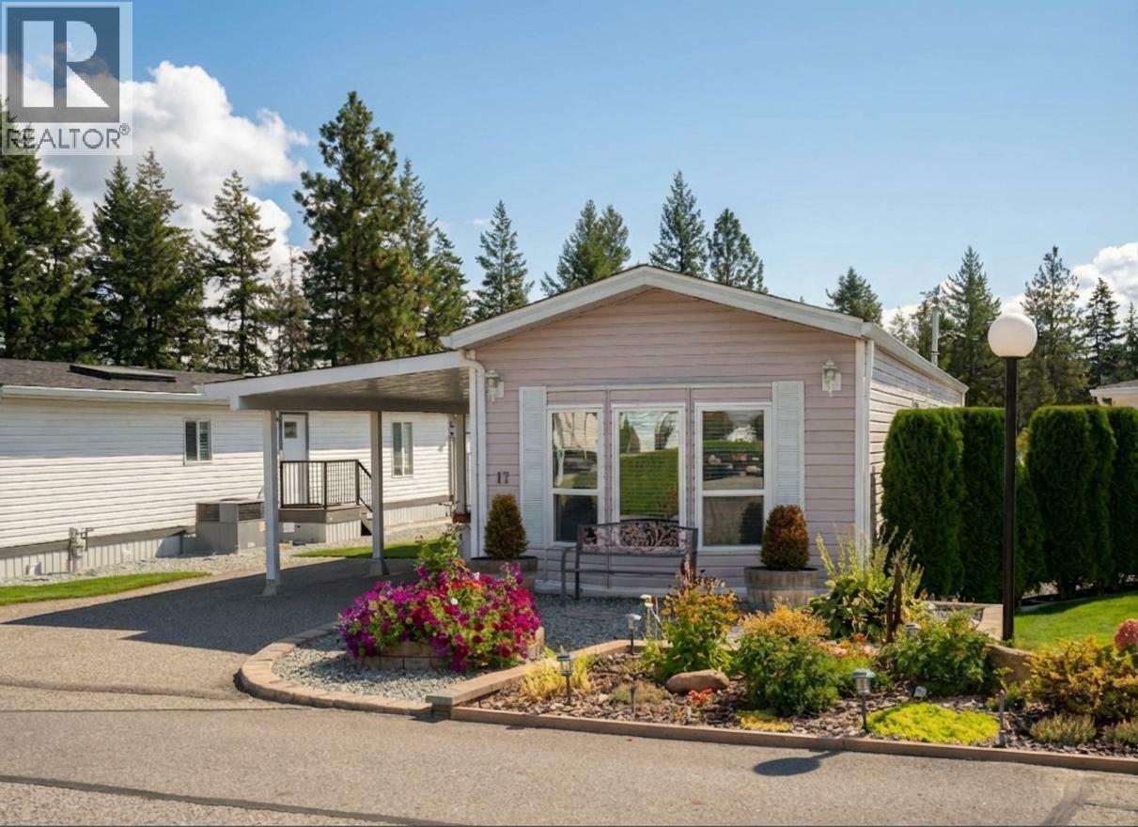
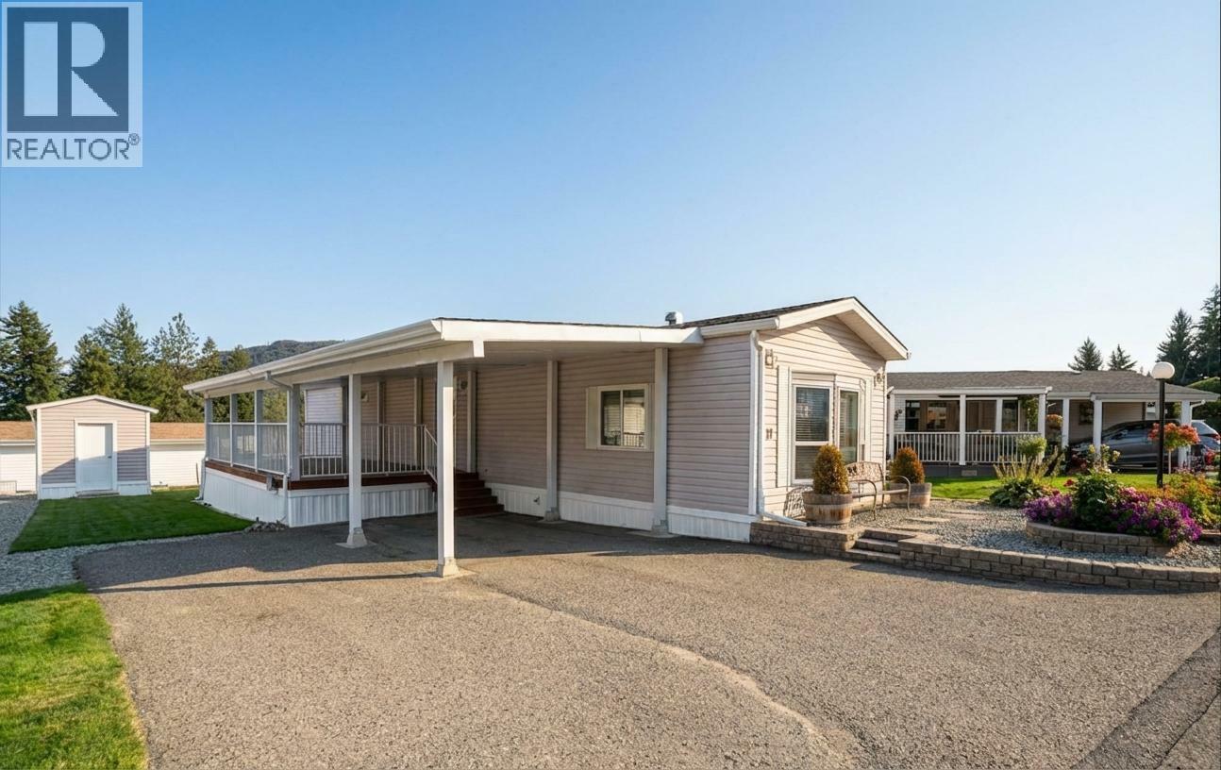
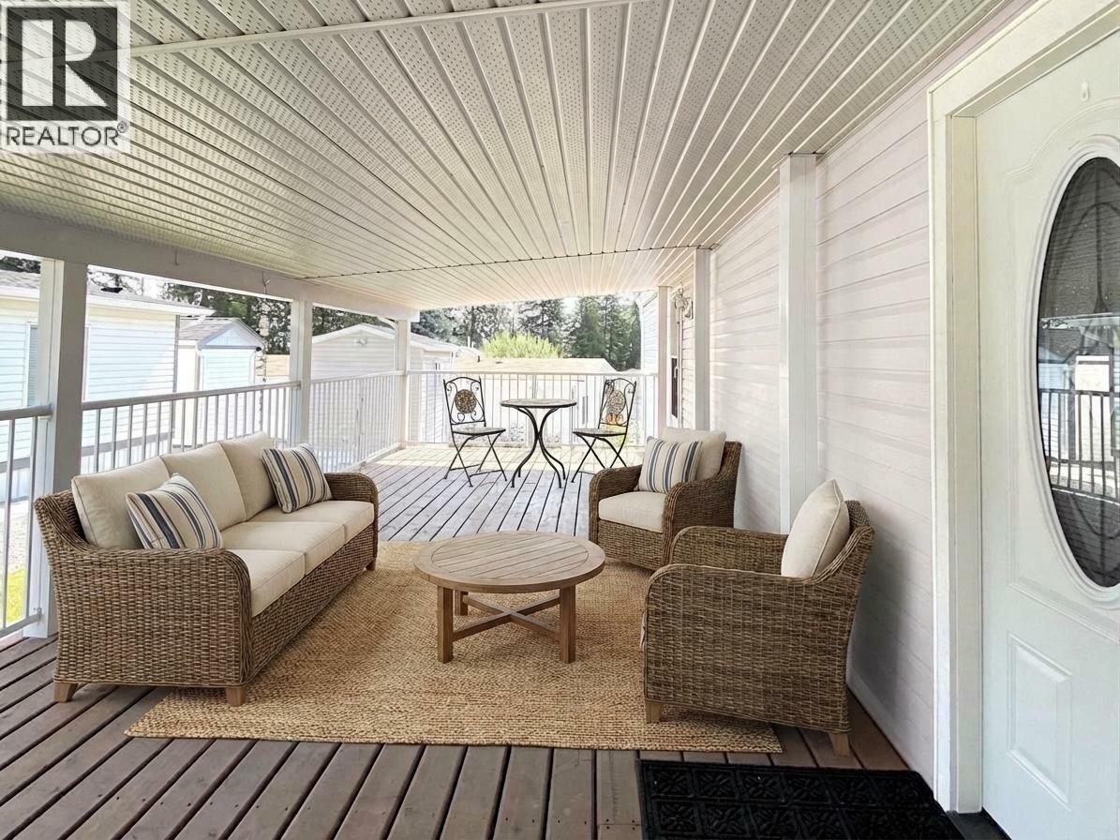
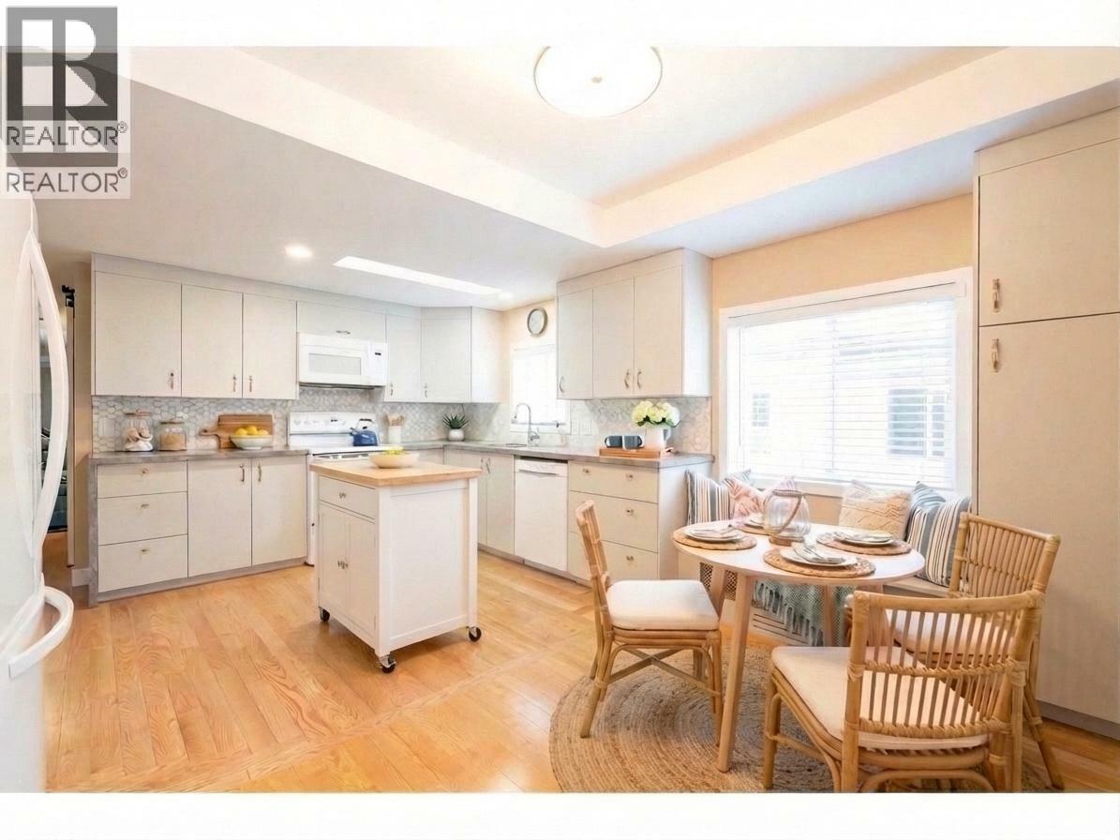
$1,410Visit REALTOR website for additional information. Fully drywalled throughout — no traditional manufactured-home paneling — this beautifully updated 2-bedroom, 1-bath manufactured home offers comfortable, low-maintenance living in the sought-after gated Crystal Springs 55+ community in West Kelowna. The updated kitchen (2023) features modern cabinetry, tile backsplash, and new appliances. An open-concept layout connects the kitchen and living area, creating a bright, functional space ideal for everyday living or entertaining. Two well-proportioned bedrooms offer flexibility for guests or a home office. The spacious bathroom includes a large soaker tub, separate shower, and dual-sink vanity. A covered deck provides a shaded outdoor space to enjoy the Okanagan sunshine. Recent upgrades include full drywall, new skirting (2023), new furnace and central A/C (2023), new hot water tank, and newer front-load washer and dryer. Parking accommodates up to four vehicles with both covered and uncovered spaces, plus visitor parking. A storage shed offers additional room for tools and seasonal items. Crystal Springs features a secure gated entrance, clubhouse, RV parking, guest suites, and beautifully maintained grounds — all conveniently close to shopping, dining, and medical services. (id:31684)
| 2 months ago | Listing updated with changes from the MLS® | |
| 2 months ago | Price changed to $309,000 | |
| 4 months ago | Listing first seen on site |



The trademarks MLS®, Multiple Listing Service® and the associated logos are owned by The Canadian Real Estate Association (CREA) and identify the quality of services provided by real estate professionals who are members of CREA. Used under license.
The trademarks REALTOR®, REALTORS®, and the REALTOR® logo are controlled by The Canadian Real Estate Association (CREA) and identify real estate professionals who are members of CREA. These trademarks are owned or controlled by The Canadian Real Estate Association (CREA) and identify real estate professionals who are members of CREA (REALTOR®) and/or the quality of services they provide (MLS®).
This REALTOR.ca listing content is owned and licensed by REALTOR® members of The Canadian Real Estate Association.