
4550 Gulch RoadNaramata, BC V0H 1N1
Mortgage Calculator
Monthly Payment (Est.)
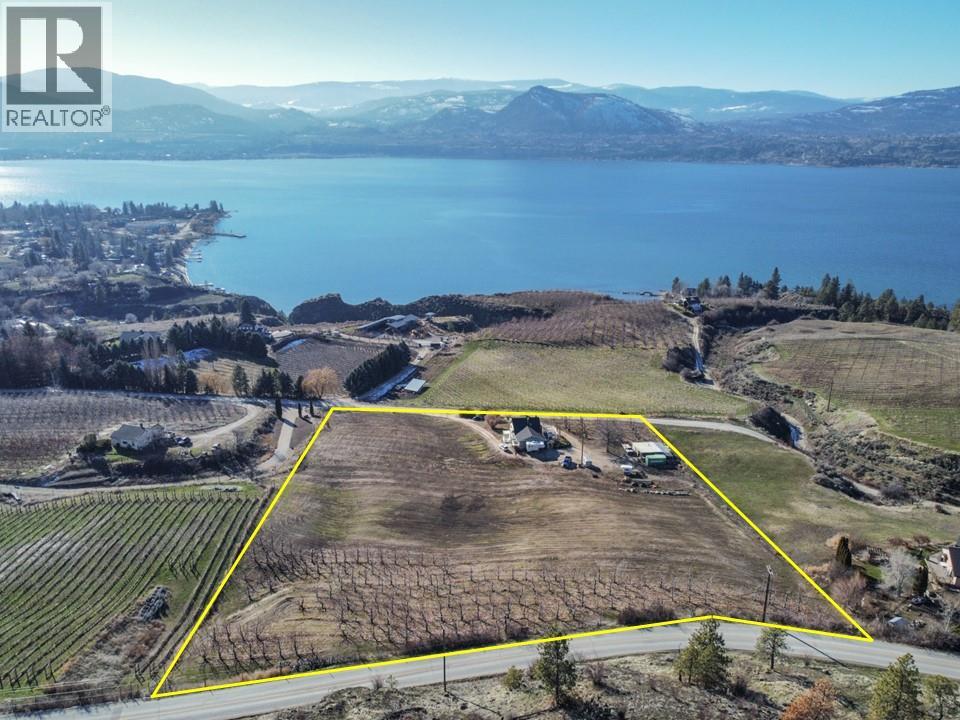
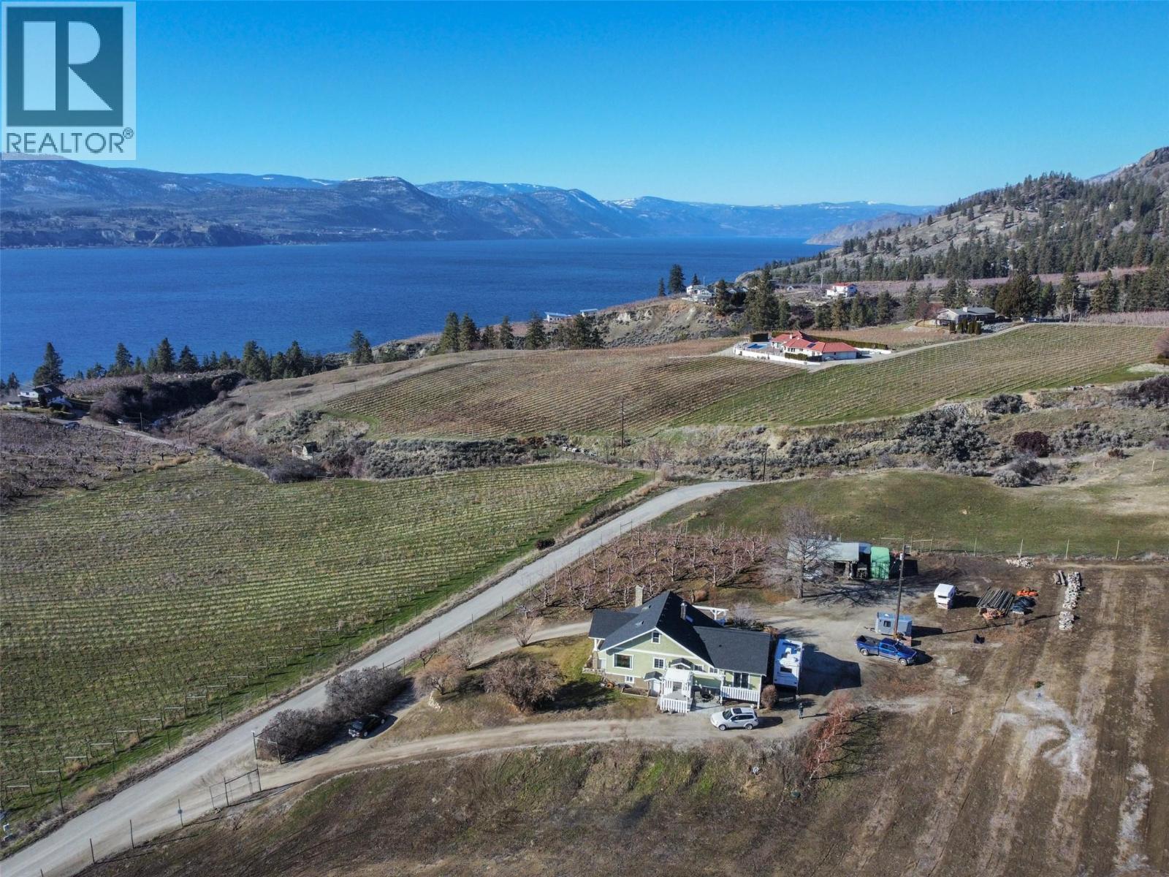
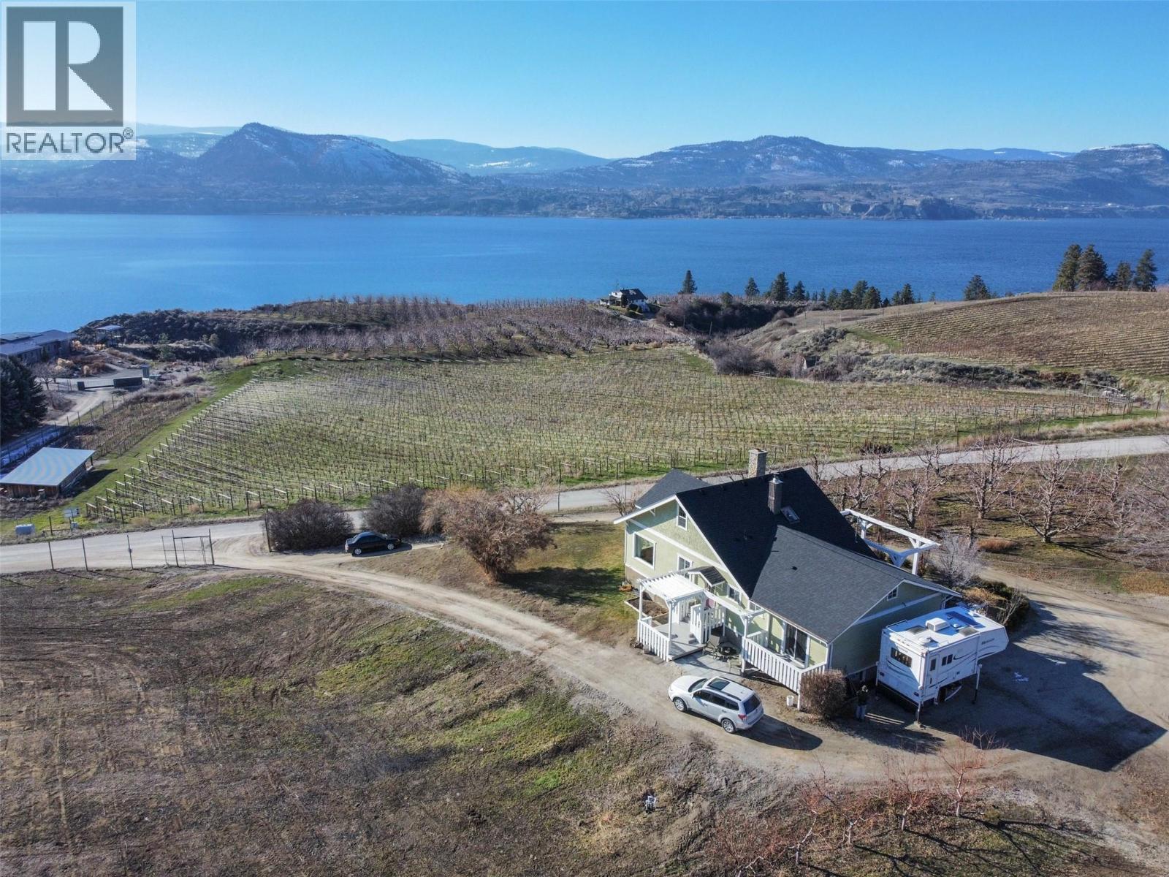
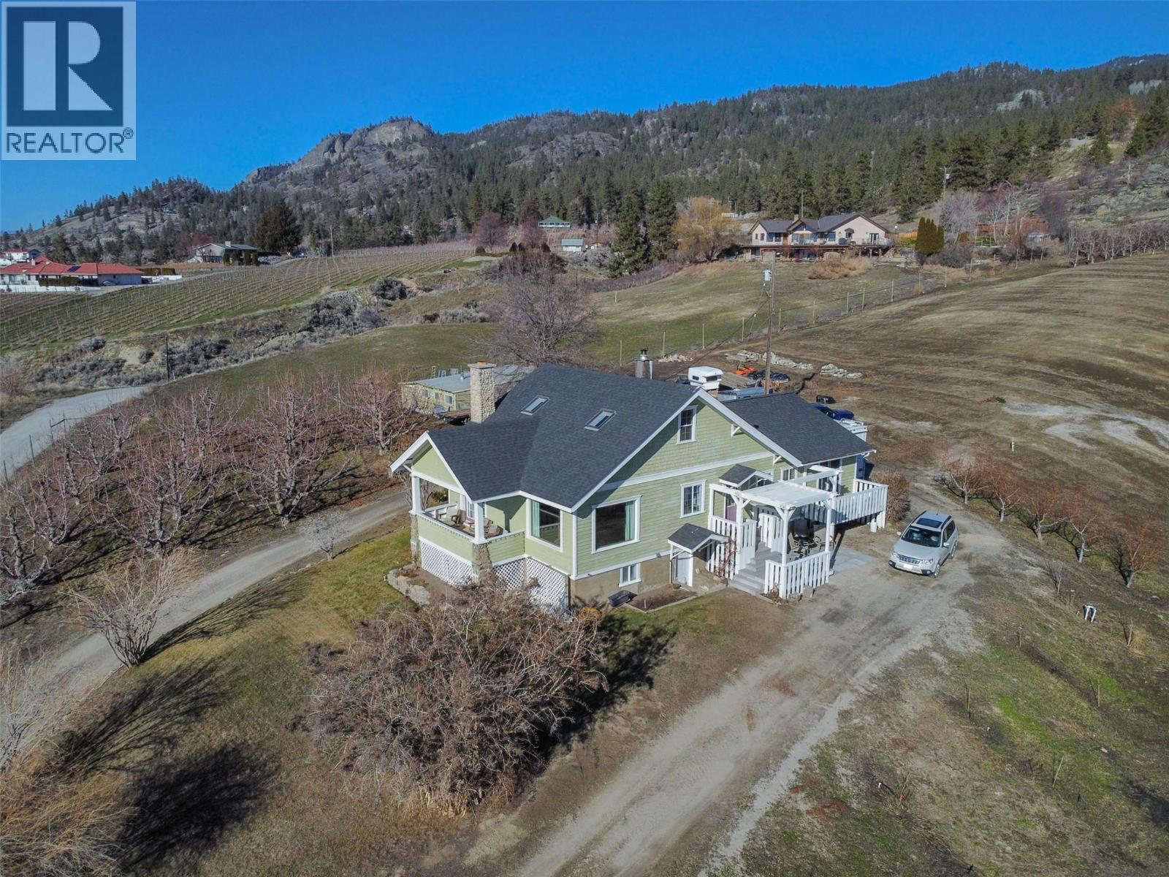
$7,209This hidden gem is nestled in the heart of the scenic Naramata Bench. Located on a unique 4.97 acre property, gently sloping to the South-west, the property offers privacy & breath-taking panoramic views over the sparking waters of Okanagan Lake, surrounding orchards, vineyards & mountains. The charming character home has 2250 sq.ft, 3 bedrooms, PLUS DEN/FLEX Room, 2 bathrooms, and has been lovingly updated over the years. The land is highly-fertile & currently planted as a cherry orchard with Lapins. The rest is ready to become an extended orchard, vineyard or perhaps equestrian estate. This property is uniquely-located in a quiet rural area fronting two roads, which offers the option of multiple placement choices for your dream home. Within walking distance to Naramata, beaches, boat launches, parks, general store, hotel, school, restaurants, and close to numerous wineries & cideries. This piece of paradise is a must-see in person. (id:31684)
| 3 weeks ago | Listing updated with changes from the MLS® | |
| 2 months ago | Price changed to $1,580,000 | |
| 2 months ago | Status changed to Active | |
| 6 months ago | Listing first seen on site |



The trademarks MLS®, Multiple Listing Service® and the associated logos are owned by The Canadian Real Estate Association (CREA) and identify the quality of services provided by real estate professionals who are members of CREA. Used under license.
The trademarks REALTOR®, REALTORS®, and the REALTOR® logo are controlled by The Canadian Real Estate Association (CREA) and identify real estate professionals who are members of CREA. These trademarks are owned or controlled by The Canadian Real Estate Association (CREA) and identify real estate professionals who are members of CREA (REALTOR®) and/or the quality of services they provide (MLS®).
This REALTOR.ca listing content is owned and licensed by REALTOR® members of The Canadian Real Estate Association.