
188 Wildsong CrescentVernon, BC V1H 2K3
Mortgage Calculator
Monthly Payment (Est.)
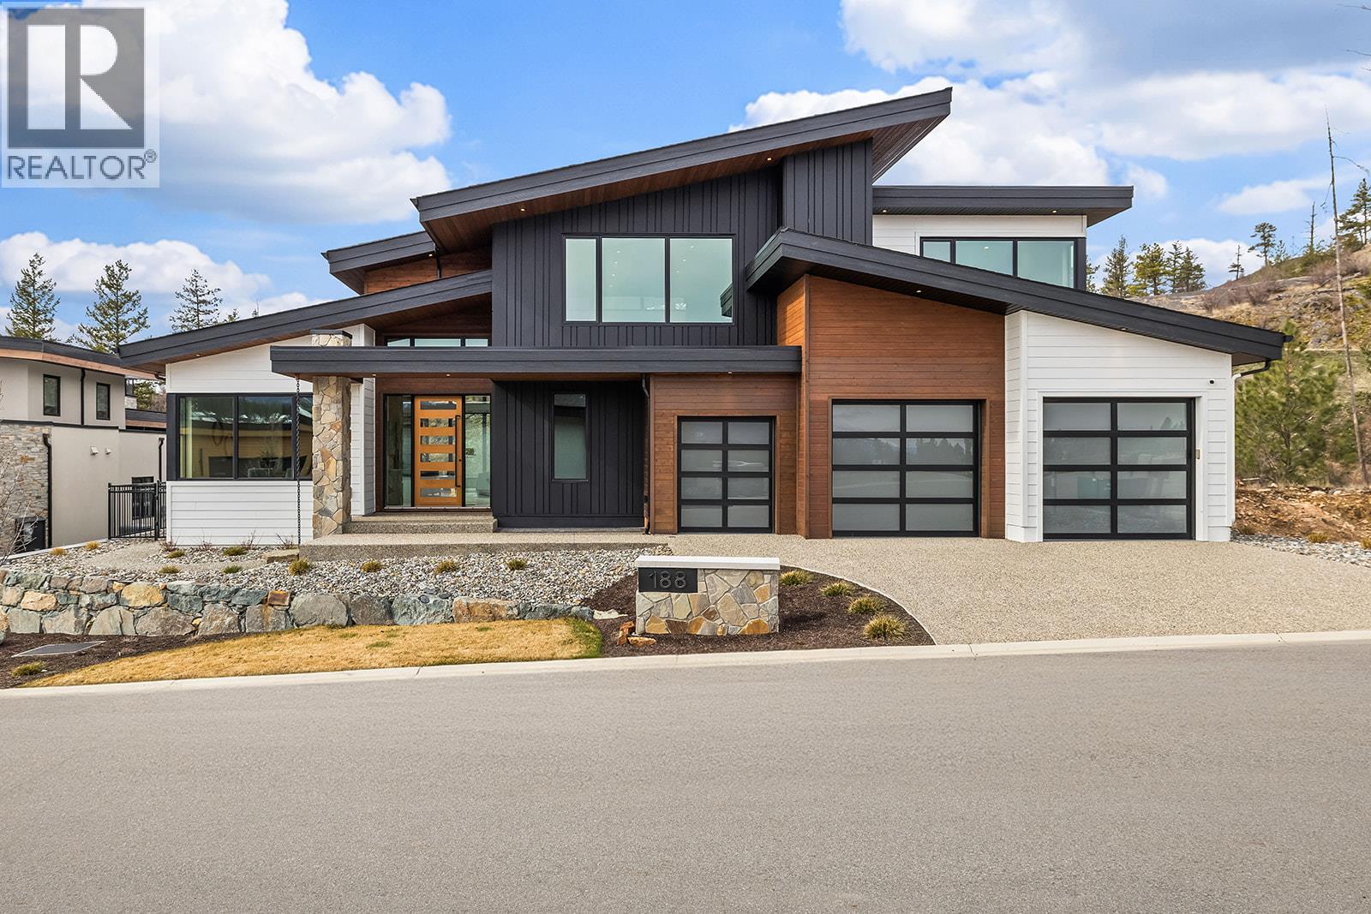
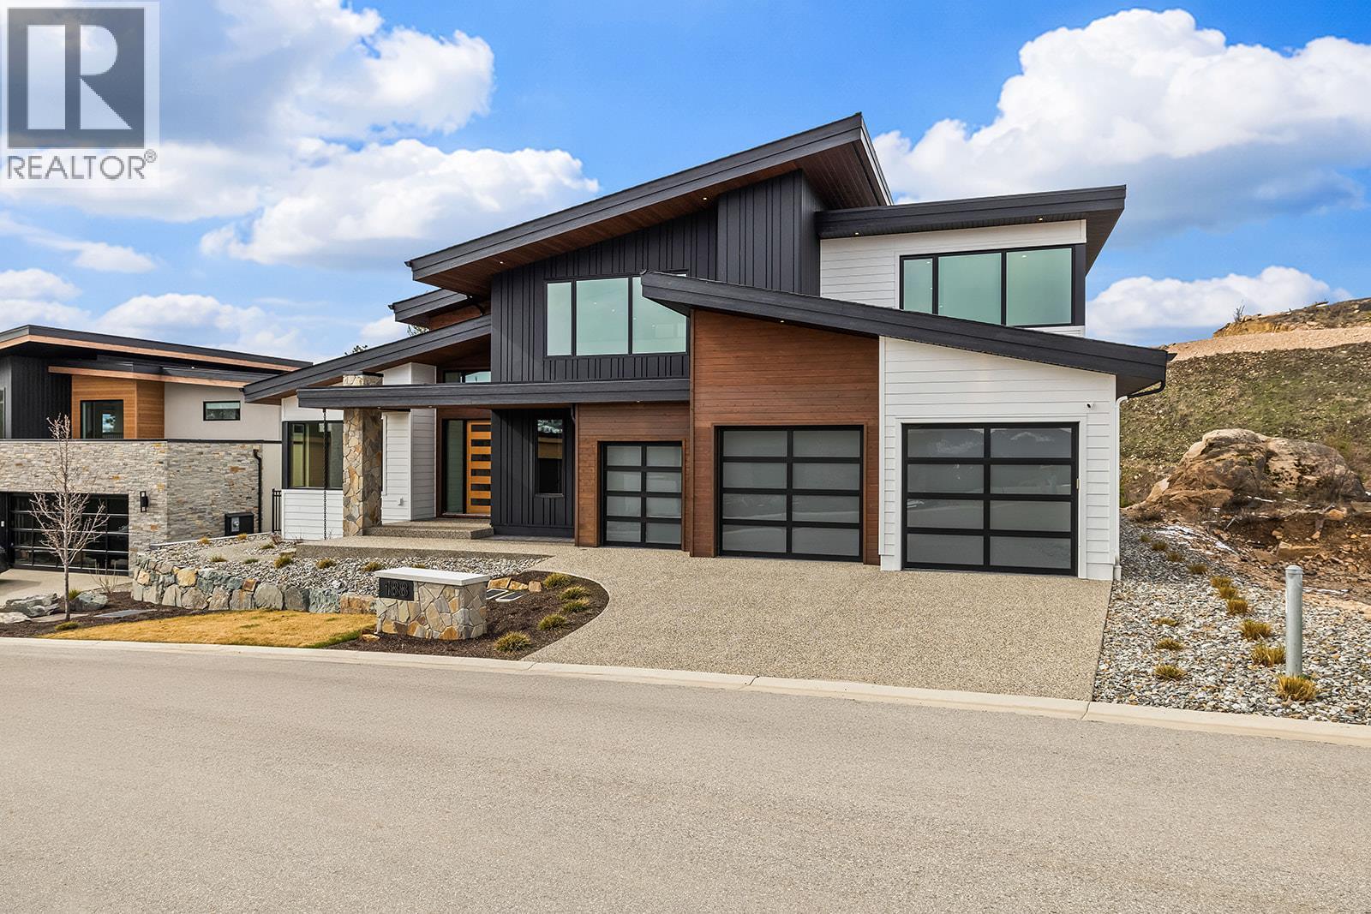
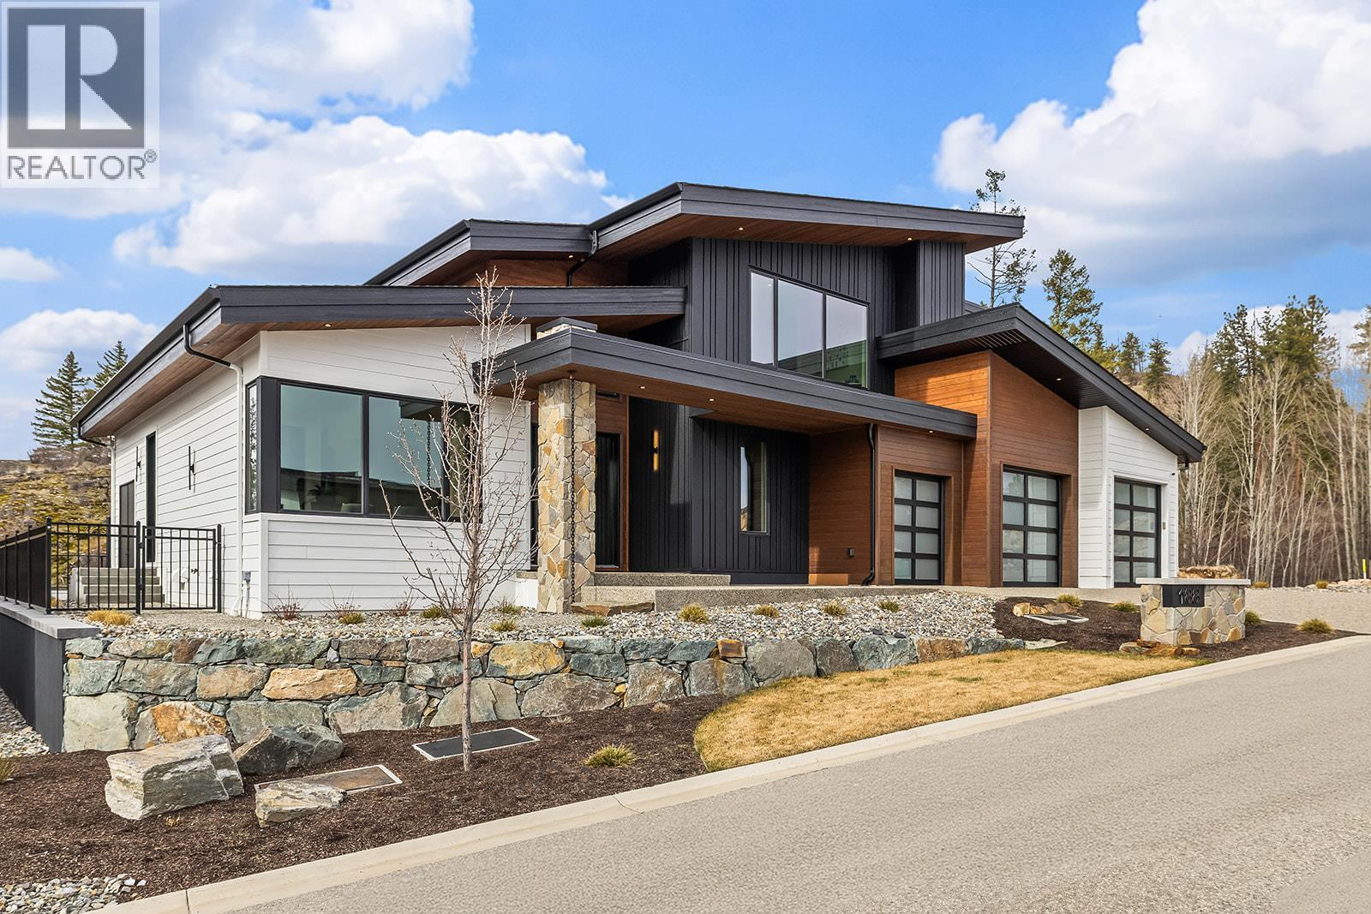
$13,002Experience refined Predator Ridge golf resort living in this exceptional Carrington Homes new build, where striking architecture meets seamless indoor outdoor design. Located in one of the Okanagan’s most prestigious Predator Ridge golf communities, this luxury residence offers breathtaking surroundings and thoughtfully crafted living spaces. The impressive exterior showcases multiple rooflines and professional landscaping that beautifully reflects the natural beauty of the Okanagan Valley. Inside, vaulted ceilings and expansive windows fill the home with natural light, creating a warm yet sophisticated atmosphere ideal for both everyday living and entertaining. At the heart of the home is a spectacular chef’s kitchen designed for culinary enthusiasts. An impressive 11 foot island with a 45"" workstation sink anchors the space, complemented by quartz surfaces, premium cabinetry, and a statement 48"" professional range featuring gas, induction, and sous-vide cooking capabilities. Concealed appliances and a hidden walk in pantry maintain a sleek, modern aesthetic while maximizing functionality. Entertaining flows effortlessly from the elegant wet bar to the outdoor living area through dramatic accordion glass doors. The covered patio, pool, and outdoor shower create a private retreat perfect for enjoying warm Okanagan evenings and embracing the coveted Predator Ridge lifestyle. The serene primary suite offers a true spa experience with a luxurious ensuite featuring a stunning wet room and vanity island. Upstairs, a spacious bonus room opens to a large covered deck, alongside two bedrooms, a versatile flex room, and convenient upper laundry. Completing this remarkable luxury Predator Ridge Property is an oversized 2 garage plus a dedicated golf cart bay, perfect for effortless access to world-class golf, trails, and resort amenities (id:31684)
| 3 weeks ago | Listing updated with changes from the MLS® | |
| a month ago | Price changed to $2,849,900 | |
| a month ago | Status changed to Active | |
| 6 months ago | Listing first seen on site |



The trademarks MLS®, Multiple Listing Service® and the associated logos are owned by The Canadian Real Estate Association (CREA) and identify the quality of services provided by real estate professionals who are members of CREA. Used under license.
The trademarks REALTOR®, REALTORS®, and the REALTOR® logo are controlled by The Canadian Real Estate Association (CREA) and identify real estate professionals who are members of CREA. These trademarks are owned or controlled by The Canadian Real Estate Association (CREA) and identify real estate professionals who are members of CREA (REALTOR®) and/or the quality of services they provide (MLS®).
This REALTOR.ca listing content is owned and licensed by REALTOR® members of The Canadian Real Estate Association.