
169 Maple Street Unit# 104Penticton, BC V2A5V4
Mortgage Calculator
Monthly Payment (Est.)
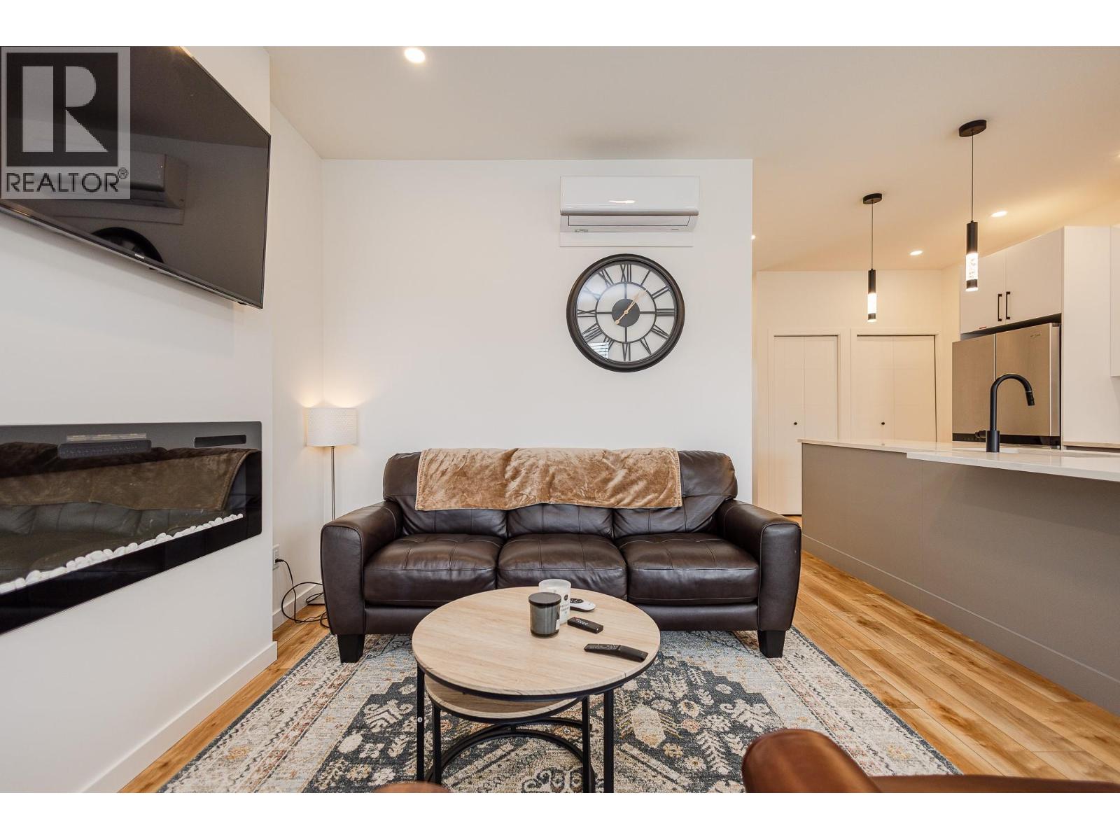
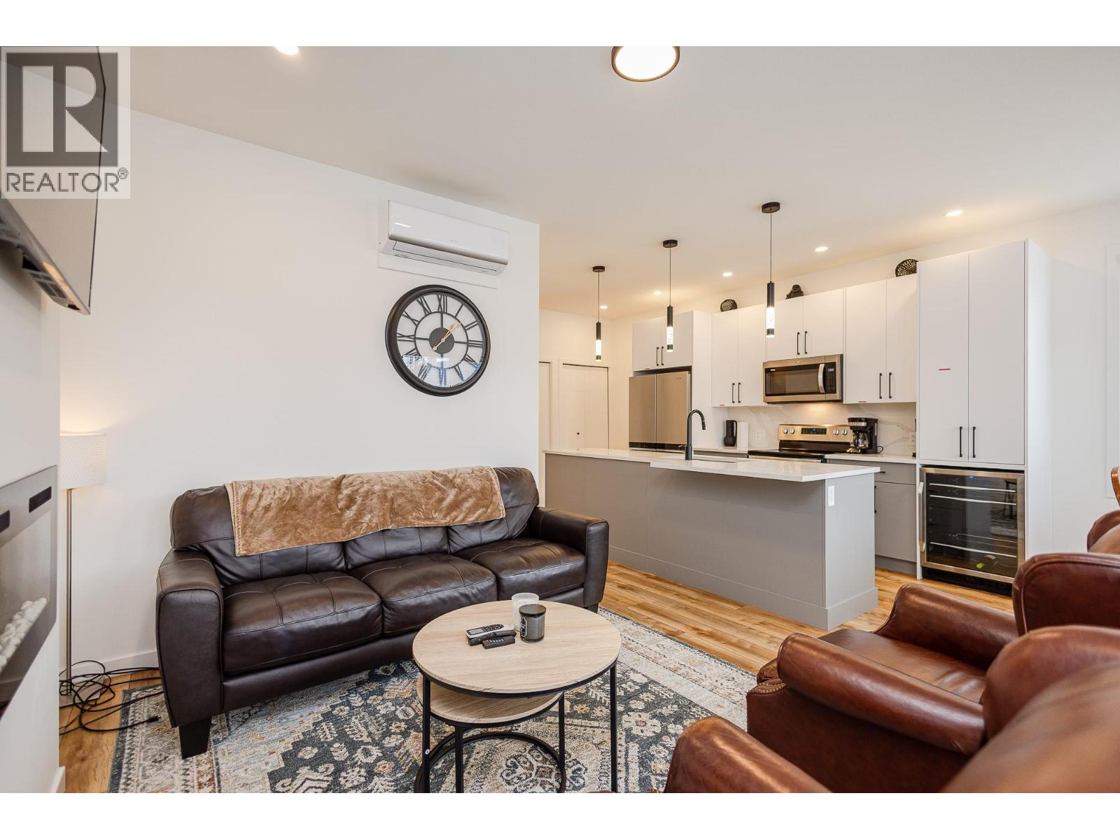
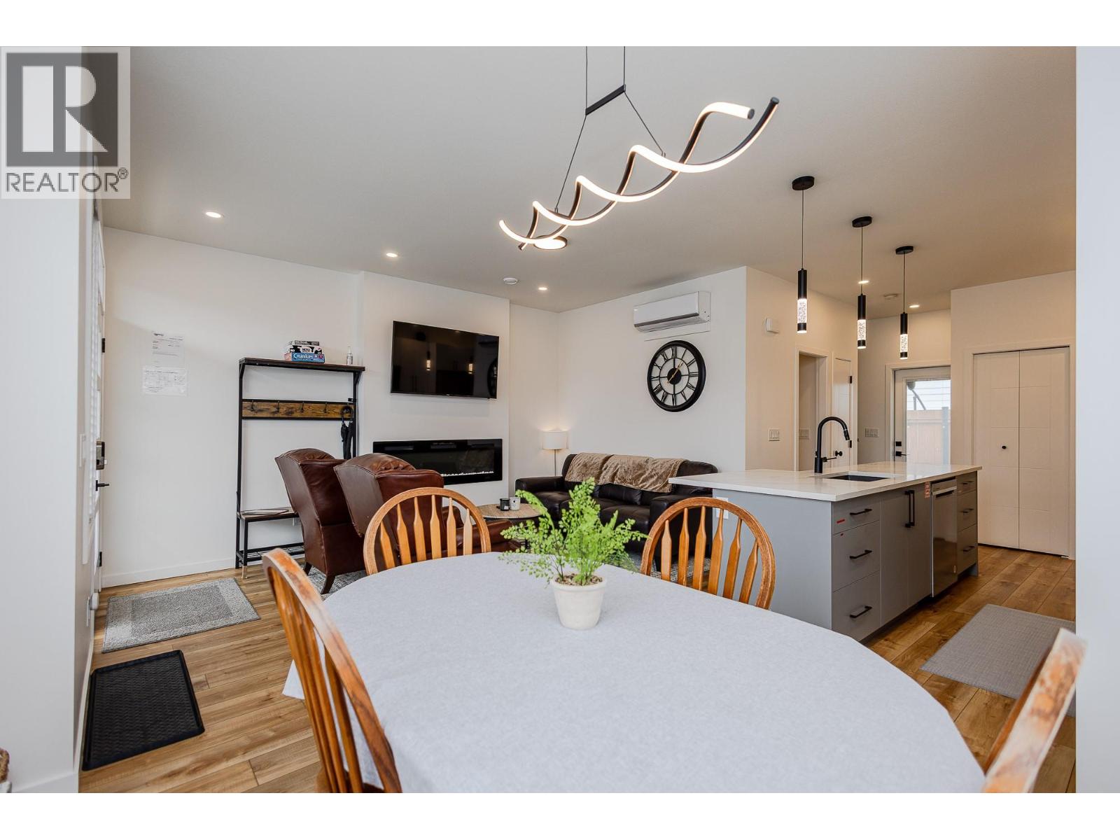
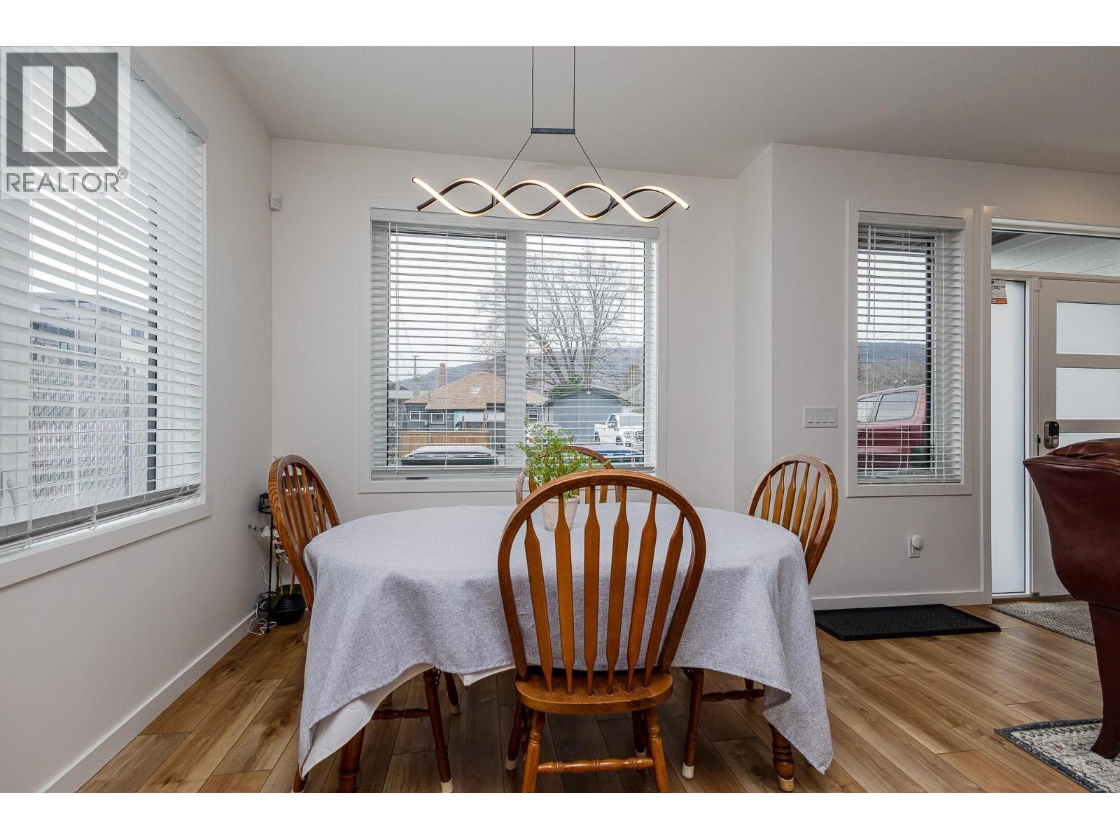
$3,308Experience refined, low-maintenance living in this newer half duplex, ideally situated in a convenient Penticton location. Designed with both style and function in mind, this home offers a bright, open-concept layout filled with natural light. The main floor showcases a seamless flow between the living and dining areas and a well-appointed kitchen, perfect for everyday living and entertaining alike. Upstairs features three well-proportioned bedrooms, including a primary bedroom with private balcony access, along with a full bathroom. With two full bathrooms, the layout offers excellent flexibility for families or guests. Enjoy a private backyard retreat backing onto a quiet lane ideal for relaxing or hosting. Move-in ready and still under warranty, this is an exceptional opportunity to own a quality-built home in a desirable location. (id:31684)
| 3 months ago | Listing updated with changes from the MLS® | |
| 4 months ago | Listing first seen on site |



The trademarks MLS®, Multiple Listing Service® and the associated logos are owned by The Canadian Real Estate Association (CREA) and identify the quality of services provided by real estate professionals who are members of CREA. Used under license.
The trademarks REALTOR®, REALTORS®, and the REALTOR® logo are controlled by The Canadian Real Estate Association (CREA) and identify real estate professionals who are members of CREA. These trademarks are owned or controlled by The Canadian Real Estate Association (CREA) and identify real estate professionals who are members of CREA (REALTOR®) and/or the quality of services they provide (MLS®).
This REALTOR.ca listing content is owned and licensed by REALTOR® members of The Canadian Real Estate Association.