Save
Ask
Tour
Hide
Share
$1,799,900
165 Days On Site

5221/5241 Hartnell Road
Vernon, BC V1B 3J4

For Sale|Single Family Residence|Active
5
Beds
4
Total Baths
1
Partial Bath
4,292
SqFt
$419
/SqFt
1940
Built
Call Now: (250) 575-4804
Is this the listing for you? We can help make it yours.
(250) 575-4804
5221/5241 Hartnell Road5221/5241 Hartnell Road5221/5241 Hartnell Road5221/5241 Hartnell Road
Save
Ask
Tour
Hide
Share

Mortgage Calculator

Monthly Payment (Est.)

$8,212
Calculator powered by Showcase IDX, a Constellation1 Company. Copyright ©2026 Information is deemed reliable but not guaranteed.

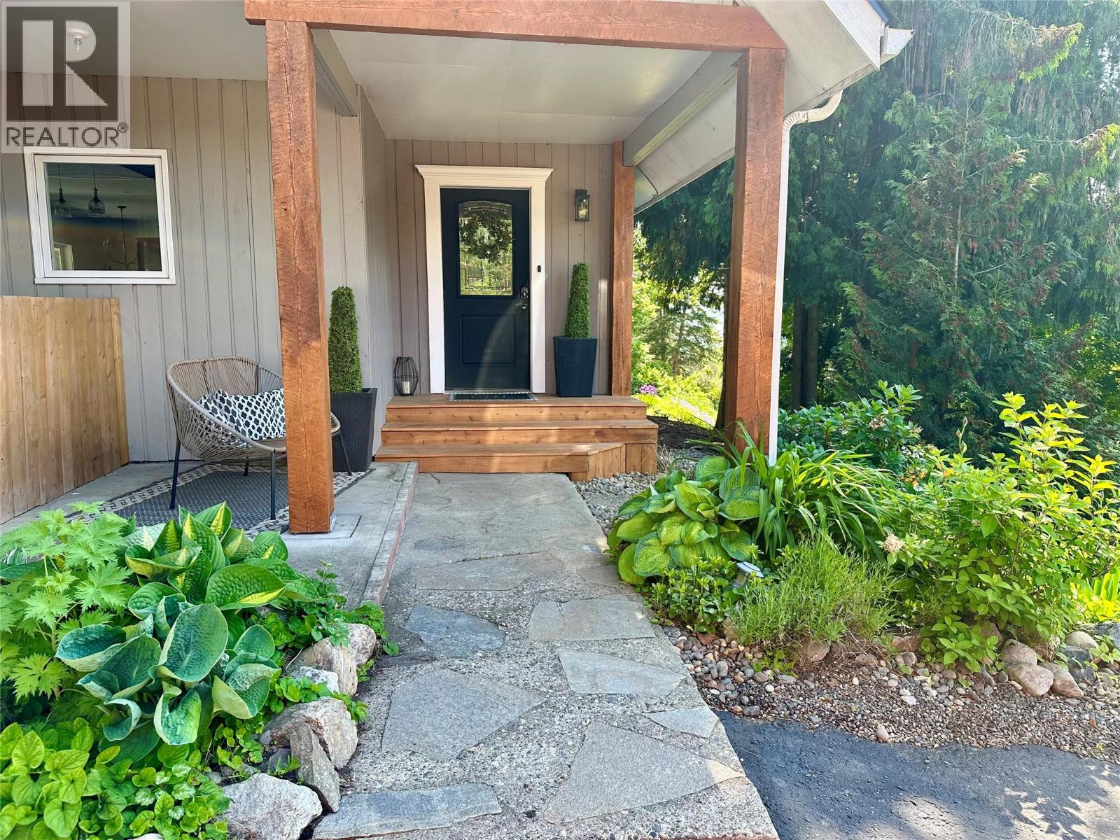
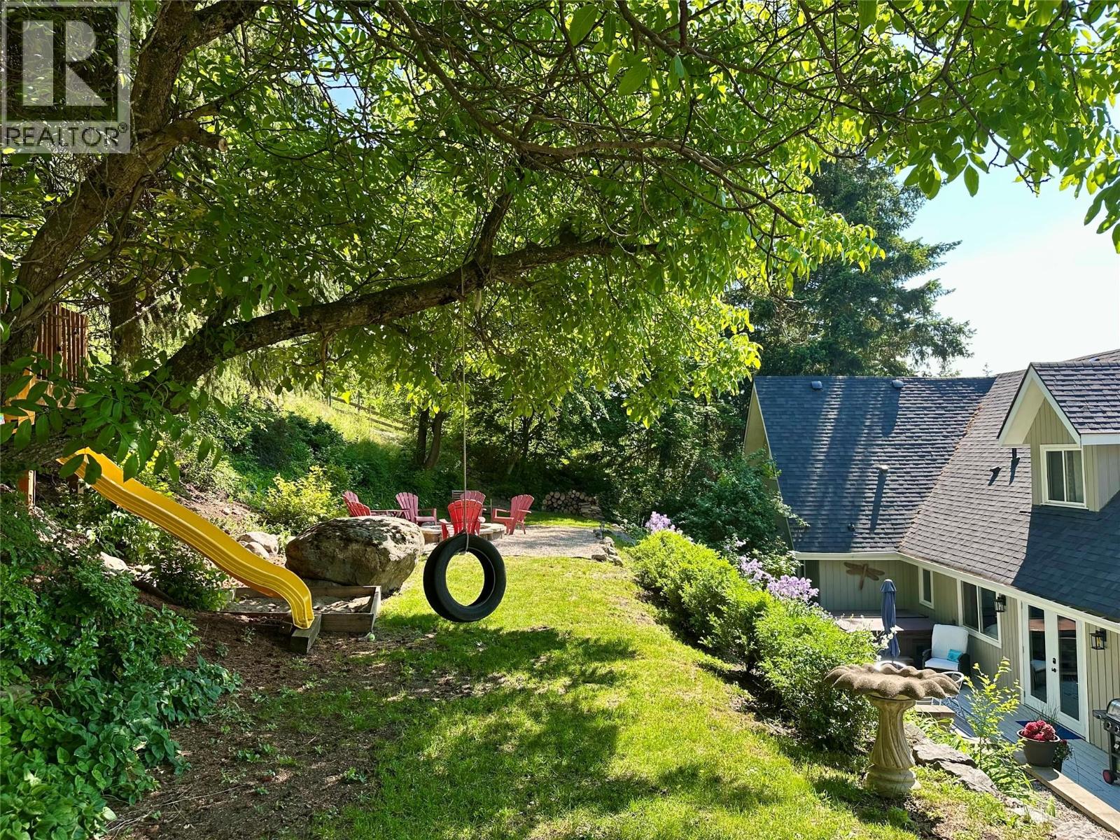
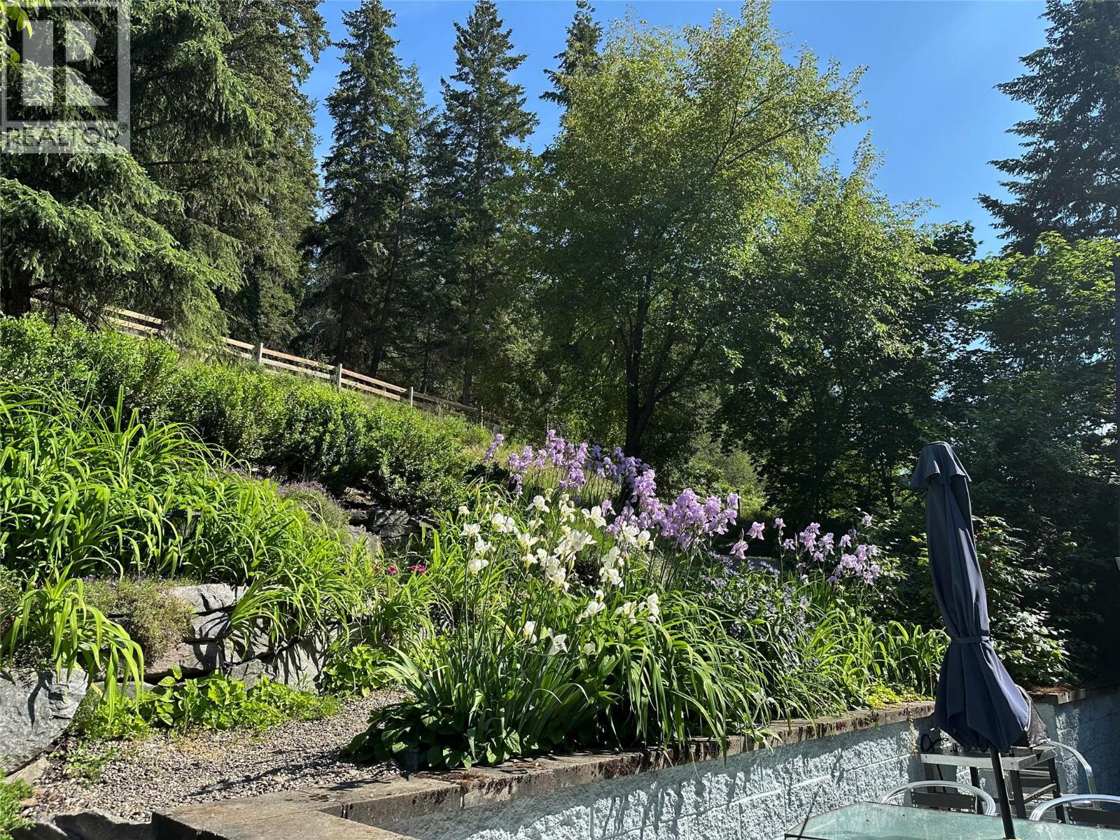
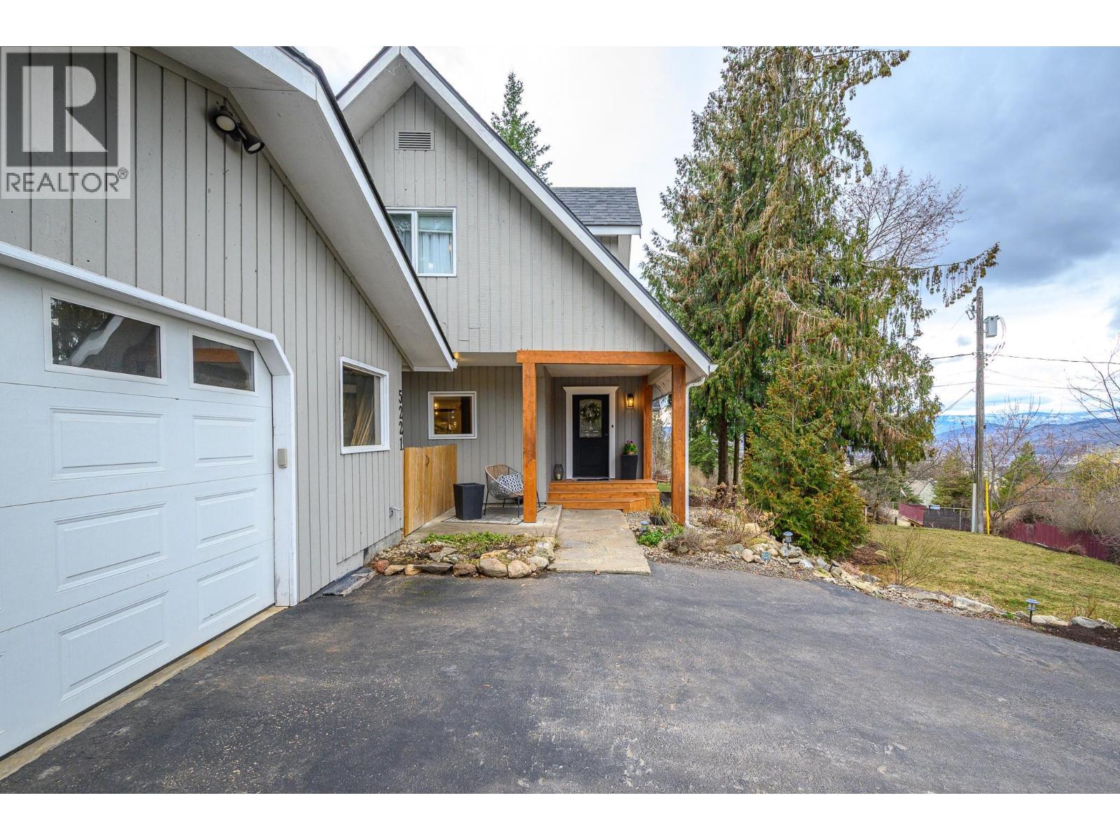
Not your everyday property, it is unique and offers endless possibilities for a great quality of life. 2 homes - One, a character home that has been thoughtfully reimagined, updated with new build systems and features. Placed in the sweet spot of the BX area, it has views, privacy and yet is close to all amenities. Two, a second home that can provide rental income. Alternatively, create a multigenerational family estate. Set on 5+ acres with a 30x40 two level barn for your livestock, workshop or home-based business. For the kids; there is a treehouse with a slide, for the gardener; perennial gardens and fields. The property has updates from roofs to furnaces with too many features to list as it is a must see, walk-about property to fully grasp just how special it is. **For the square footage and room sizes of the second home, please see the link to floor plans. (id:31684)

Save
Ask
Tour
Hide
Share
Listing Snapshot
Price 
$1,799,900
Days On Site 
165 Days
Bedrooms 
5
Inside Area (SqFt) 
4,292 sqft
Total Baths 
4
Full Baths 
N/A
Partial Baths 
1
Lot Size 
5.08 Acres
Year Built 
1940
MLS® Number 
10380720
Status 
Active
Property Tax 
$5,689.95
Maintenance Fees 
N/A
Sq Ft Source 
N/A
Friends & Family
Recent Activity
3 weeks agoListing updated with changes from the MLS®
a month agoStatus changed to Active
5 months agoListing first seen on site
General Features
Acres 
5.08
Garage 
Yes
Number Of Stories 
3
Parking 
Detached
Parking Spaces 
14
Property Sub Type 
Single Family Residence
Sewer 
Septic Tank
Style 
Multi-level
Interior Features
Cooling 
Central Air
Heating 
Forced Air
2pc Bathroom 
Dimensions - 5'4'' x 6'0''
4pc Bathroom 
Dimensions - 7'3'' x 11'11''
5pc Bathroom 
Dimensions - 10'9'' x 9'1''
Bedroom 
Dimensions - 10'1'' x 14'8''
Den 
Dimensions - 9'6'' x 7'7''
Dining Room 
Dimensions - 17'4'' x 11'4''
Family Room 
Dimensions - 19'7'' x 14'6''
Foyer 
Dimensions - 13'5'' x 7'6''
Kitchen 
Dimensions - 13'10'' x 19'3''
Laundry 
Dimensions - 9'3'' x 6'8''
Living Room 
Dimensions - 27'10'' x 17'10''
Other 
Dimensions - 17'4'' x 14'5''Level - Basement
Primary Bedroom 
Dimensions - 15'4'' x 12'6''
Storage 
Dimensions - 24'4'' x 10'6''Level - Basement
Utility Room 
Dimensions - 23'0'' x 19'2''Level - Basement
Save
Ask
Tour
Hide
Share
Exterior Features
View 
CityLakeMountain(s)ValleyWater
Waterview 
CityLakeMountain(s)ValleyWater

Listing courtesy of: Tracy Danbrook of Royal LePage Downtown Realty

The trademarks MLS®, Multiple Listing Service® and the associated logos are owned by The Canadian Real Estate Association (CREA) and identify the quality of services provided by real estate professionals who are members of CREA. Used under license.

The trademarks REALTOR®, REALTORS®, and the REALTOR® logo are controlled by The Canadian Real Estate Association (CREA) and identify real estate professionals who are members of CREA. These trademarks are owned or controlled by The Canadian Real Estate Association (CREA) and identify real estate professionals who are members of CREA (REALTOR®) and/or the quality of services they provide (MLS®).

This REALTOR.ca listing content is owned and licensed by REALTOR® members of The Canadian Real Estate Association.

Neighborhood & Commute
Source: Walkscore
Save
Ask
Tour
Hide
Share