
2138 Catt AvenueLumby, BC V0E 2G0
Mortgage Calculator
Monthly Payment (Est.)
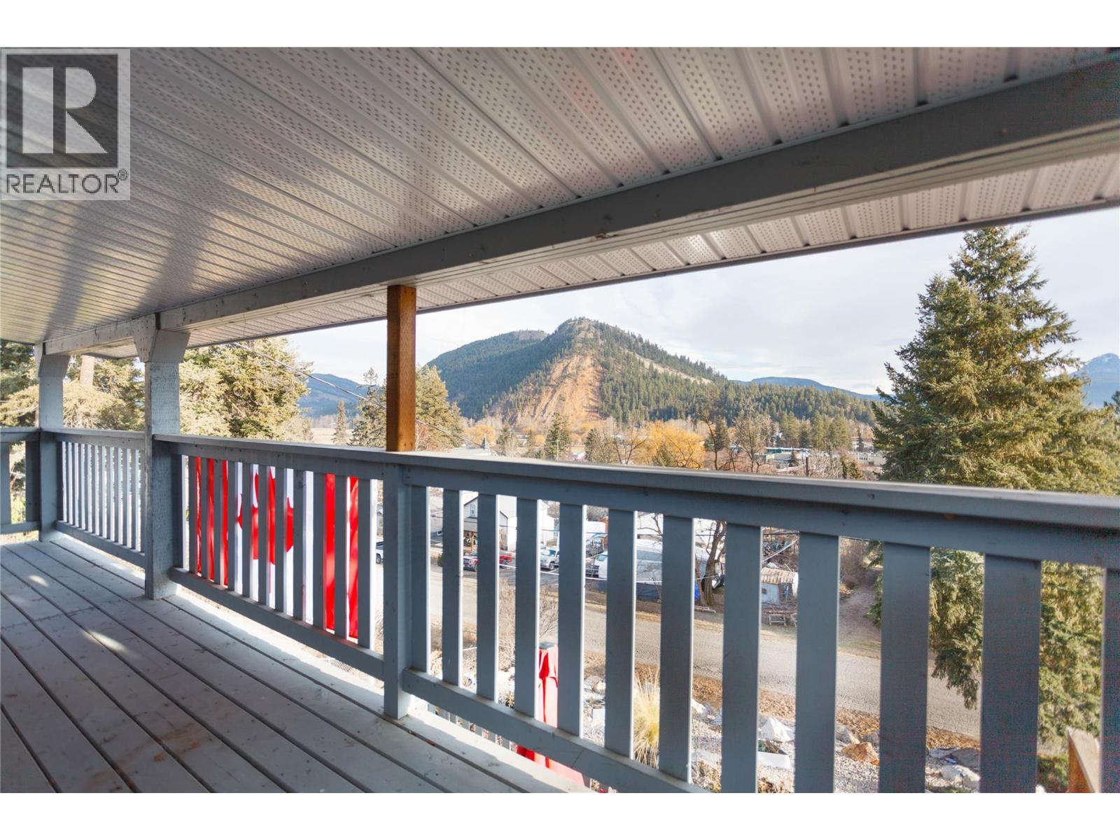
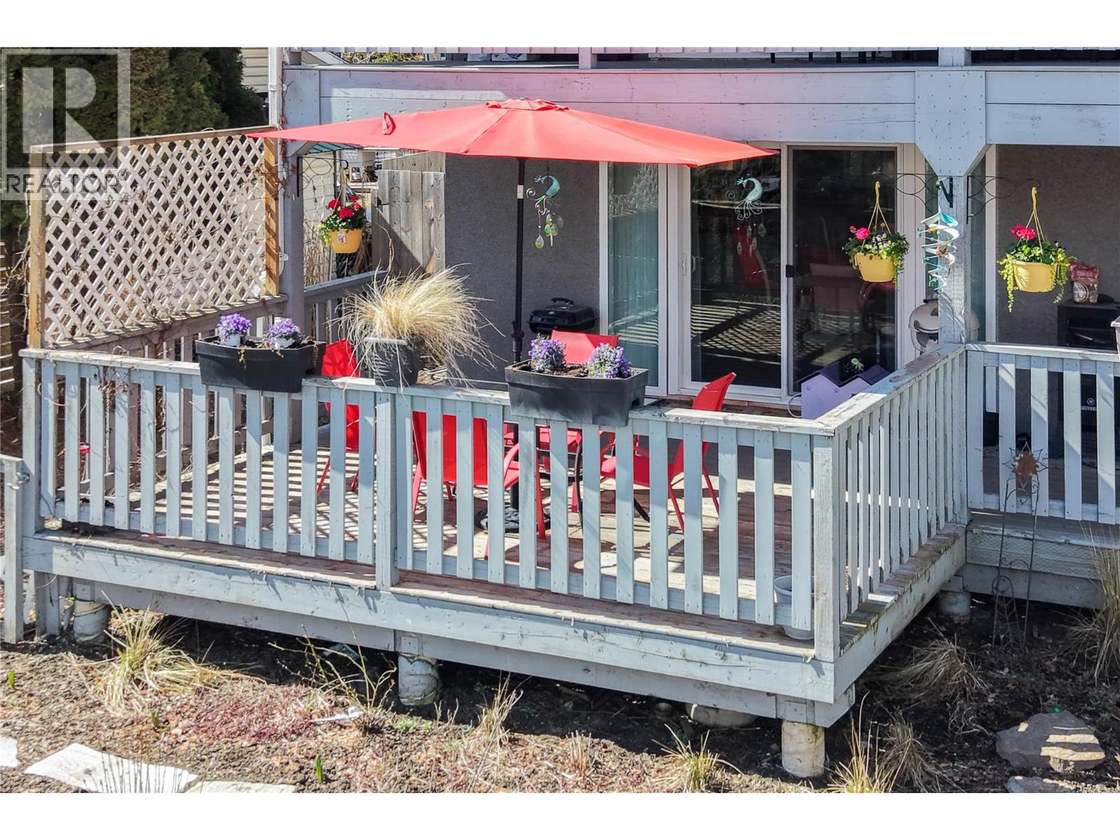
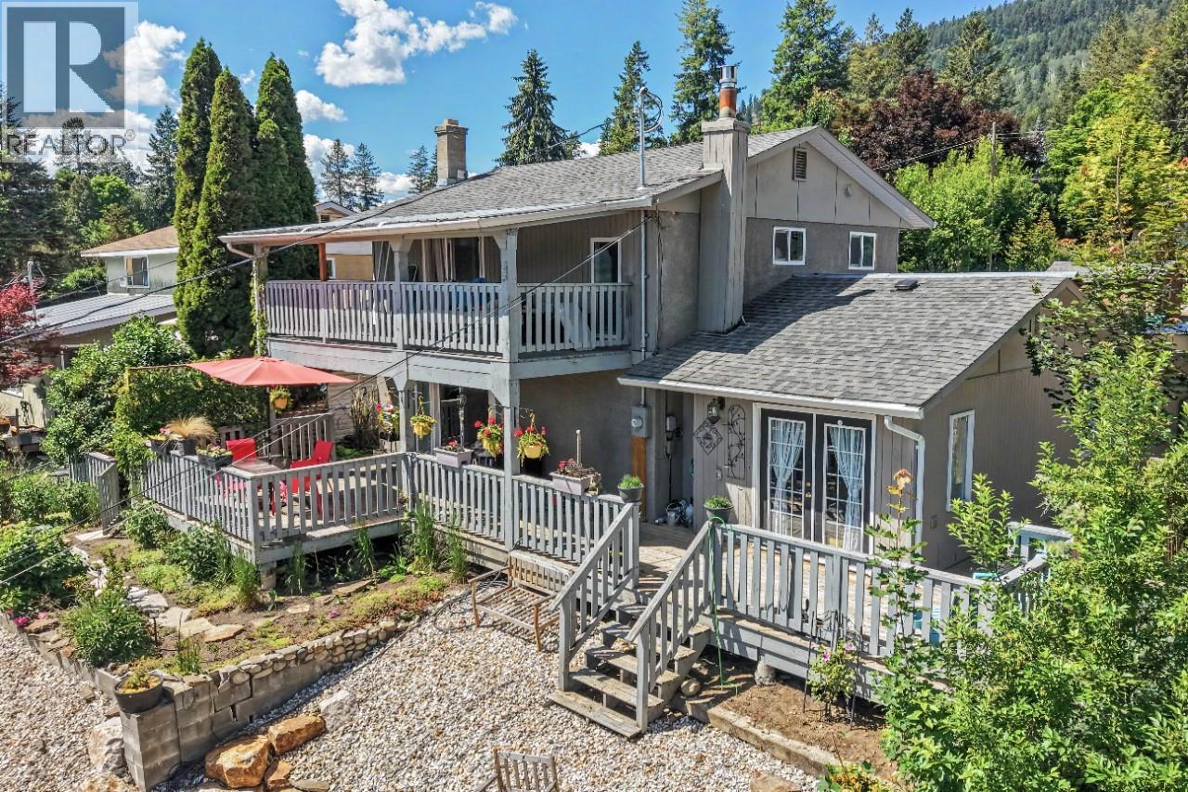
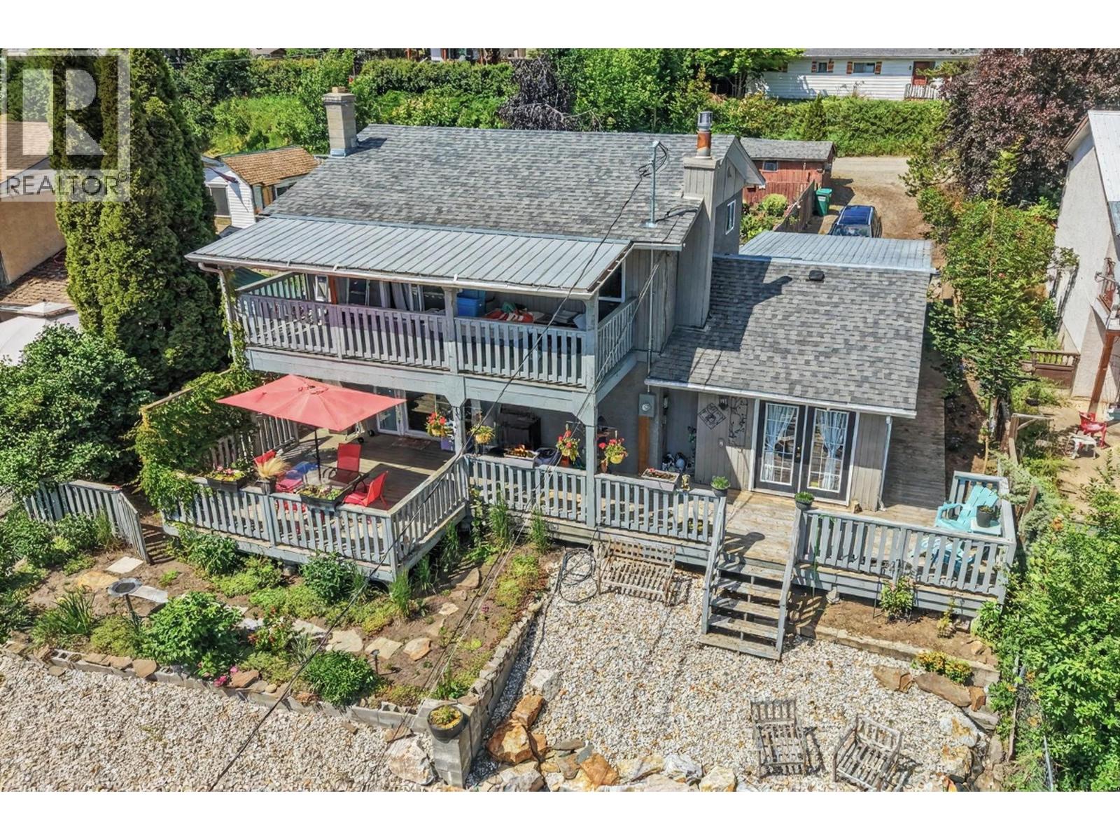
$2,691PRICED UNDER ASSESSED VALUE! Welcome to 2138 Catt Avenue — where style meets substance and the to-do list is already checked off. This 3-bedroom, 2-bathroom home combines thoughtful updates with a warm, inviting feel that makes it easy to picture yourself at home. The kitchen features modern finishes, stainless steel appliances, and a functional layout that's equally suited to entertaining or everyday family life. Beyond the finishes, you'll appreciate the major updates already completed: nearly all windows replaced (2017), high-efficiency furnace (2017), 200-amp electrical service and panel (2022), hot water on demand (2022), and a smart thermostat (2026). The expensive work is done, so you can simply move in and enjoy. Out front, the multi-tiered rock landscaping creates standout curb appeal while keeping maintenance to a minimum. Step into the backyard and discover a true Gardener's Paradise—a private, fully fenced retreat featuring lush landscaping, a tranquil pond, mature plantings, a covered outdoor living space, and a natural gas BBQ hookup. Whether you love gardening, entertaining, or simply relaxing outdoors, this backyard is designed to be enjoyed all season long. Updated, distinctive, and refreshingly different from the ordinary, this is a home that's even better in person. Book your showing today. (id:31684)
| 3 weeks ago | Listing updated with changes from the MLS® | |
| a month ago | Price changed to $589,900 | |
| a month ago | Status changed to Active | |
| 5 months ago | Listing first seen on site |



The trademarks MLS®, Multiple Listing Service® and the associated logos are owned by The Canadian Real Estate Association (CREA) and identify the quality of services provided by real estate professionals who are members of CREA. Used under license.
The trademarks REALTOR®, REALTORS®, and the REALTOR® logo are controlled by The Canadian Real Estate Association (CREA) and identify real estate professionals who are members of CREA. These trademarks are owned or controlled by The Canadian Real Estate Association (CREA) and identify real estate professionals who are members of CREA (REALTOR®) and/or the quality of services they provide (MLS®).
This REALTOR.ca listing content is owned and licensed by REALTOR® members of The Canadian Real Estate Association.