
151 Taylor Road Unit# 117Kelowna, BC V1X8E2
Mortgage Calculator
Monthly Payment (Est.)
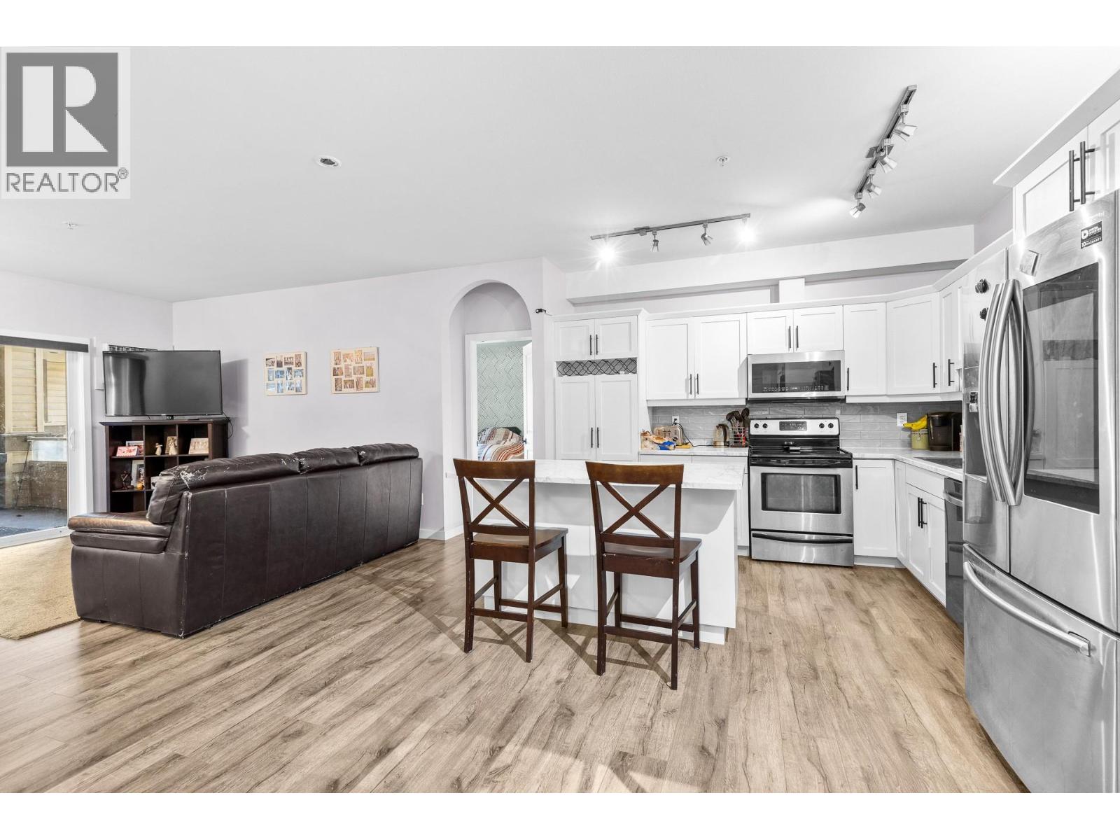
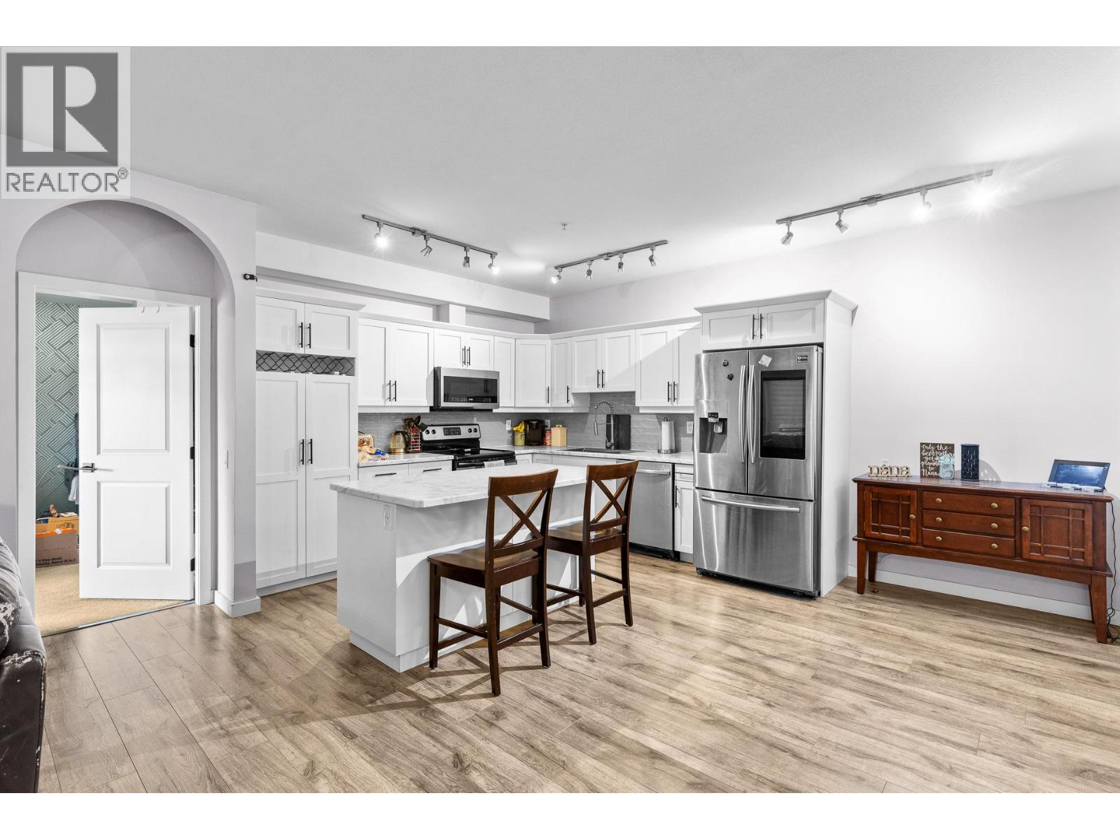
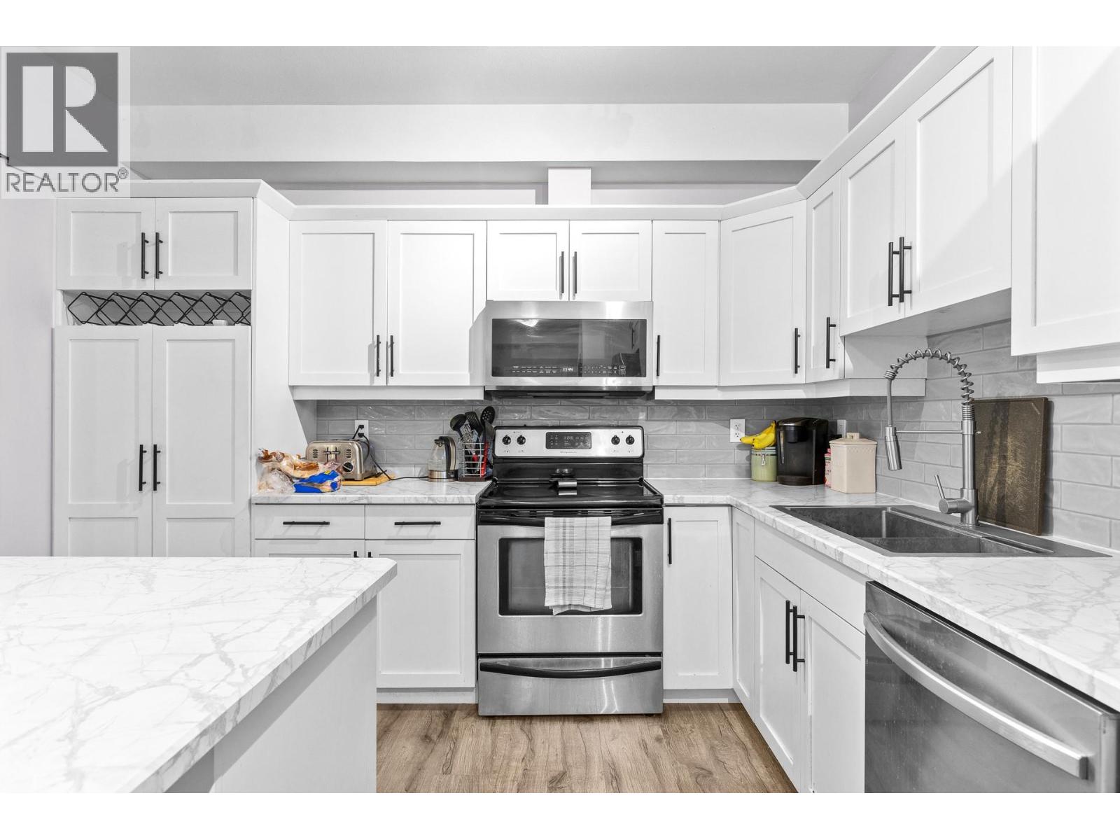
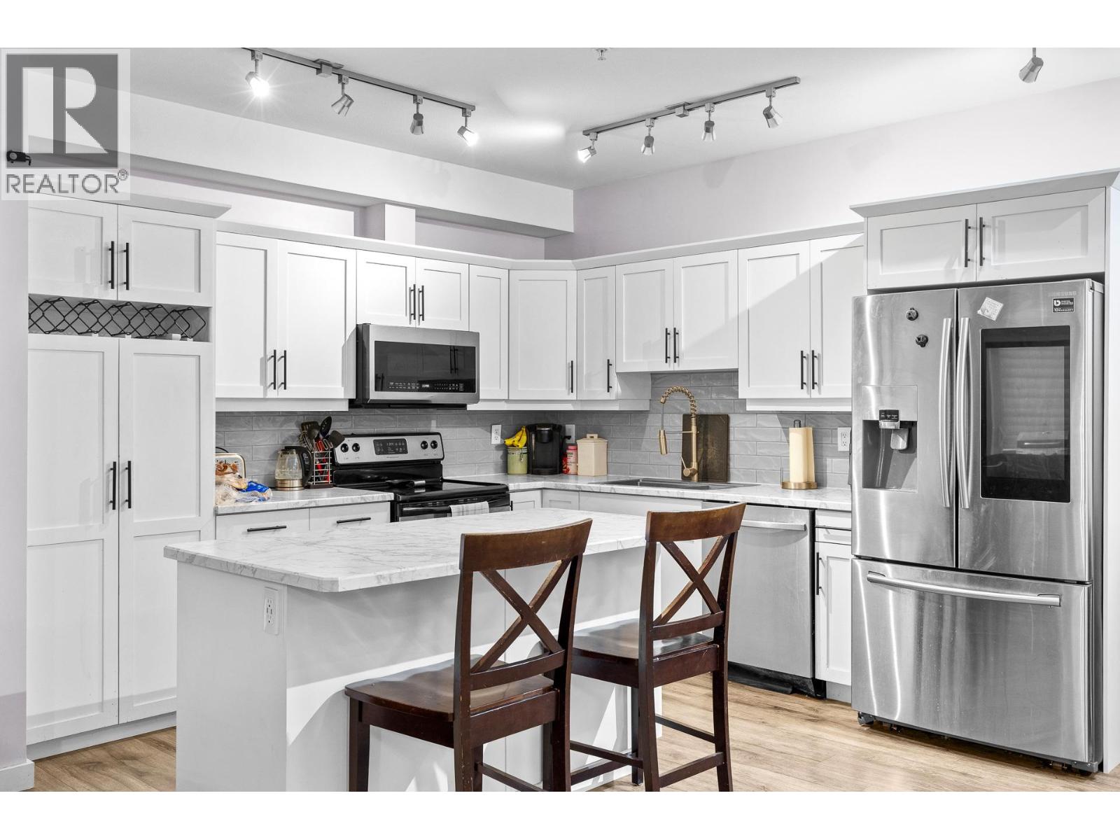
$1,820Crafted for your lifestyle, this beautifully maintained home in the sought-after Artisan development showcases the popular “Sanderson” plan with thoughtful design and quality construction throughout. Featuring 8’6” ceilings, oversized windows that fill the space with natural light, and stylish finishes including upgraded laminate and tile flooring, this unit offers both comfort and modern appeal. The building itself is rich in character with authentic brick and timber accents, a high-speed elevator, professional landscaping, and an impressive 1,100 sq ft residents’ rooftop patio, perfect for entertaining. Enjoy the convenience of BBQs permitted on your private deck, along with a storage locker and the rare bonus of two, secure parking stalls, and ample guest parking. Ideally located close to all amenities, this home is within walking distance to elementary and middle schools and just steps to the UBCO bus route. Only a short 10-minute drive brings you to UBCO, Kelowna International Airport, or downtown Kelowna, making this an excellent option for homeowners and investors alike. Pet friendly: 2 cats or dogs or one of each. Dogs no taller than 19"" at the shoulder. Service dogs are exempt. (id:31684)
| a month ago | Listing updated with changes from the MLS® | |
| 2 months ago | Price changed to $399,000 | |
| 4 months ago | Listing first seen on site |



The trademarks MLS®, Multiple Listing Service® and the associated logos are owned by The Canadian Real Estate Association (CREA) and identify the quality of services provided by real estate professionals who are members of CREA. Used under license.
The trademarks REALTOR®, REALTORS®, and the REALTOR® logo are controlled by The Canadian Real Estate Association (CREA) and identify real estate professionals who are members of CREA. These trademarks are owned or controlled by The Canadian Real Estate Association (CREA) and identify real estate professionals who are members of CREA (REALTOR®) and/or the quality of services they provide (MLS®).
This REALTOR.ca listing content is owned and licensed by REALTOR® members of The Canadian Real Estate Association.