
369 Arrowleaf RiseColdstream, BC V1B 0B5
Mortgage Calculator
Monthly Payment (Est.)
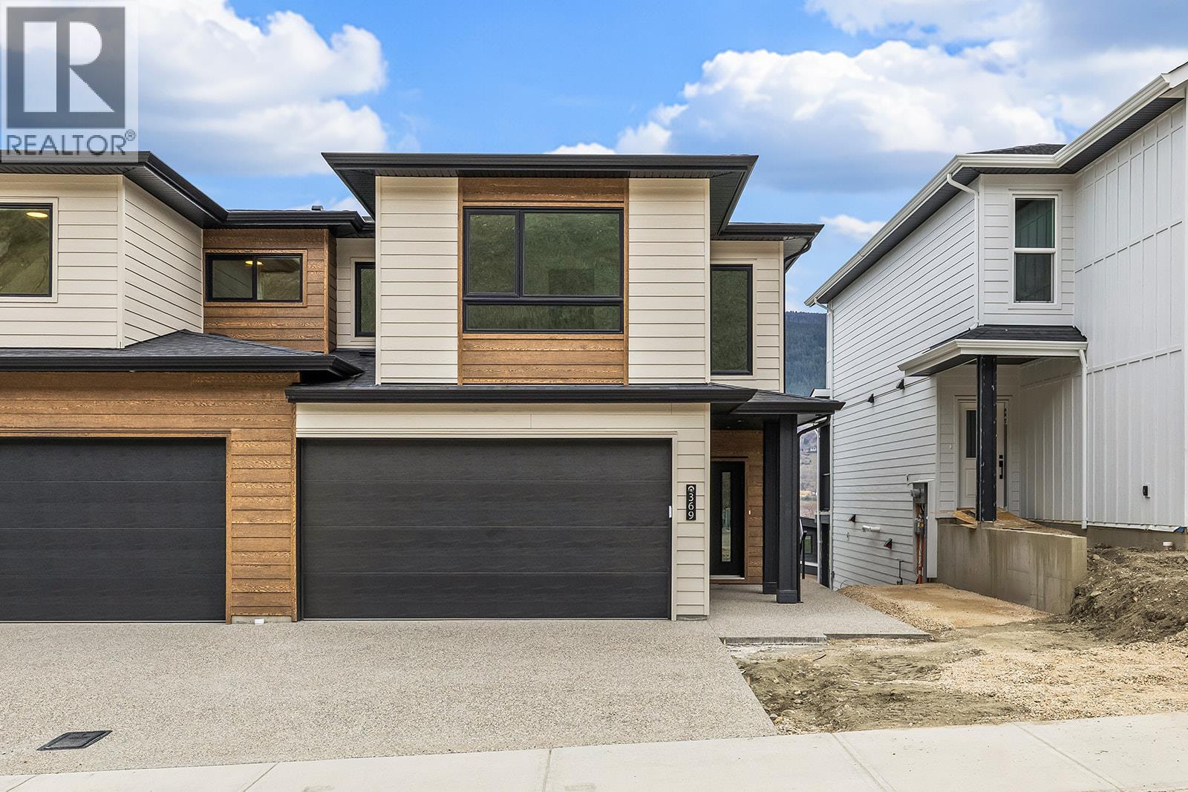
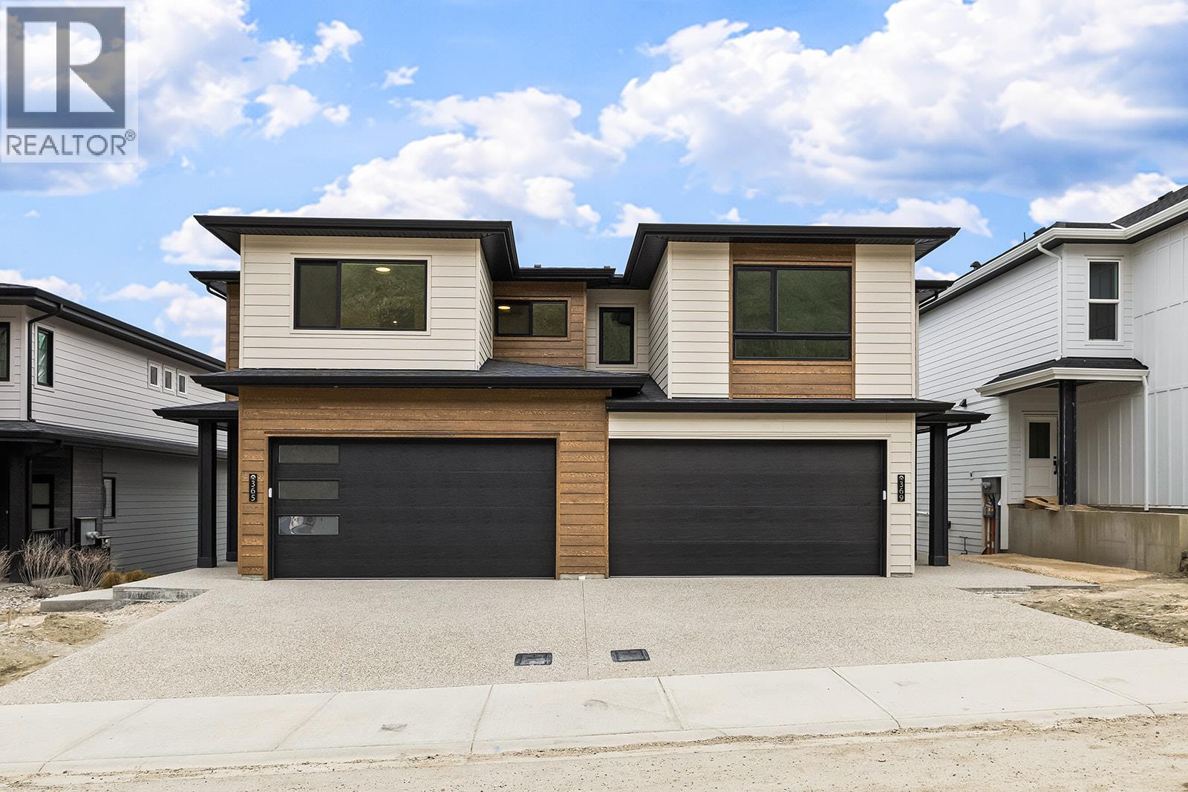
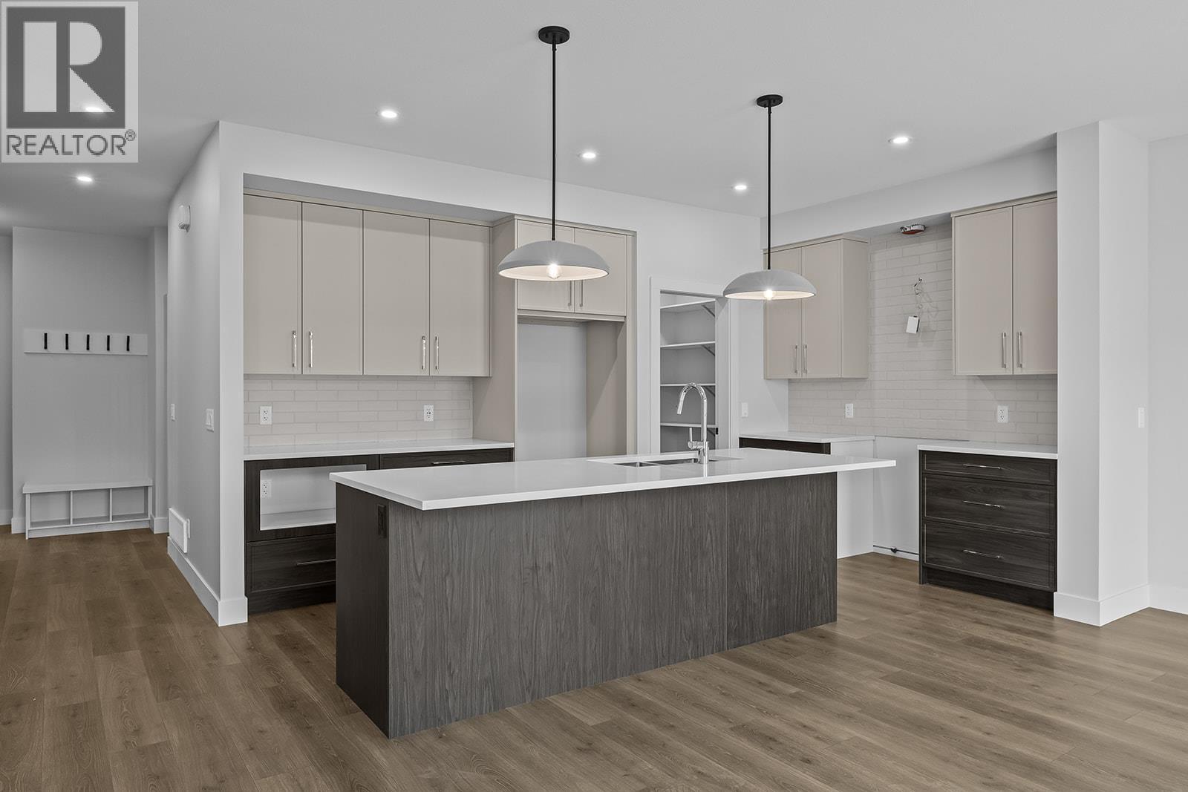
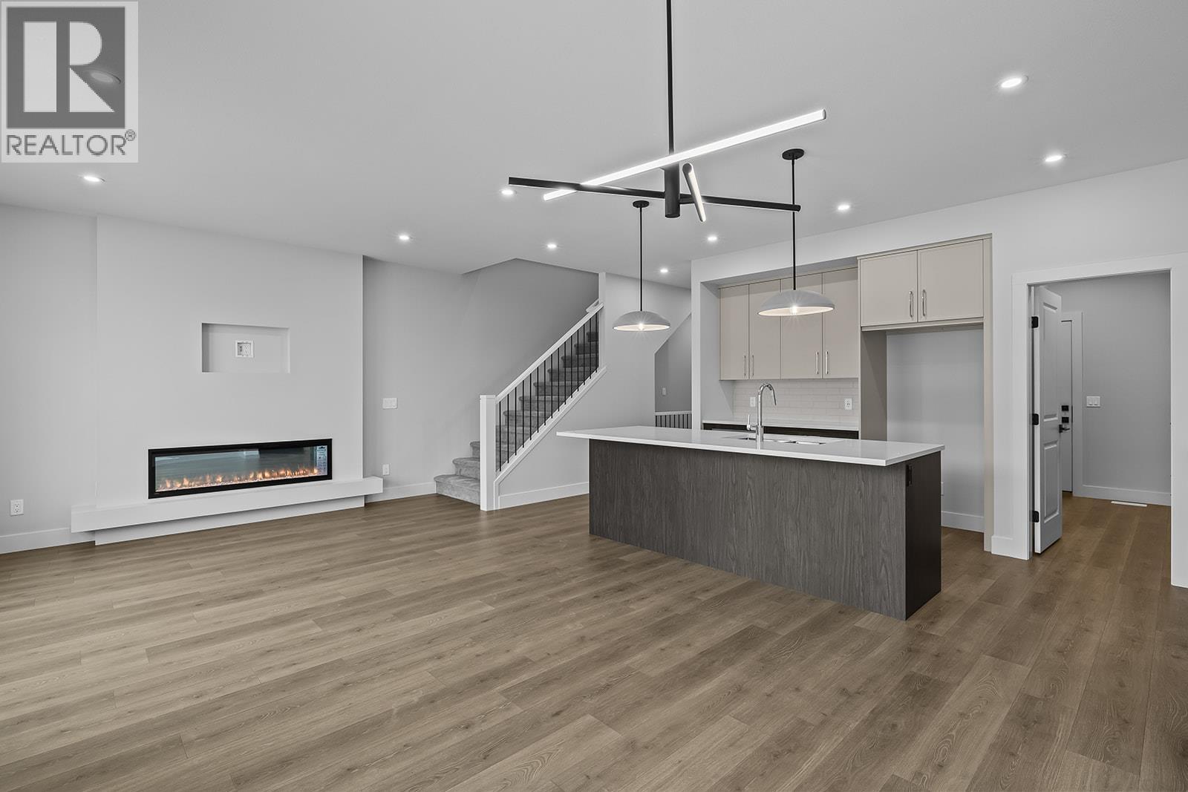
$3,741Welcome to 369 Arrowleaf Rise, a beautifully designed half duplex built by Carrington Homes in sought-after Morningview in Coldstream. Offering modern design, quality craftsmanship, and exceptional value, this is a standout opportunity for buyers searching for Morningview Coldstream homes for sale or a stylish new home near Vernon. The bright main floor features an open-concept layout filled with natural light from large windows, creating a warm and inviting space for everyday living and entertaining. The contemporary kitchen is thoughtfully finished with sleek design, generous storage, and seamless flow into the dining and living areas. Upstairs, you’ll find spacious bedrooms, including a comfortable primary suite with a walk-in closet and private ensuite. Additional bedrooms provide flexibility for family, guests, or a home office. Located in a quiet, family friendly community, this home is directly across the street from a park, adding to the appeal for families and active lifestyles. Enjoy low-maintenance living in one of the area’s most desirable neighbourhoods, close to schools, parks, and amenities, while still offering easy access to Vernon and the Okanagan lifestyle. Basement development options are available at additional cost, including the potential for a studio suite. GST is applicable. Don’t miss your chance to own a quality-built home by Carrington Homes in Morningview Coldstream. (id:31684)
| 2 weeks ago | Listing updated with changes from the MLS® | |
| 2 weeks ago | Status changed to Active | |
| a month ago | Price changed to $819,900 | |
| 5 months ago | Listing first seen on site |



The trademarks MLS®, Multiple Listing Service® and the associated logos are owned by The Canadian Real Estate Association (CREA) and identify the quality of services provided by real estate professionals who are members of CREA. Used under license.
The trademarks REALTOR®, REALTORS®, and the REALTOR® logo are controlled by The Canadian Real Estate Association (CREA) and identify real estate professionals who are members of CREA. These trademarks are owned or controlled by The Canadian Real Estate Association (CREA) and identify real estate professionals who are members of CREA (REALTOR®) and/or the quality of services they provide (MLS®).
This REALTOR.ca listing content is owned and licensed by REALTOR® members of The Canadian Real Estate Association.