
4110 36th Avenue Unit# 24Osoyoos, BC V0H 1V6
Mortgage Calculator
Monthly Payment (Est.)
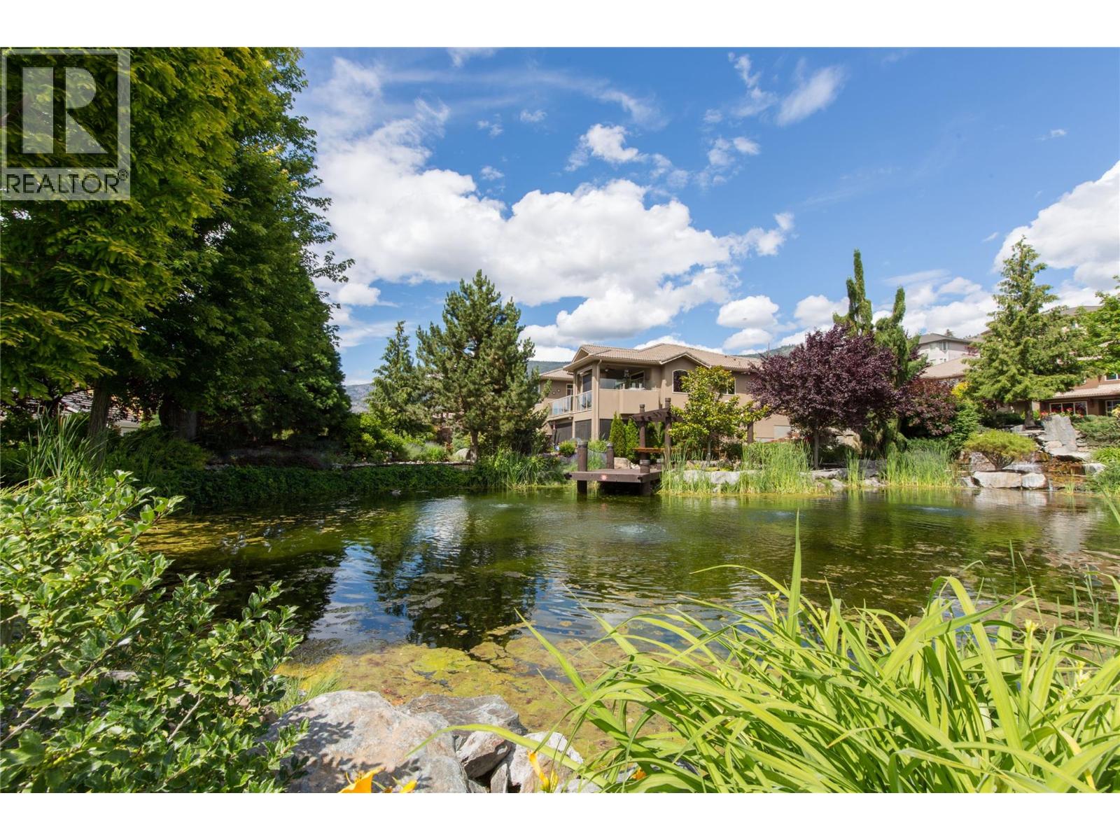
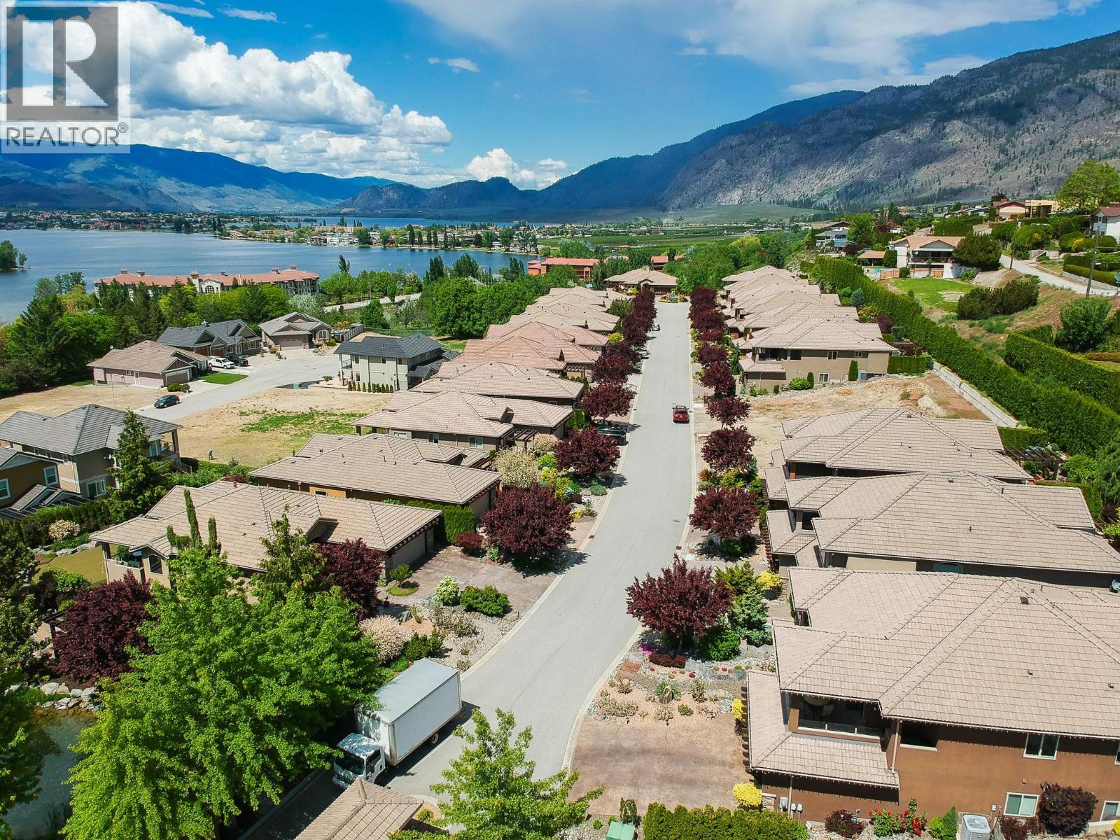
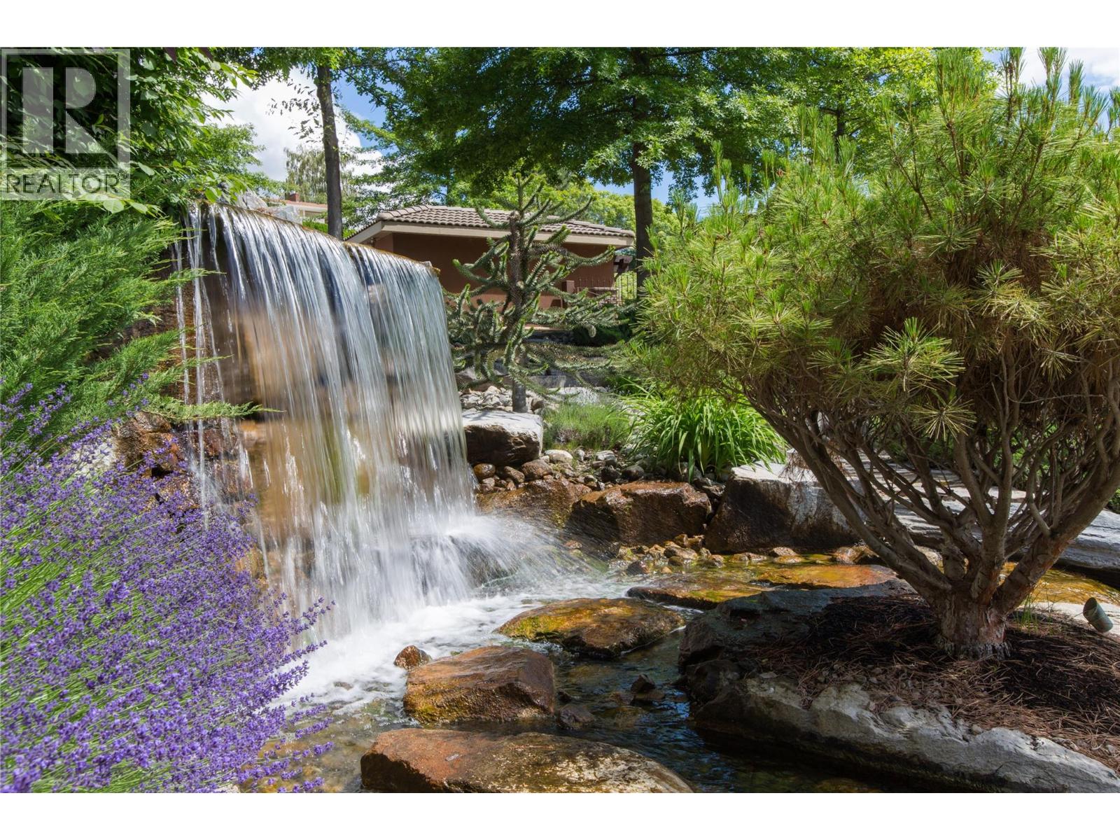
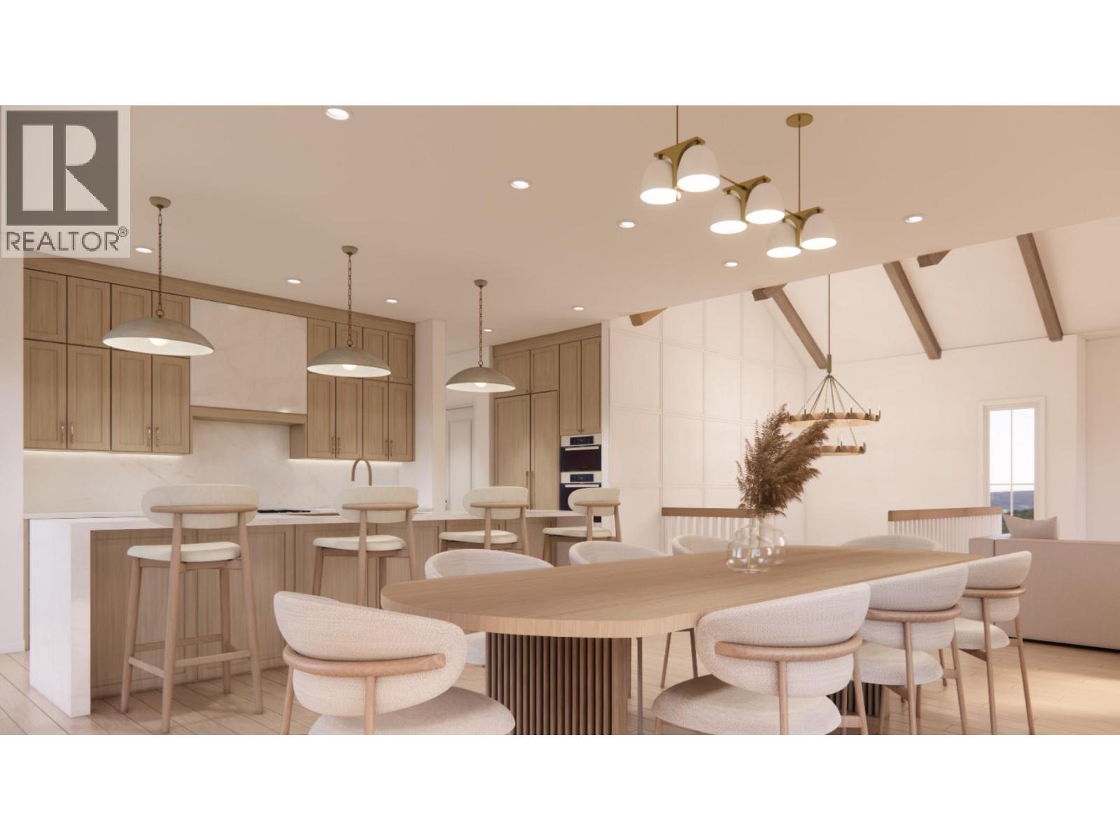
$5,922MODERN ELEGANT NEW BUILD! LUXURIOUS COZY HOME COMING SOON WITH FULL WARRANTY! Embrace the full warmth of this West facing home with stunning views overlooking the town of Osoyoos and Osoyoos Lake across to the South Okanagan Valley! The home boasts a spacious 3200+ sqft with 4 Bedroom, 3 Bath open concept living space. Includes engineered hardwood flooring, gas upper fire place, electric lower fire place, gas heat pump and furnace. Additional options for an elevator and $40,000 Jenn Air Appliance Package. Luxurious large 18x12 master bedroom boasts in-floor heating and spacious walk-in-closet. Sonora Ridge is one of the few gated communities one block from the beach and 5 minutes from downtown. Low $200 bare land strata fee! This prime location is away from the summer crowds and still close to town. Sonora Ridge is close to waterfront bike and walking paths leading all the way to downtown or head east for quiet evening walks of surrounding vineyards and orchards. Grab your wine glass and watch the sun set on the western hills. It can't get any better! All measurements are approximate. (id:31684)
| 3 weeks ago | Listing updated with changes from the MLS® | |
| 5 months ago | Status changed to Active | |
| 5 months ago | Listing first seen on site |



The trademarks MLS®, Multiple Listing Service® and the associated logos are owned by The Canadian Real Estate Association (CREA) and identify the quality of services provided by real estate professionals who are members of CREA. Used under license.
The trademarks REALTOR®, REALTORS®, and the REALTOR® logo are controlled by The Canadian Real Estate Association (CREA) and identify real estate professionals who are members of CREA. These trademarks are owned or controlled by The Canadian Real Estate Association (CREA) and identify real estate professionals who are members of CREA (REALTOR®) and/or the quality of services they provide (MLS®).
This REALTOR.ca listing content is owned and licensed by REALTOR® members of The Canadian Real Estate Association.