
6406 89th StreetOsoyoos, BC V0H 1V1
Mortgage Calculator
Monthly Payment (Est.)
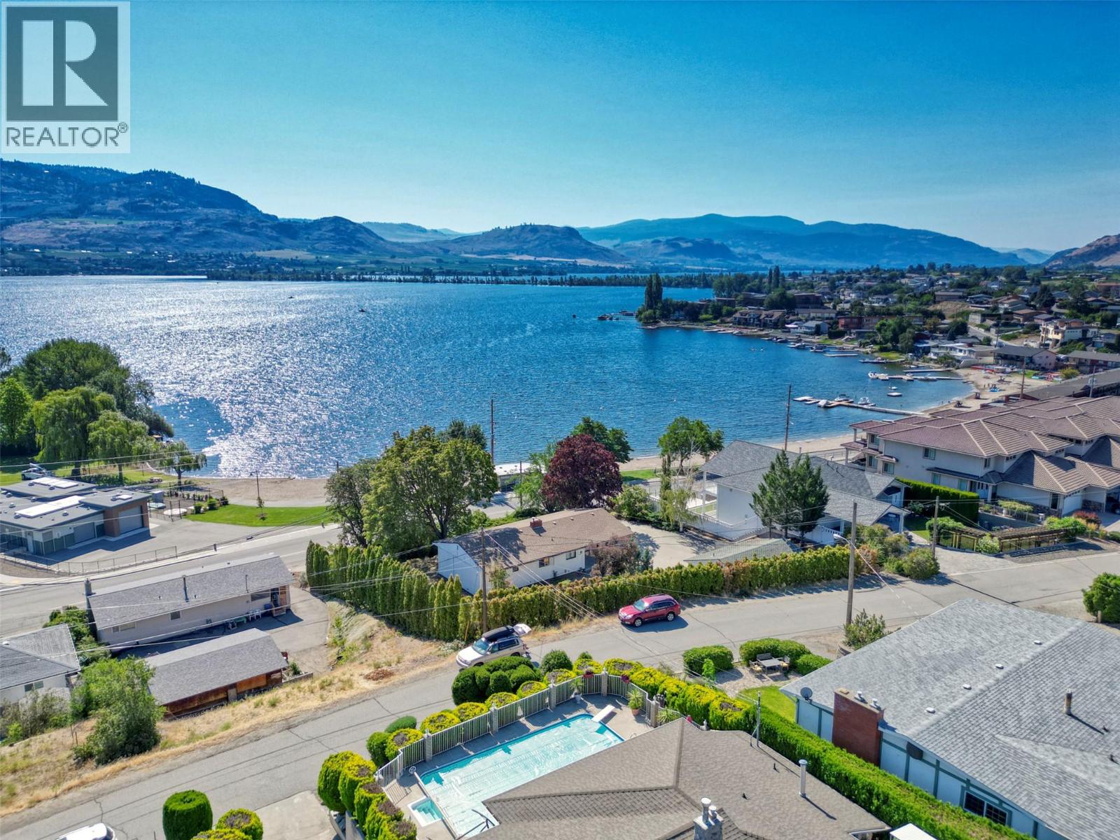
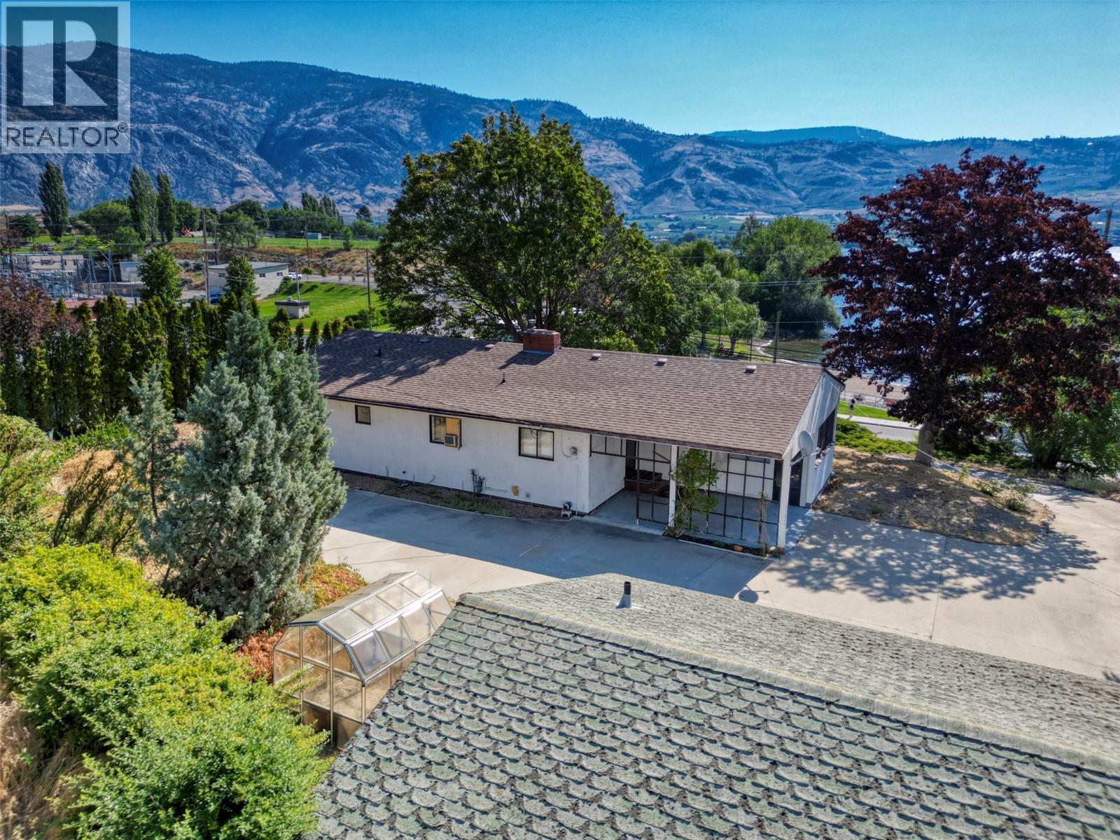
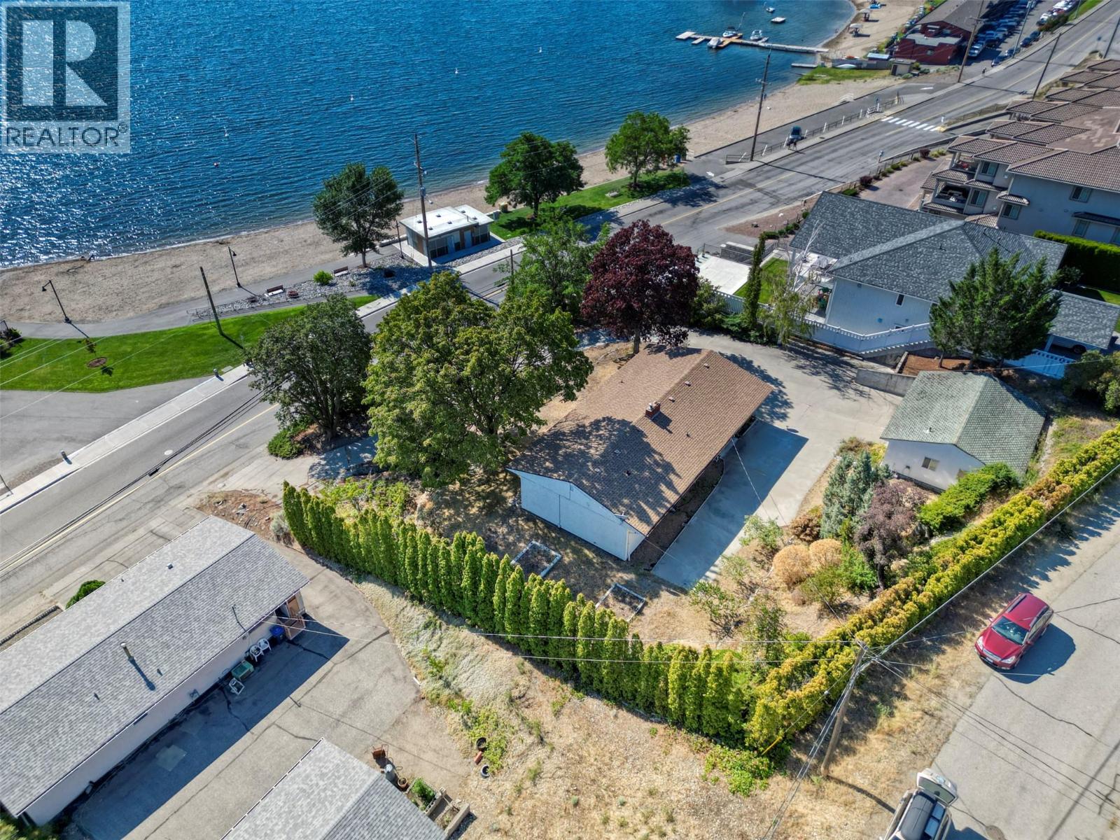
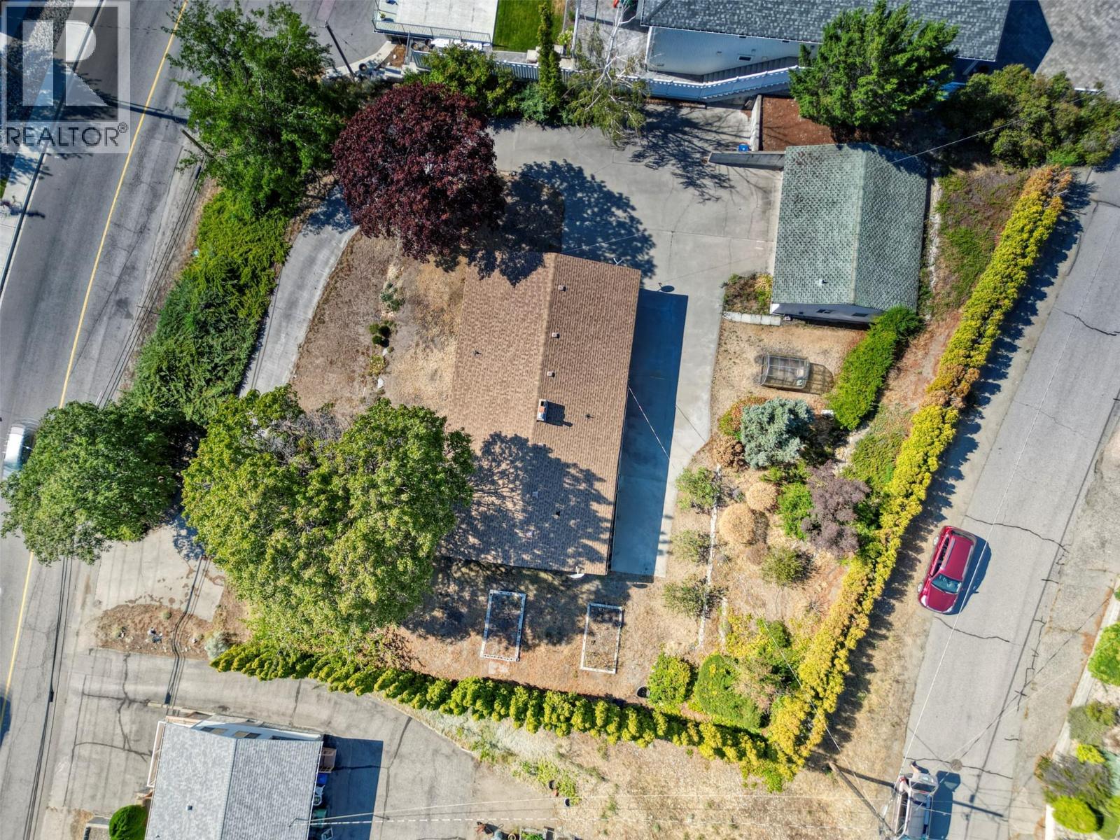
$3,878Rare RM1 Development Opportunity with Panoramic Lake Views. Exceptional investment and development opportunity in one of the area’s most desirable central locations. This nearly half-acre RM1-zoned property allows for up to 14 multi-family units, offering outstanding potential for builders and investors looking to capitalize on a high-demand lakeside setting. Perfectly positioned directly across from a public beach and park, the property enjoys unobstructed east-facing lake views, a premium feature that will add lasting value and appeal to any future development. Ideally located just one block from an elementary school and daycare, this site is exceptionally well suited for family-oriented rental or strata projects. The existing 3-bedroom home is currently tenanted, providing valuable holding income while development plans are underway. A rare combination of location, zoning, views, and income potential This is a standout opportunity for serious developers and long-term investors. (id:31684)
| 3 weeks ago | Listing updated with changes from the MLS® | |
| 4 weeks ago | Status changed to Active | |
| 5 months ago | Listing first seen on site |



The trademarks MLS®, Multiple Listing Service® and the associated logos are owned by The Canadian Real Estate Association (CREA) and identify the quality of services provided by real estate professionals who are members of CREA. Used under license.
The trademarks REALTOR®, REALTORS®, and the REALTOR® logo are controlled by The Canadian Real Estate Association (CREA) and identify real estate professionals who are members of CREA. These trademarks are owned or controlled by The Canadian Real Estate Association (CREA) and identify real estate professionals who are members of CREA (REALTOR®) and/or the quality of services they provide (MLS®).
This REALTOR.ca listing content is owned and licensed by REALTOR® members of The Canadian Real Estate Association.