
410 10TH AvenueKeremeos, BC V0X 1N3
Mortgage Calculator
Monthly Payment (Est.)
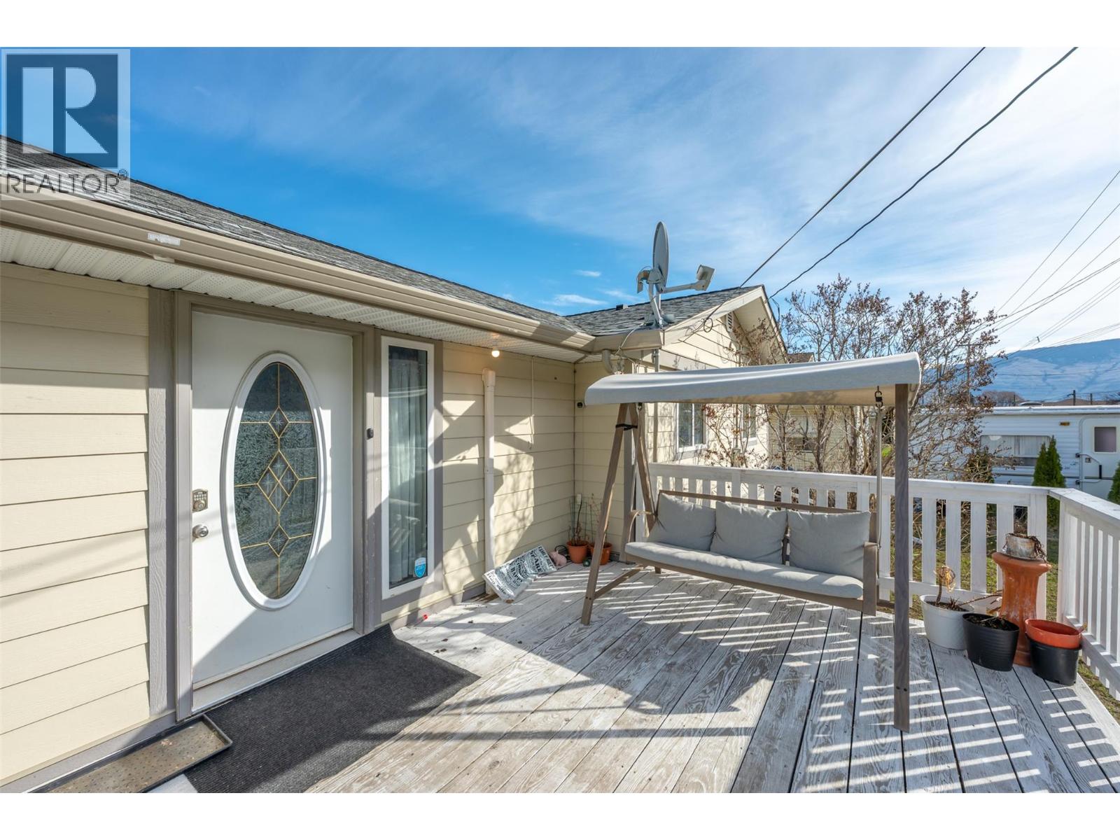
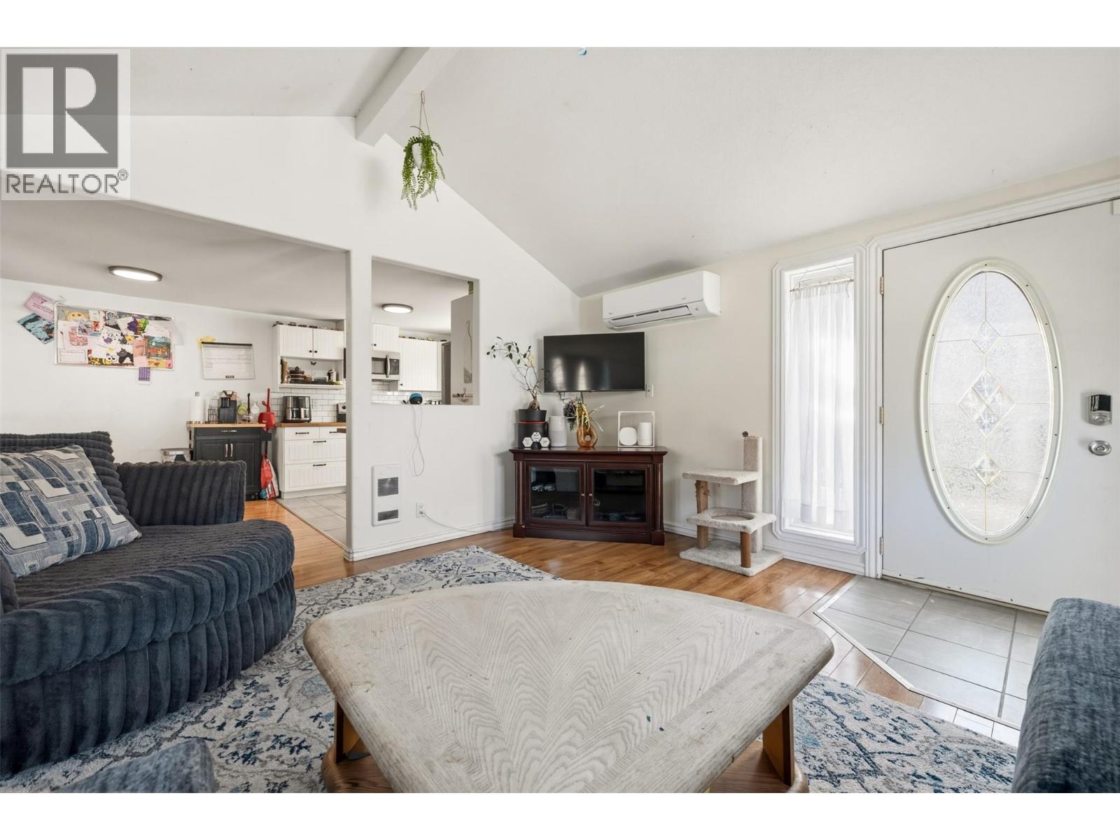
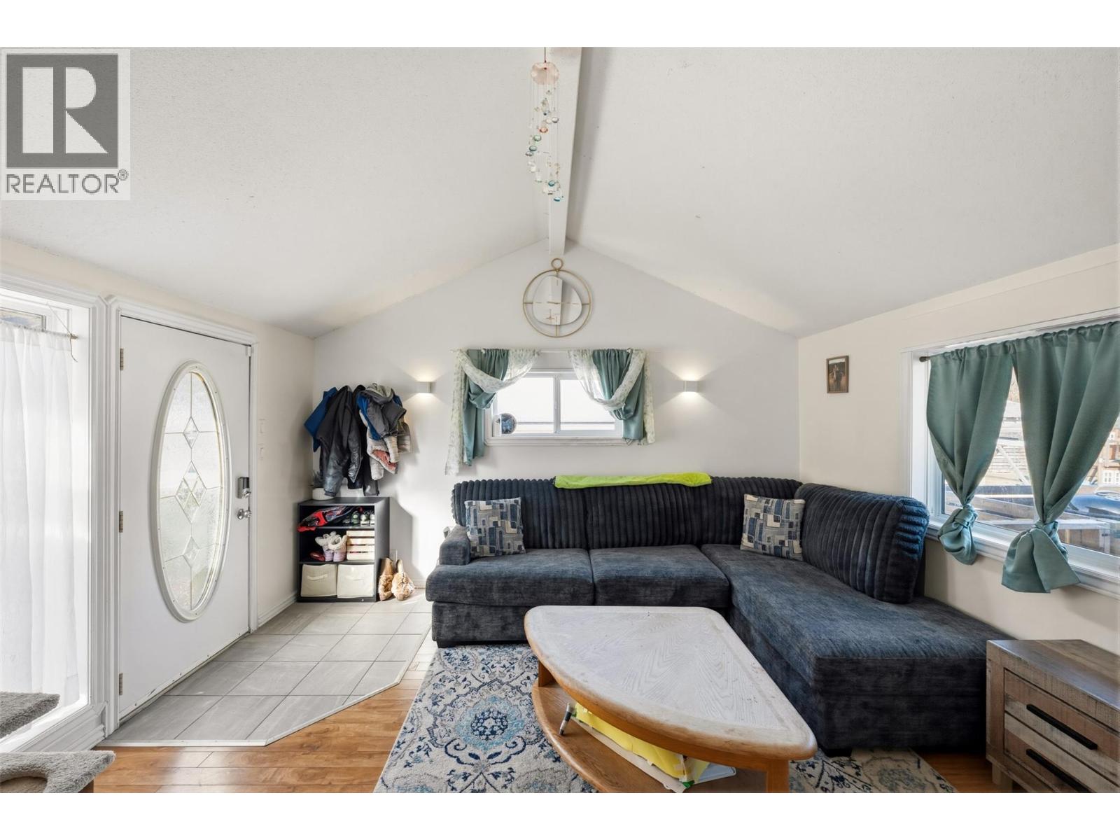
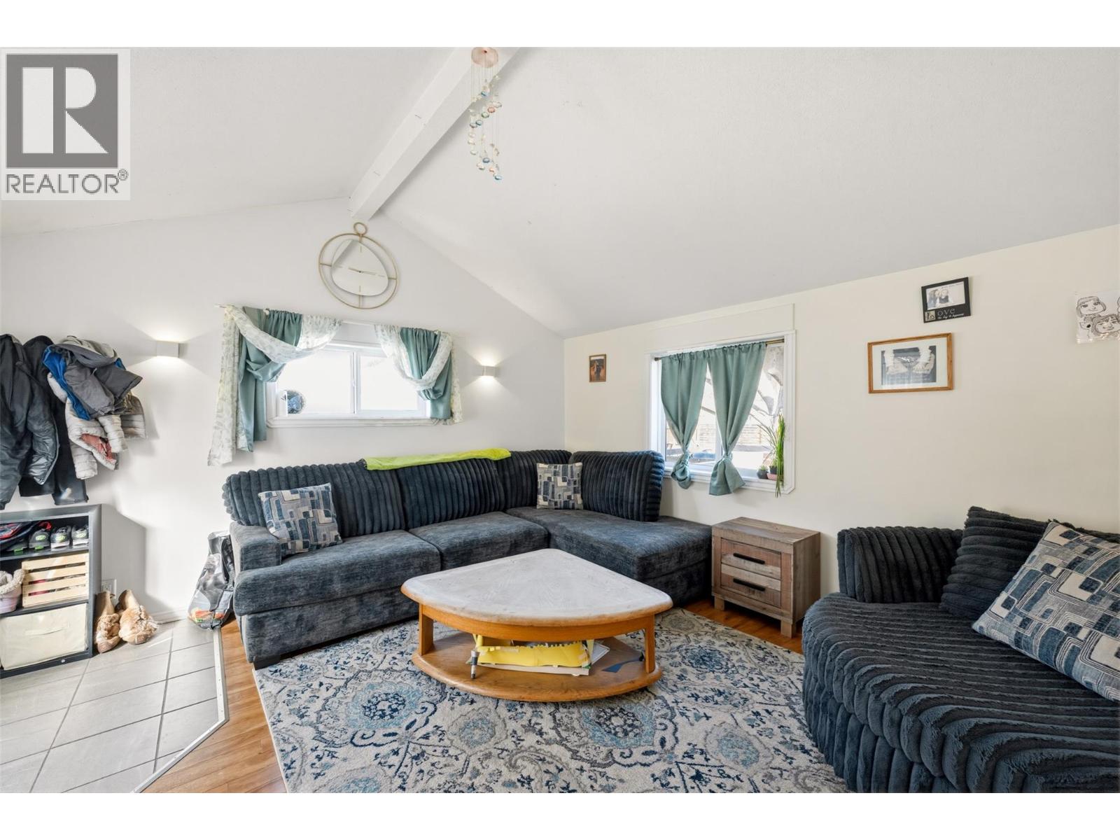
Enter an interest rate to see your estimated monthly payment.Welcome to this beautifully maintained 3 bedroom, 2 bathroom home set on a generous 0.292-acre double lot in the heart of downtown Keremeos. Offering space, functionality, and thoughtful updates throughout, this property is perfect for families, hobbyists, or anyone needing extra room to live and play. The home features a bright and clean interior with a nicely updated kitchen and bathrooms. The main level offers 2 bedrooms and 1 bathroom, while the lower level includes a large third bedroom, an additional bathroom, and an expansive recreation room, ideal for entertaining, a home gym, or family movie nights. Step outside to enjoy the fully fenced backyard and impressive deck, perfect for summer barbecues and relaxing evenings. Take in the gorgeous views of K Mountain from this peaceful 10th Avenue location, all while being just minutes from shopping, schools, and amenities. A standout feature is the 24'x31' detached garage with its own separate power meter, drywall finish, epoxy flooring, and its own heat pump, offering incredible versatility for a workshop, studio, or additional living space potential. Additional highlights include durable Hardie Plank exterior siding, a heat pump for the home and a second one servicing the garage, ample parking, and plenty of room for RVs, toys, and more. A fantastic opportunity with room for the whole family and endless possibilities. (id:31684)
| a month ago | Listing updated with changes from the MLS® | |
| a month ago | Status changed to Active | |
| 7 months ago | Listing first seen on site |



The trademarks MLS®, Multiple Listing Service® and the associated logos are owned by The Canadian Real Estate Association (CREA) and identify the quality of services provided by real estate professionals who are members of CREA. Used under license.
The trademarks REALTOR®, REALTORS®, and the REALTOR® logo are controlled by The Canadian Real Estate Association (CREA) and identify real estate professionals who are members of CREA. These trademarks are owned or controlled by The Canadian Real Estate Association (CREA) and identify real estate professionals who are members of CREA (REALTOR®) and/or the quality of services they provide (MLS®).
This REALTOR.ca listing content is owned and licensed by REALTOR® members of The Canadian Real Estate Association.