
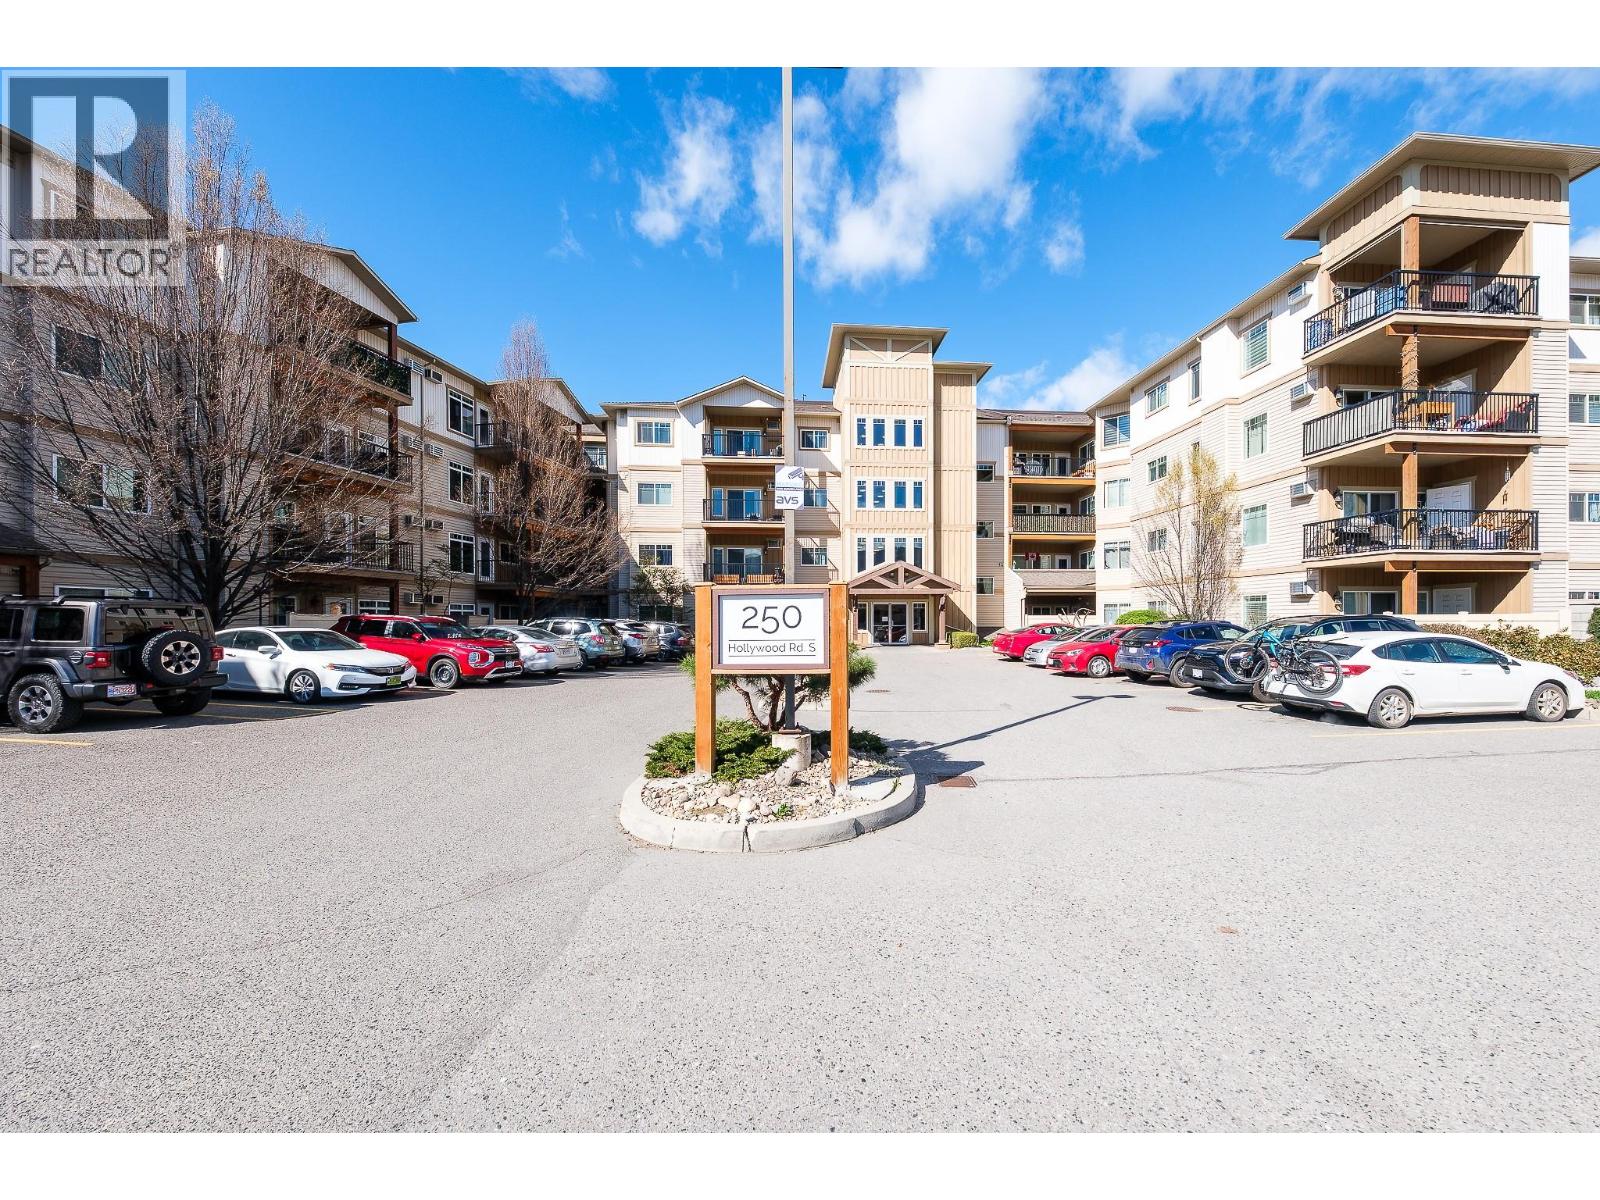
250 Hollywood Road S Unit# 311Kelowna, BC V1X3S9
Mortgage Calculator
Monthly Payment (Est.)
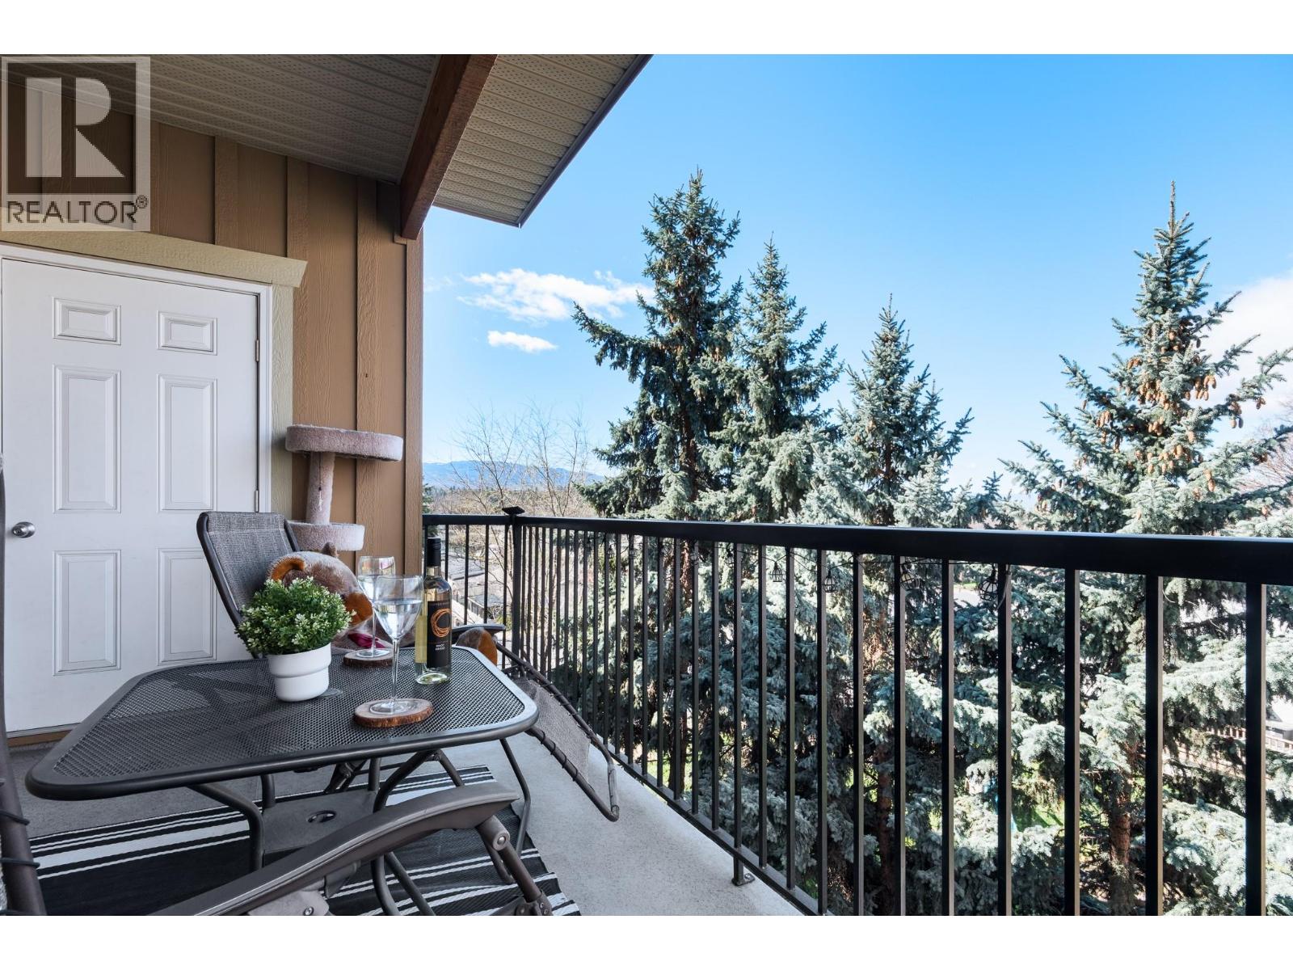
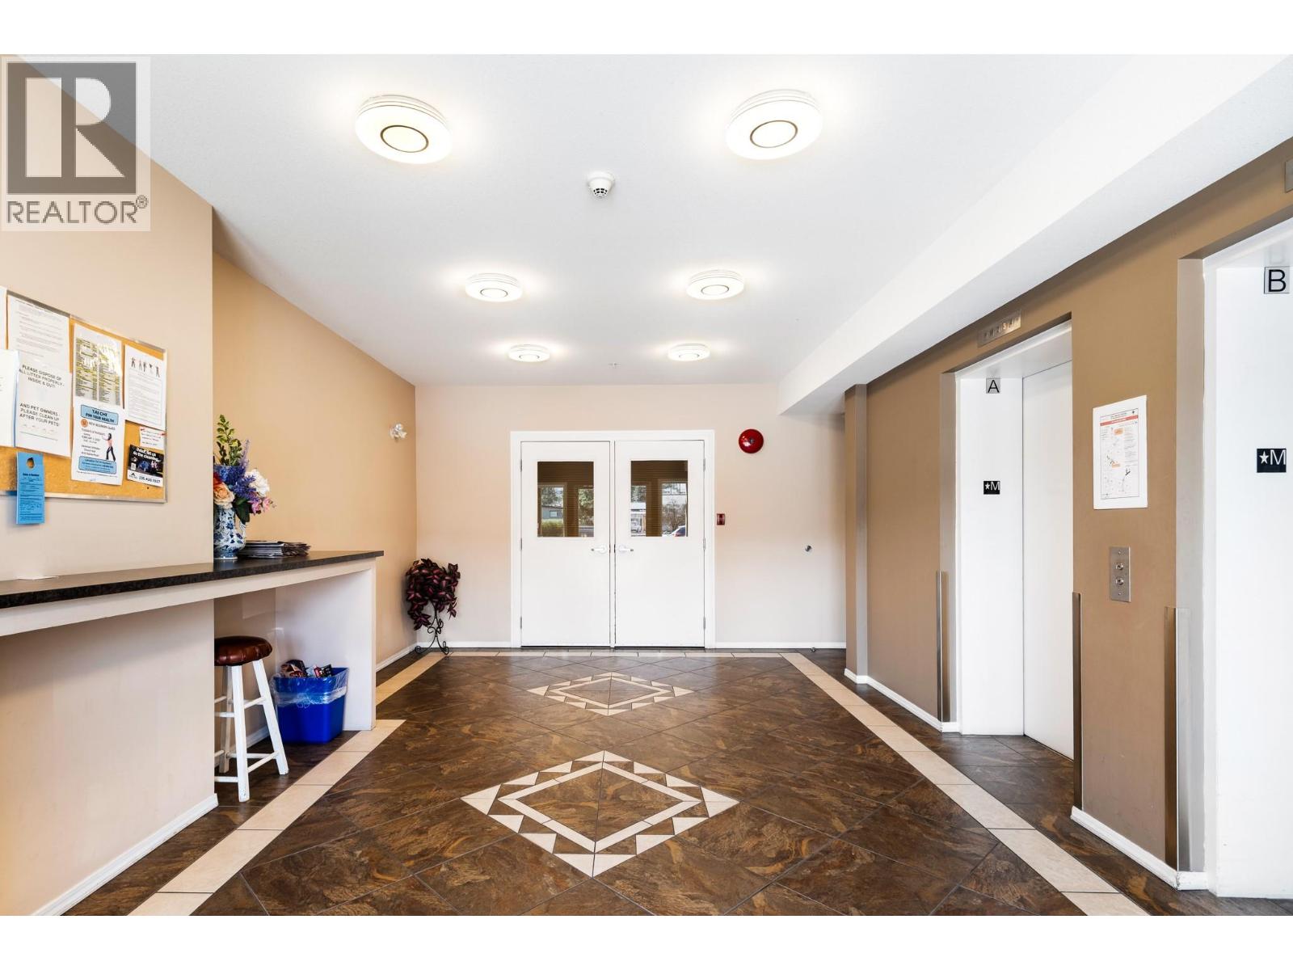
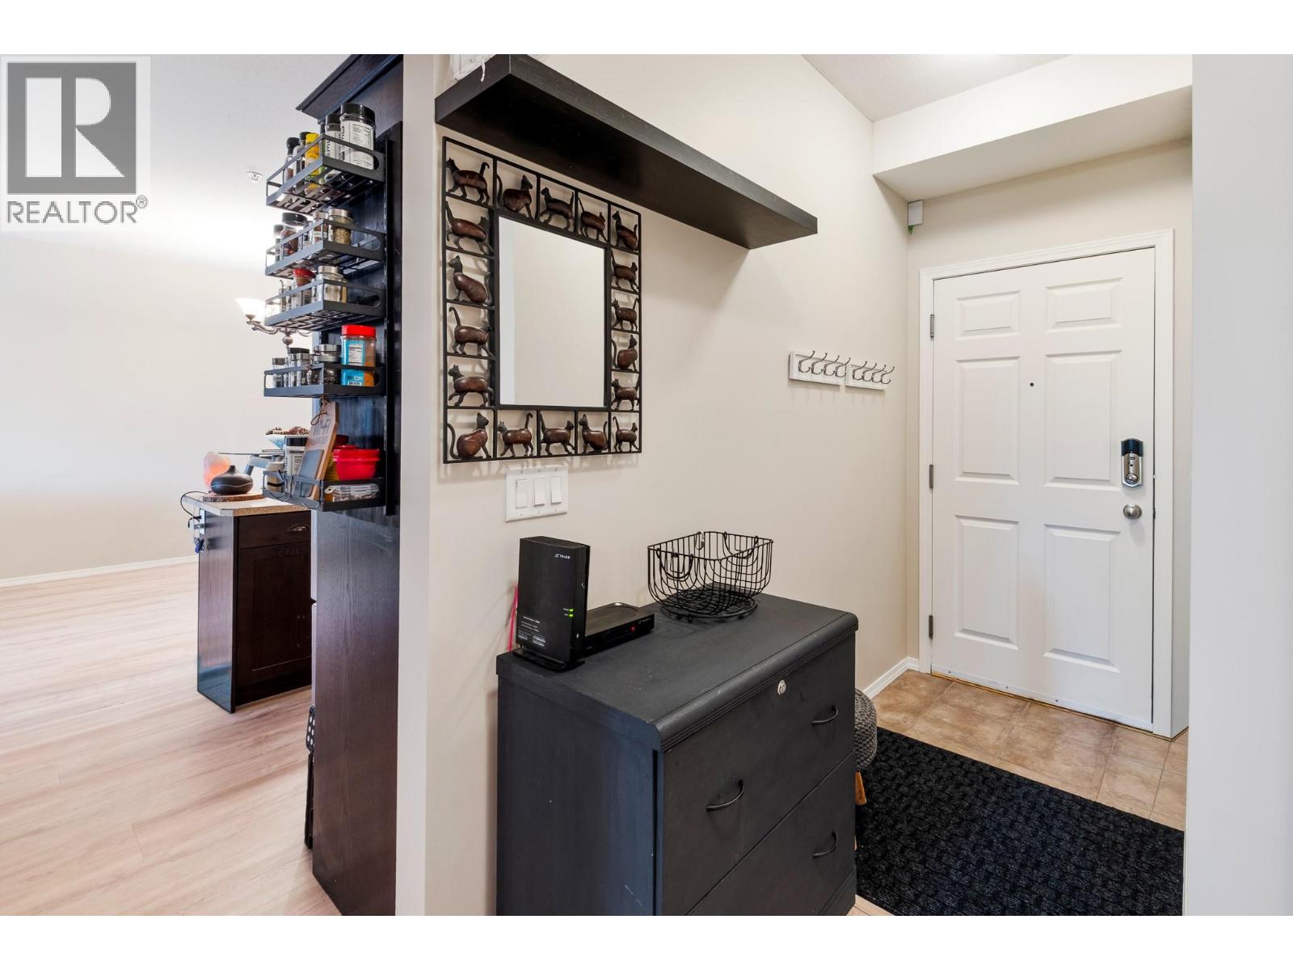
$1,957Rarely do you find over 1,100 sq ft of beautifully updated living space at this price point in Kelowna. This bright and spacious 2-bedroom, 2-bathroom third-floor condo offers an exceptional combination of comfort, functionality, and value in a highly convenient Rutland South location. Featuring 9-foot ceilings, large windows, fresh paint, new laminate flooring, and a functional layout, this home feels open, inviting, and move-in ready. The generous living and dining areas provide plenty of room to relax, entertain, or work from home, while the spacious primary bedroom includes a full ensuite and ample closet space. Enjoy mountain views, a private covered balcony, underground parking, additional storage, and access to a well-appointed amenities room with gym equipment. Located just minutes from shopping, restaurants, transit, parks, and the Mission Creek Greenway, this home offers easy access to everything you need while maintaining a quiet residential feel. Ideal for downsizers, first-time buyers, or anyone looking for a larger condo with excellent value in today’s market. (id:31684)
| 2 months ago | Listing updated with changes from the MLS® | |
| 2 months ago | Price changed to $429,000 | |
| 3 months ago | Listing first seen on site |



The trademarks MLS®, Multiple Listing Service® and the associated logos are owned by The Canadian Real Estate Association (CREA) and identify the quality of services provided by real estate professionals who are members of CREA. Used under license.
The trademarks REALTOR®, REALTORS®, and the REALTOR® logo are controlled by The Canadian Real Estate Association (CREA) and identify real estate professionals who are members of CREA. These trademarks are owned or controlled by The Canadian Real Estate Association (CREA) and identify real estate professionals who are members of CREA (REALTOR®) and/or the quality of services they provide (MLS®).
This REALTOR.ca listing content is owned and licensed by REALTOR® members of The Canadian Real Estate Association.