
475 Sasquatch TrailOsoyoos, BC V0H 1V6
Mortgage Calculator
Monthly Payment (Est.)
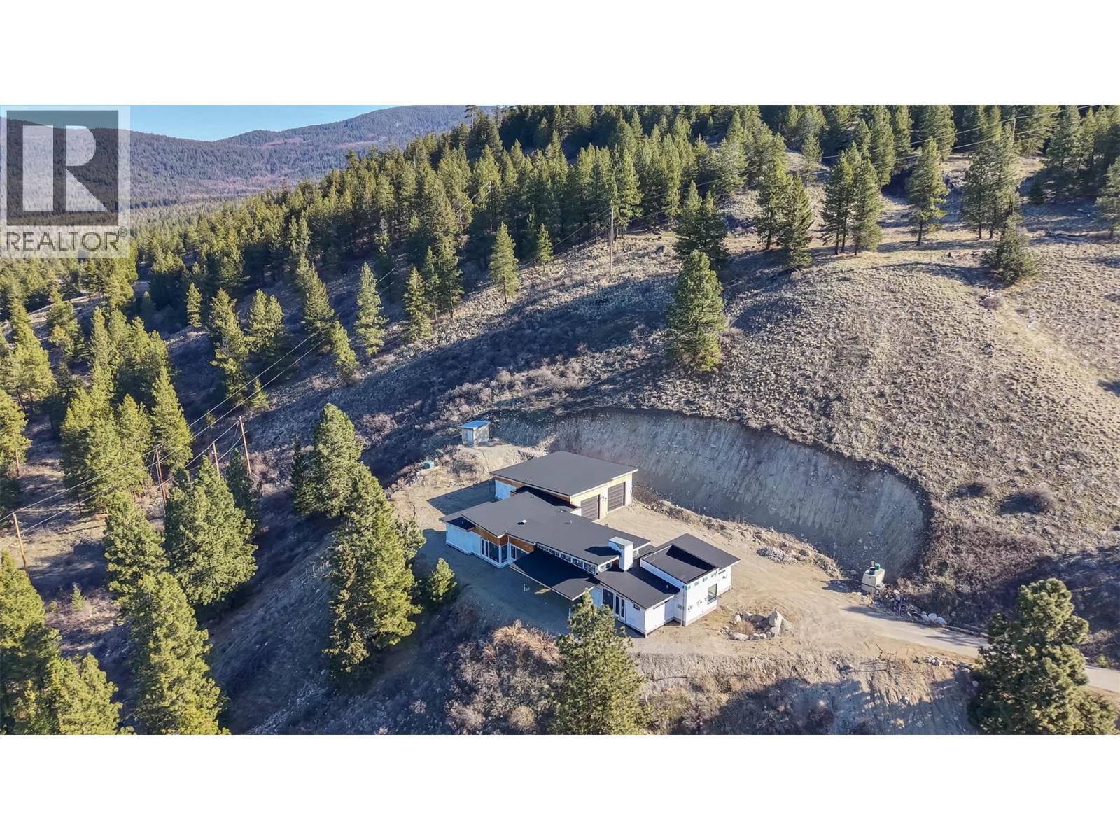
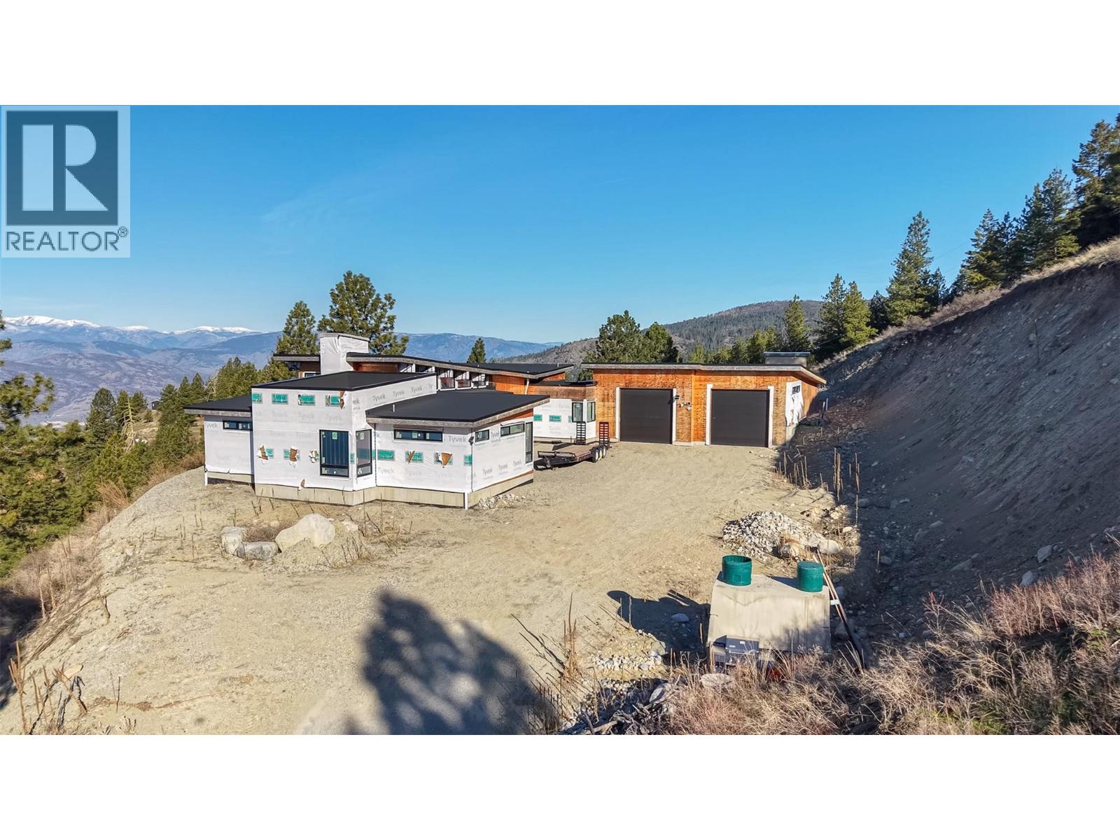
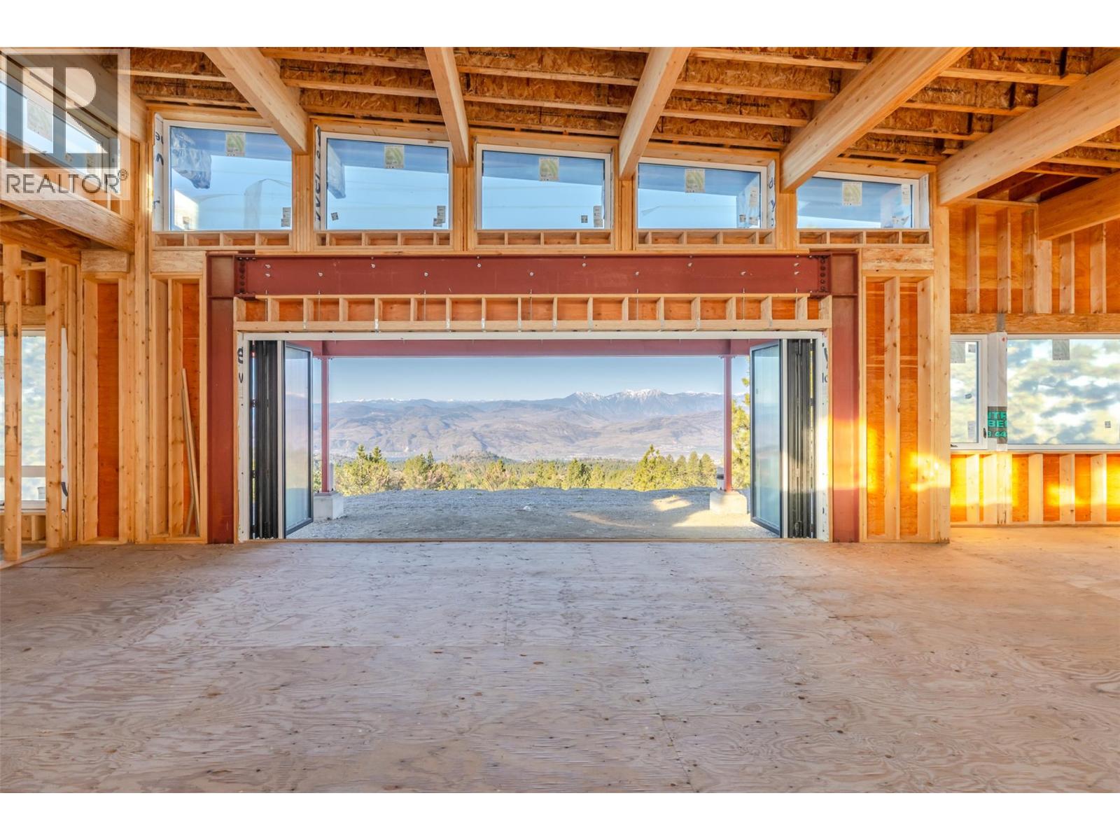
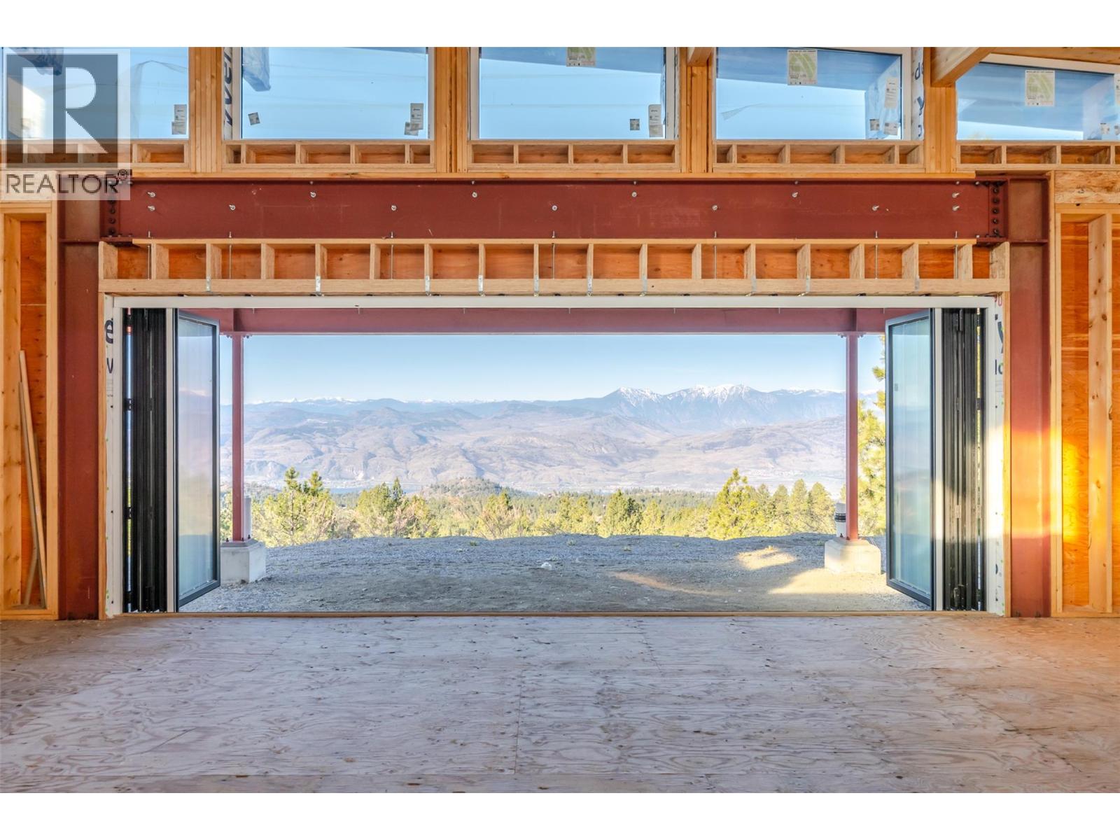
$4,102BREATHTAKING—there’s simply no better word to describe the feeling as you step through the front door and take in the sweeping views and wide-open natural beauty, perfectly framed by 24-ft accordion sliding doors. Designed with a vision of complete privacy, seamless indoor-outdoor living, and effortless one-level rancher-style living—paired with a dream garage—this home is ready for its next owner to bring it to completion. Located on Anarchist Mountain, just a short 20-minute drive east of Osoyoos, this 3.9-acre rural property offers the perfect blend of tranquility and accessibility. This exceptional opportunity features approximately 3,300 sq ft of main-level living, already framed to lock-up with windows and doors installed, along with permanent power, septic system, and perimeter drainage in place. Additional highlights include a torch-on 2-ply RCABC-spec roof, a 10-ft storage/mechanical basement, and an oversized 2,150 sq ft garage with impressive 12x12 ft doors. Expertly designed with meticulous attention to detail, this project has been over-engineered and approved by both structural and geotechnical engineers—providing confidence in the quality and integrity of the build. With investment to date exceeding $1.5M, this is truly a rare opportunity to step in and complete a remarkable home in a stunning setting. Contact the listing agent for a full information package and to experience this incredible property in person. (id:31684)
| 3 weeks ago | Listing updated with changes from the MLS® | |
| a month ago | Status changed to Active | |
| 5 months ago | Listing first seen on site |



The trademarks MLS®, Multiple Listing Service® and the associated logos are owned by The Canadian Real Estate Association (CREA) and identify the quality of services provided by real estate professionals who are members of CREA. Used under license.
The trademarks REALTOR®, REALTORS®, and the REALTOR® logo are controlled by The Canadian Real Estate Association (CREA) and identify real estate professionals who are members of CREA. These trademarks are owned or controlled by The Canadian Real Estate Association (CREA) and identify real estate professionals who are members of CREA (REALTOR®) and/or the quality of services they provide (MLS®).
This REALTOR.ca listing content is owned and licensed by REALTOR® members of The Canadian Real Estate Association.