
2584 Lucinde RoadWest Kelowna, BC V1Z 4B1
Mortgage Calculator
Monthly Payment (Est.)
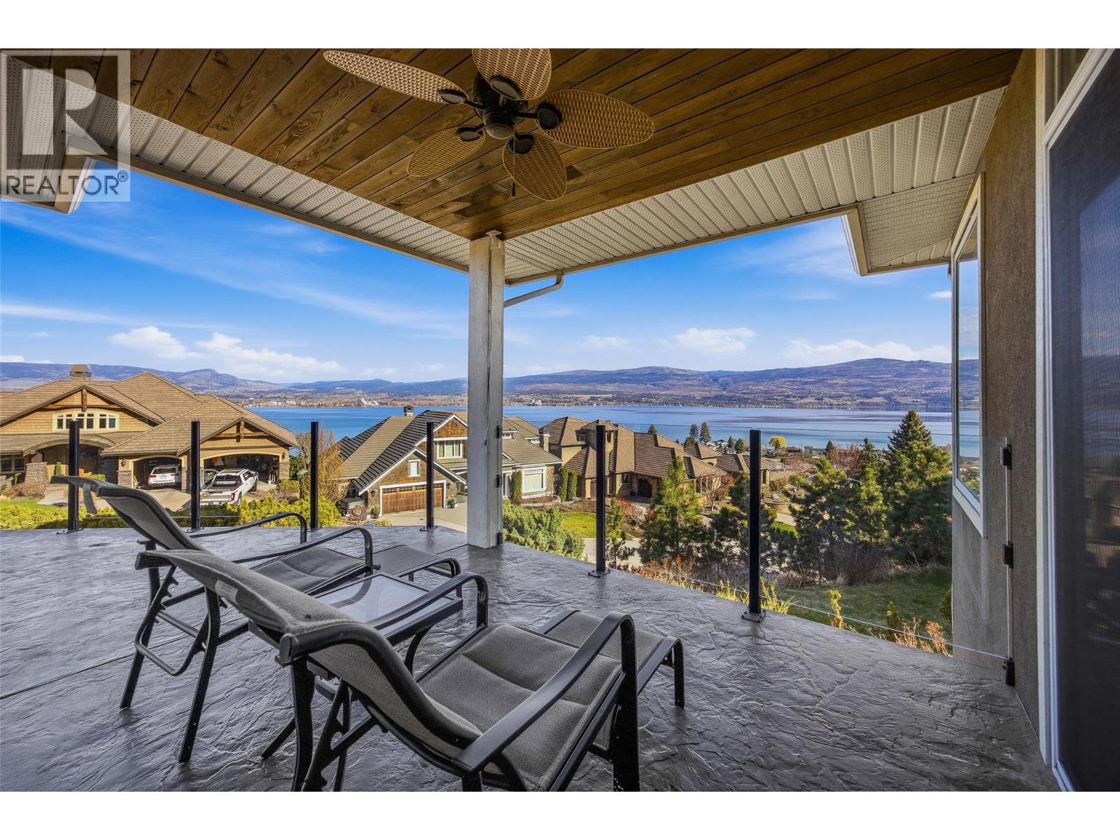
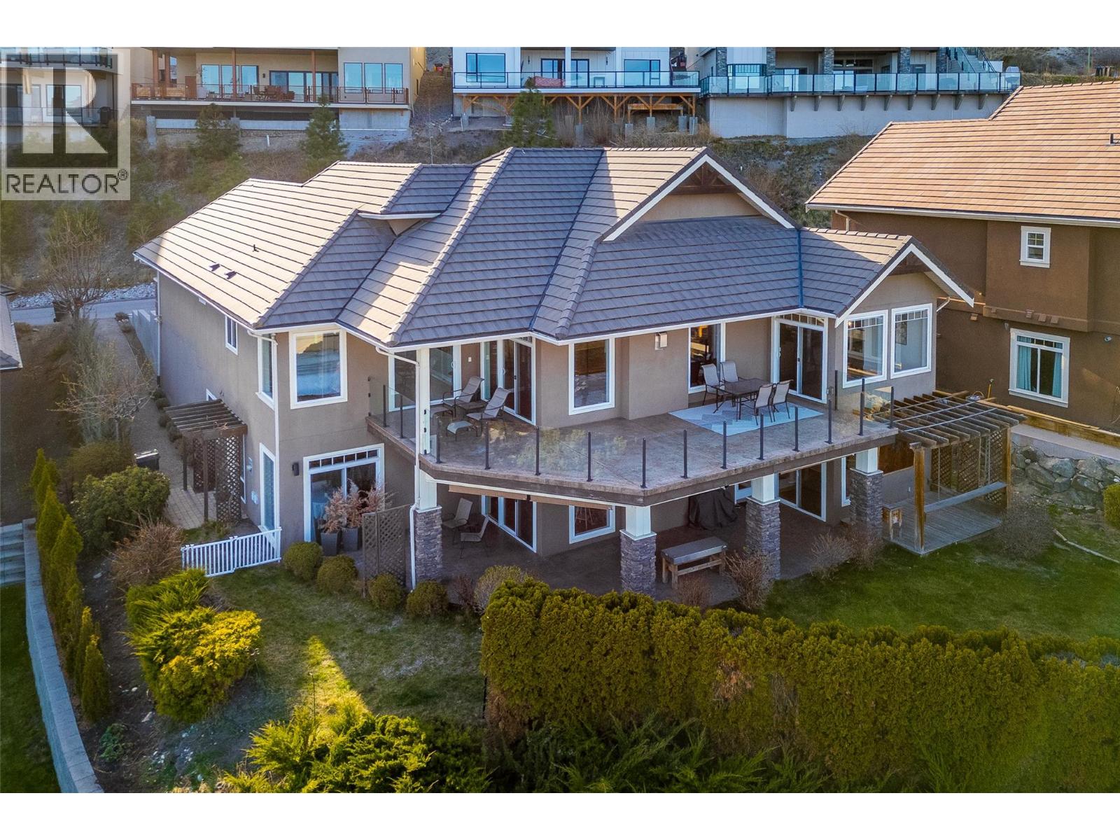
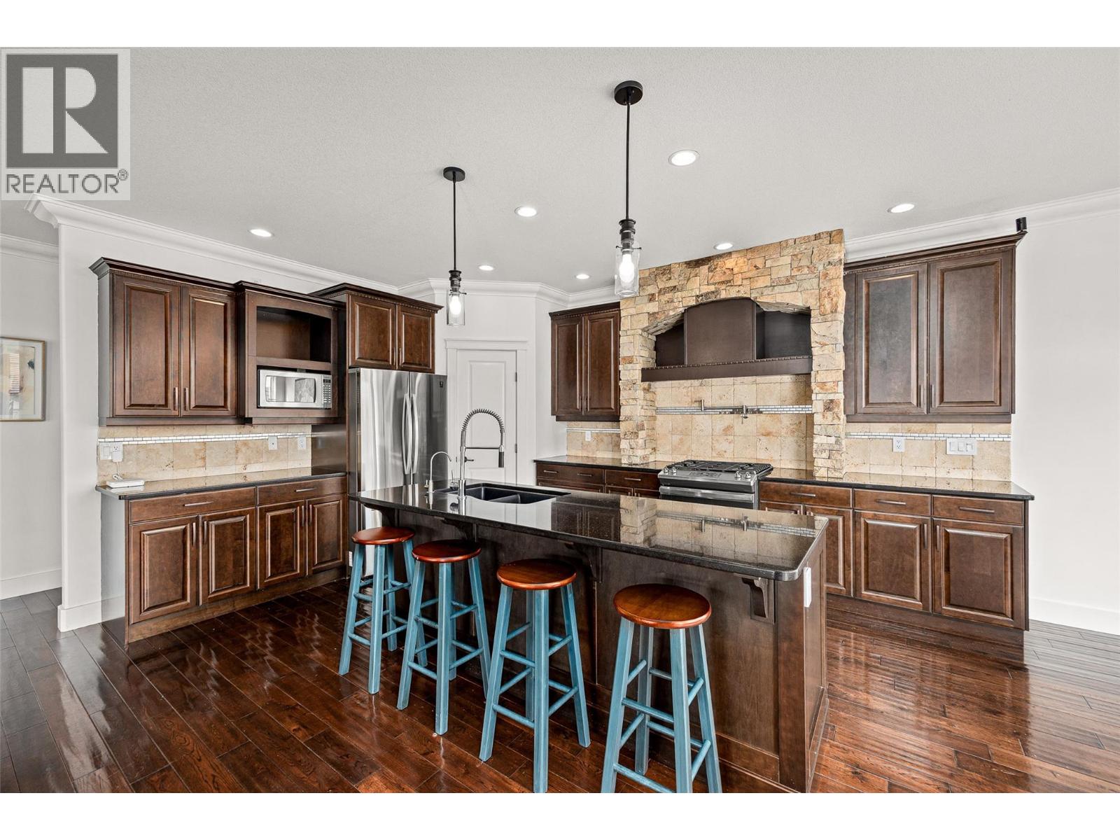
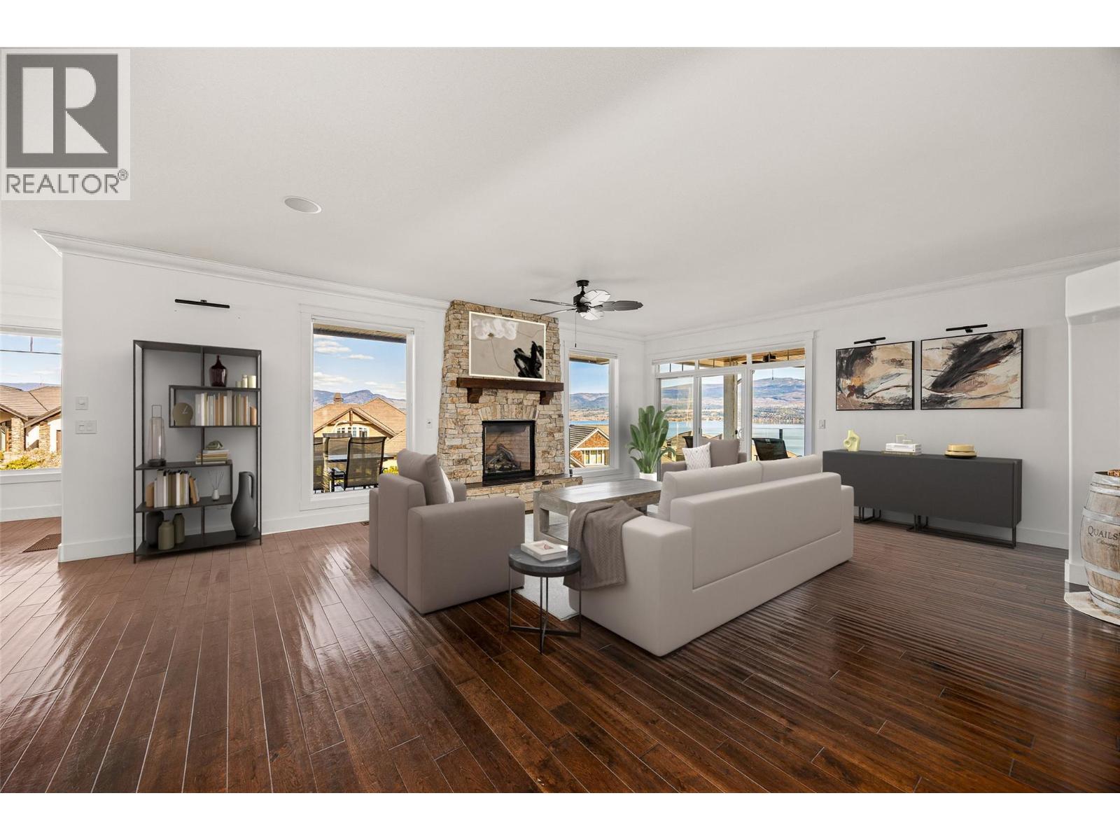
Enter an interest rate to see your estimated monthly payment.Perched above Okanagan Lake in highly sought-after Lakeview Heights, this suited 5 bed/ 4 bath executive home offers over 4,600 sqft of thoughtfully designed living space. Situated in the coveted, private Casa Loma neighbourhood just minutes to both Kelowna and West Kelowna, all without the hassle of bridge traffic. The main level features a gourmet kitchen with high-end appliances, spacious dining and living areas, two bedrooms plus a den, and a wraparound deck to take in the sweeping lake views. The lower level is built for both entertainment and comfort, with two additional bedrooms, a movie theatre, a full family room, and a stylish wet bar. A fully self-contained 1 bed/ 1 bath suite with a separate entrance provides flexible living options or mortgage-helper income. Outside, enjoy a private backyard, covered patio, and an attached double-car garage, all while being just minutes from beaches, hiking, dining, and schools. With its combination of size, luxury finishes, versatile layout, and panoramic lake views, this home offers a true turnkey lifestyle. Don’t miss your chance to experience this Lakeview Heights gem, contact our team today to schedule your private showing! (id:31684)
| a month ago | Listing updated with changes from the MLS® | |
| a month ago | Price changed to $1,500,000 | |
| a month ago | Status changed to Active | |
| 7 months ago | Listing first seen on site |


The trademarks MLS®, Multiple Listing Service® and the associated logos are owned by The Canadian Real Estate Association (CREA) and identify the quality of services provided by real estate professionals who are members of CREA. Used under license.
The trademarks REALTOR®, REALTORS®, and the REALTOR® logo are controlled by The Canadian Real Estate Association (CREA) and identify real estate professionals who are members of CREA. These trademarks are owned or controlled by The Canadian Real Estate Association (CREA) and identify real estate professionals who are members of CREA (REALTOR®) and/or the quality of services they provide (MLS®).
This REALTOR.ca listing content is owned and licensed by REALTOR® members of The Canadian Real Estate Association.