
4400 McLean Creek Road Unit# 109Okanagan Falls, BC V0H1R5
Mortgage Calculator
Monthly Payment (Est.)
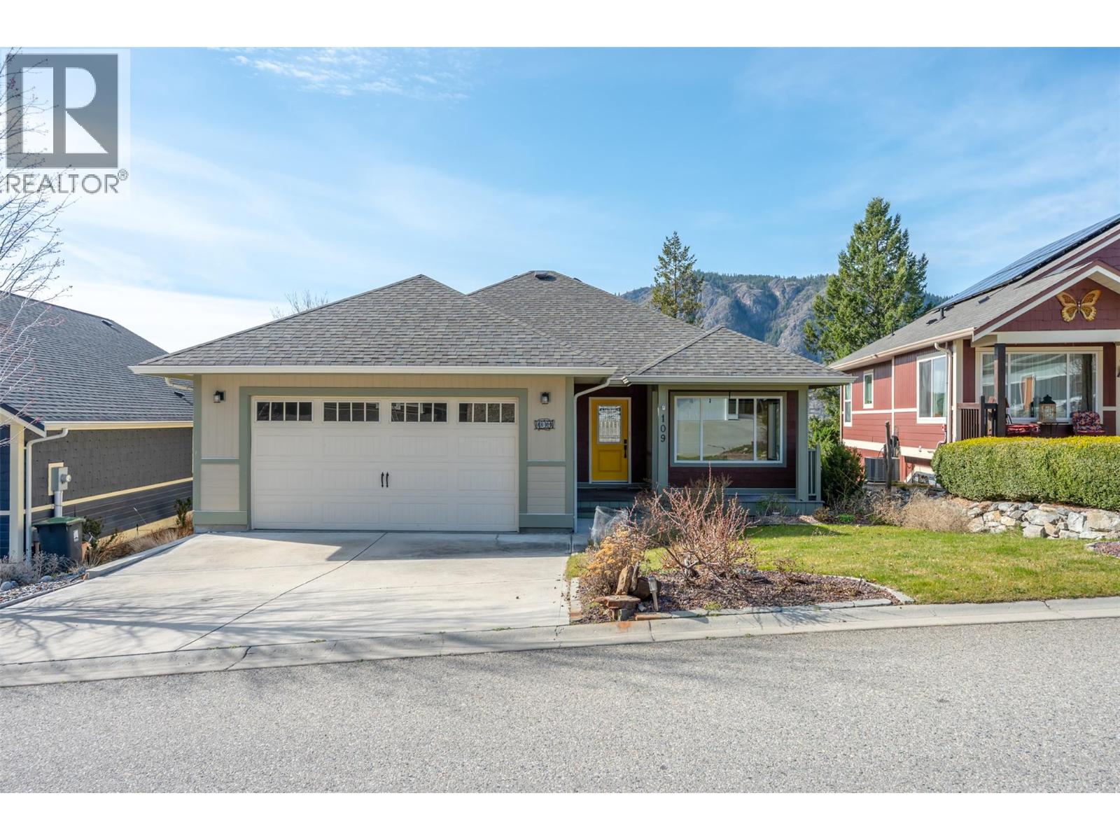
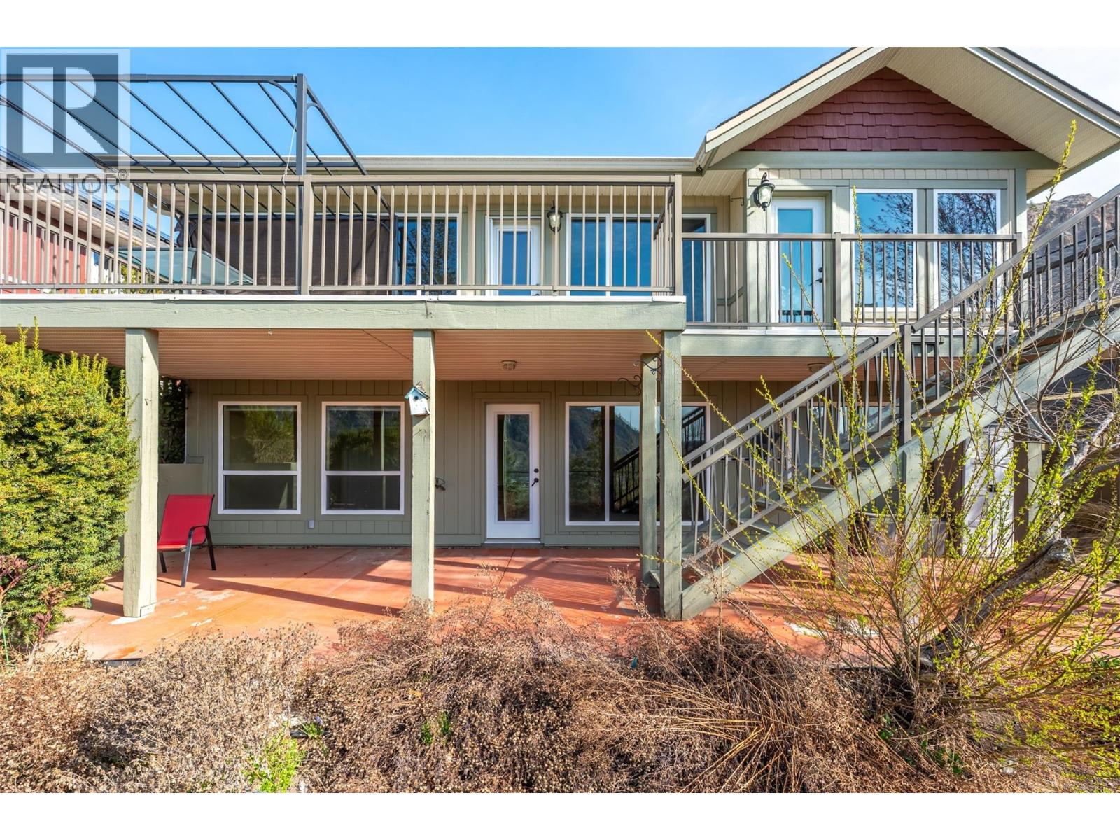
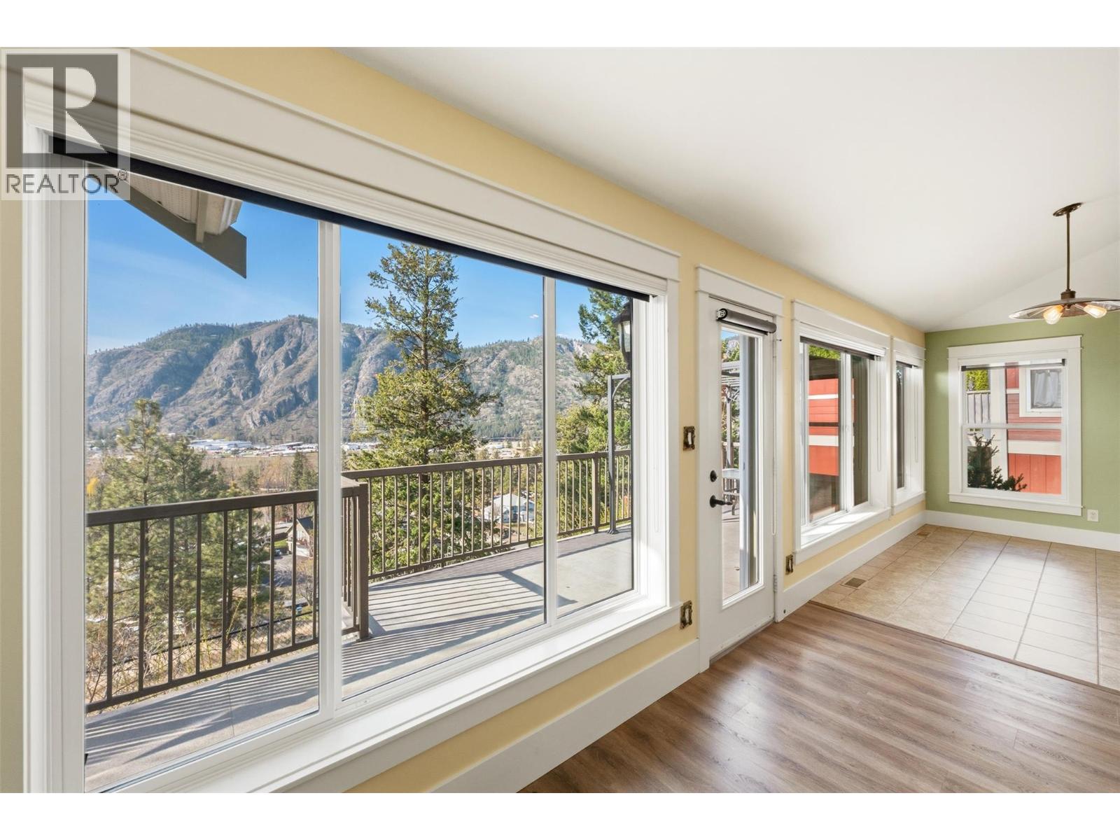
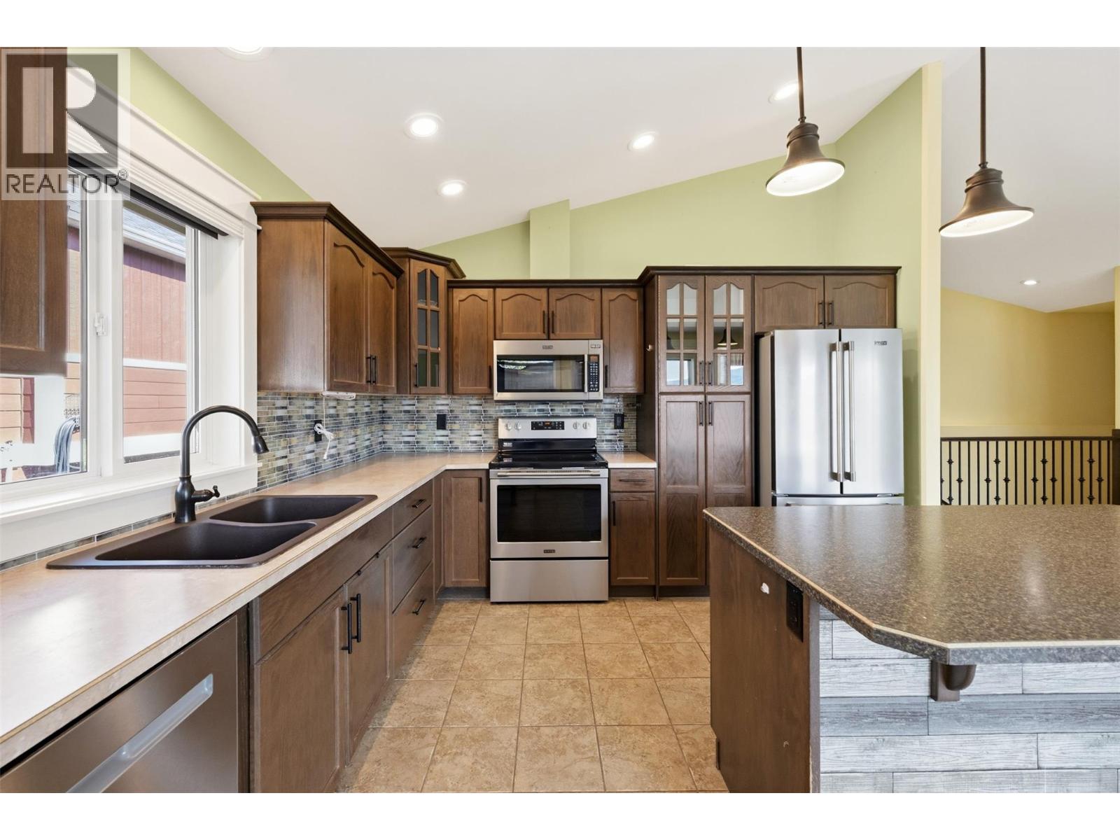
$3,764Proud to present this rancher with walk-out basement in the gated community of Big Horn Estates in OK Falls, tucked near Peach Cliff Mountain. Offering 4 bedrooms and 3 bathrooms, this home captures fantastic valley and mountain views from both the main living space and expansive back deck—perfect for relaxing or entertaining. The main level is bright and open with large windows bringing in natural light. The spacious layout flows from the kitchen to dining and living areas, creating an ideal setup for everyday living and hosting. The primary bedroom features an ensuite, while a second bedroom includes a built-in Murphy bed for added flexibility. Downstairs, the walk-out basement offers a large rec room with direct access to the backyard, two additional bedrooms, a full bathroom, laundry, and plenty of storage. Exterior stairs connect the yard to the upper deck, making the outdoor space functional and accessible. Located just minutes to beaches, parks, wineries, and endless recreation, and only a 15-minute drive to Penticton. Enjoy Okanagan living in a secure, peaceful community. Book your showing today. (id:31684)
| a month ago | Listing updated with changes from the MLS® | |
| a month ago | Price changed to $825,000 | |
| 4 months ago | Listing first seen on site |



The trademarks MLS®, Multiple Listing Service® and the associated logos are owned by The Canadian Real Estate Association (CREA) and identify the quality of services provided by real estate professionals who are members of CREA. Used under license.
The trademarks REALTOR®, REALTORS®, and the REALTOR® logo are controlled by The Canadian Real Estate Association (CREA) and identify real estate professionals who are members of CREA. These trademarks are owned or controlled by The Canadian Real Estate Association (CREA) and identify real estate professionals who are members of CREA (REALTOR®) and/or the quality of services they provide (MLS®).
This REALTOR.ca listing content is owned and licensed by REALTOR® members of The Canadian Real Estate Association.