
14807 89th StreetOsoyoos, BC V0H 1V2
Mortgage Calculator
Monthly Payment (Est.)
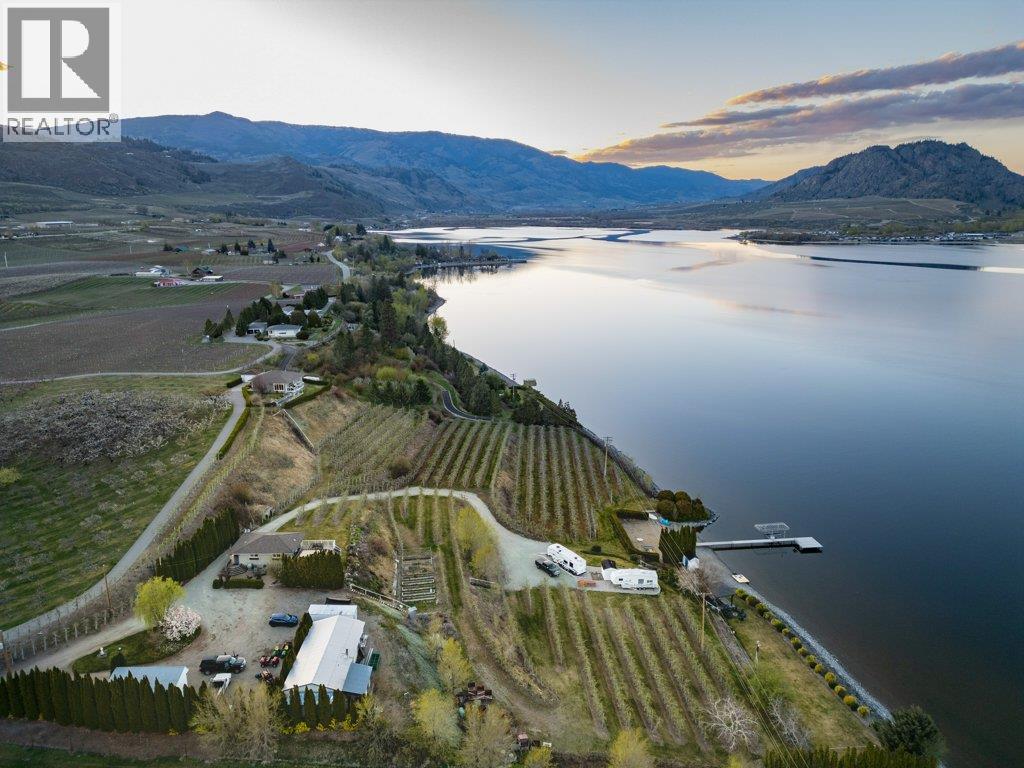
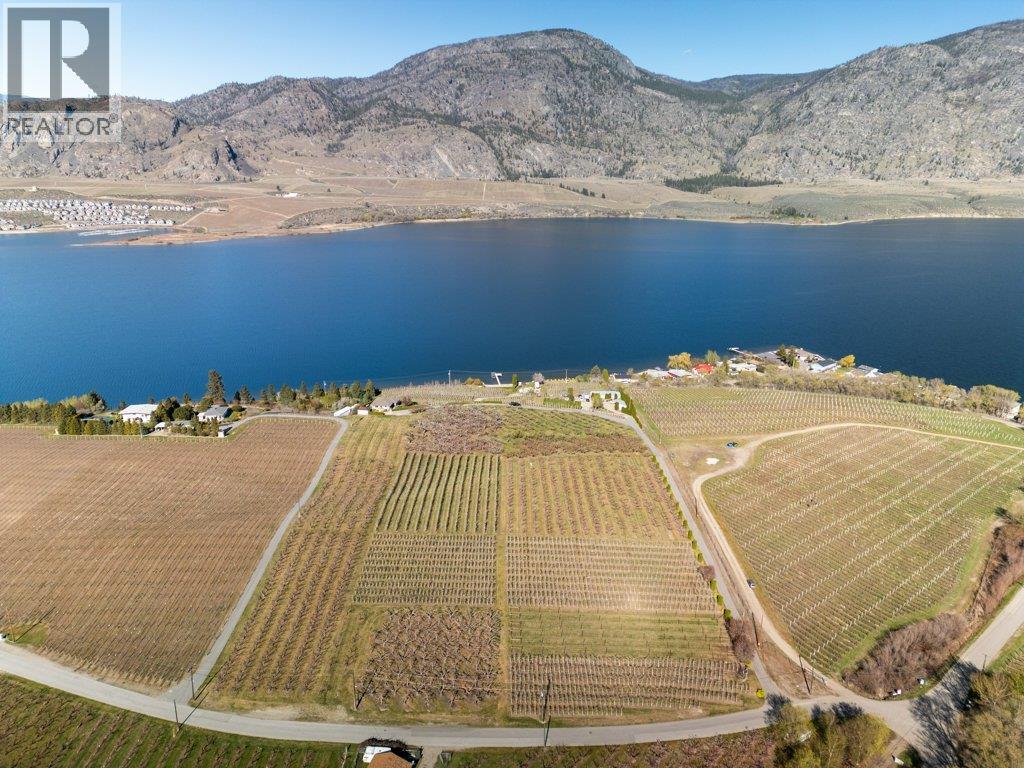
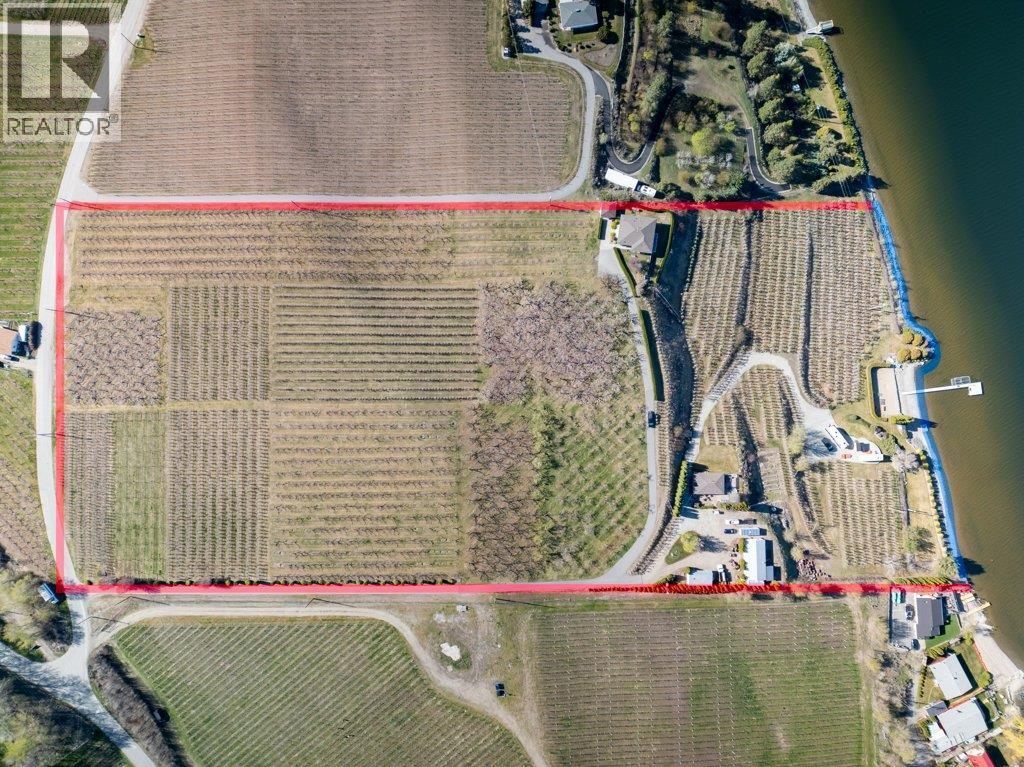
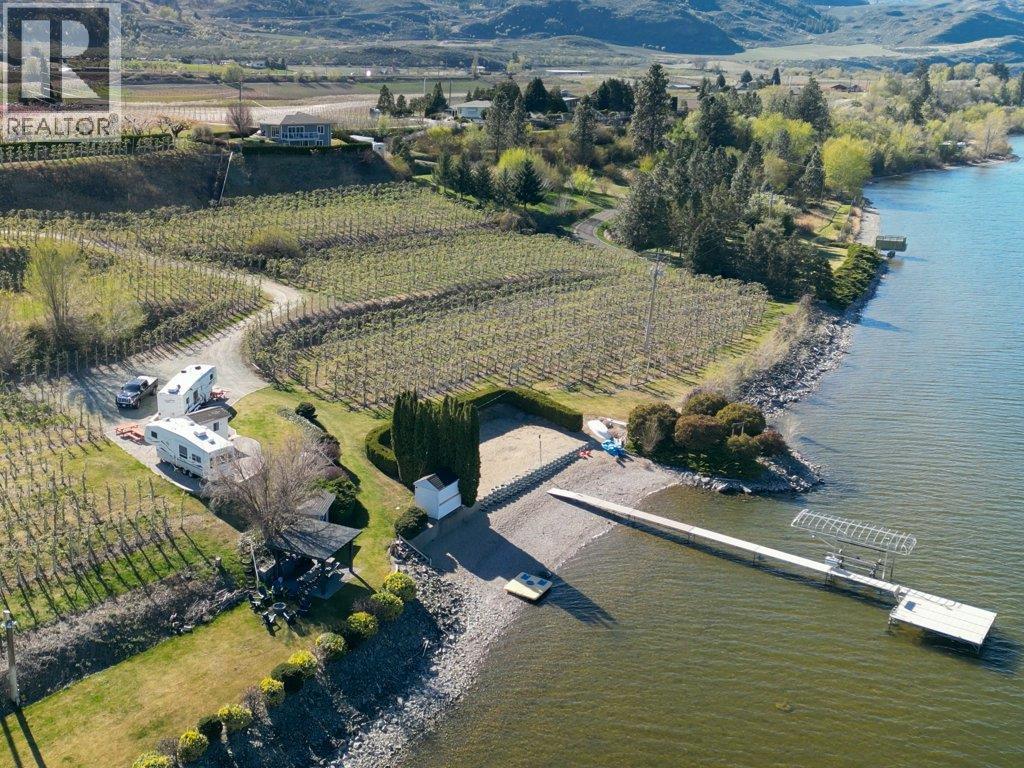
$26,918Welcome to a truly rare and irreplaceable waterfront estate on the shores of Osoyoos Lake, an extraordinary offering where lifestyle, income potential and legacy converge. Spanning 12.85 acres with over 550 ft of shoreline, this one-of-a-kind property presents an unparalleled opportunity for a private retreat, income-producing venture, or future vineyard estate in one of the South Okanagan’s most celebrated wine regions. An established RV park with beach volleyball court, soccer field & shower/washroom facilities offers immediate revenue with room to expand. Two residences provide flexibility for hosting, multi-generational living or rental income. The main home is a beautifully reimagined rancher with walk-out basement, offering over 2600 sq ft of refined living. Graceful arches frame captivating lake views from nearly every room. Expansive decking captures breathtaking panoramic vistas from sunrise to sunset. The second home, approx. 1300 sq ft with 3 bedrooms, offers its own elevated experience with a generous deck, sunken hot tub & amazing lake views. Approx. 10.5 acres of productive orchard, supported by extensive infrastructure, presents a rare opportunity to transition into a boutique vineyard or estate winery. Outbuildings include a cooler, storage, root cellar, 50x24 shop, 3-phase power, drilled well with irrigation & 2 septic systems. A legacy property defined by beauty, versatility, and vision, truly one of the South Okanagan’s most exceptional offerings. (id:31684)
| 2 weeks ago | Listing updated with changes from the MLS® | |
| 2 weeks ago | Status changed to Active | |
| 5 months ago | Listing first seen on site |



The trademarks MLS®, Multiple Listing Service® and the associated logos are owned by The Canadian Real Estate Association (CREA) and identify the quality of services provided by real estate professionals who are members of CREA. Used under license.
The trademarks REALTOR®, REALTORS®, and the REALTOR® logo are controlled by The Canadian Real Estate Association (CREA) and identify real estate professionals who are members of CREA. These trademarks are owned or controlled by The Canadian Real Estate Association (CREA) and identify real estate professionals who are members of CREA (REALTOR®) and/or the quality of services they provide (MLS®).
This REALTOR.ca listing content is owned and licensed by REALTOR® members of The Canadian Real Estate Association.