
561 Grand Oro RoadKaleden, BC V0H 1K0
Mortgage Calculator
Monthly Payment (Est.)
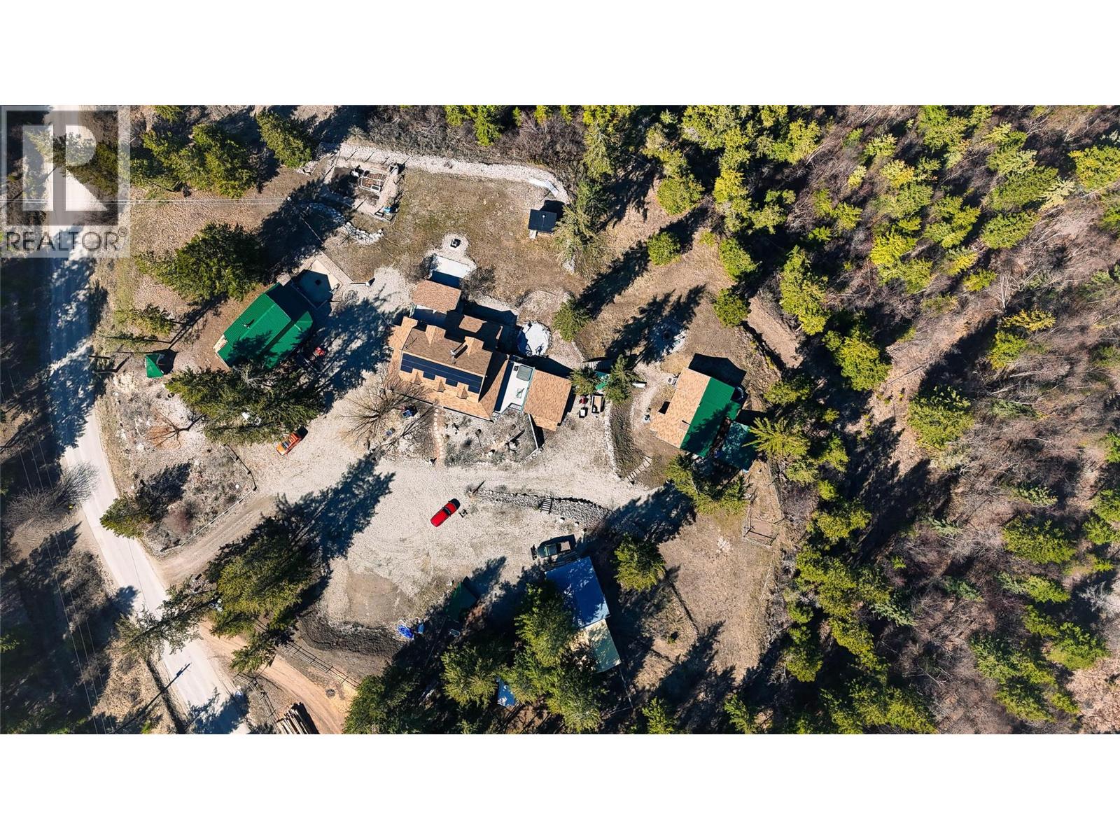
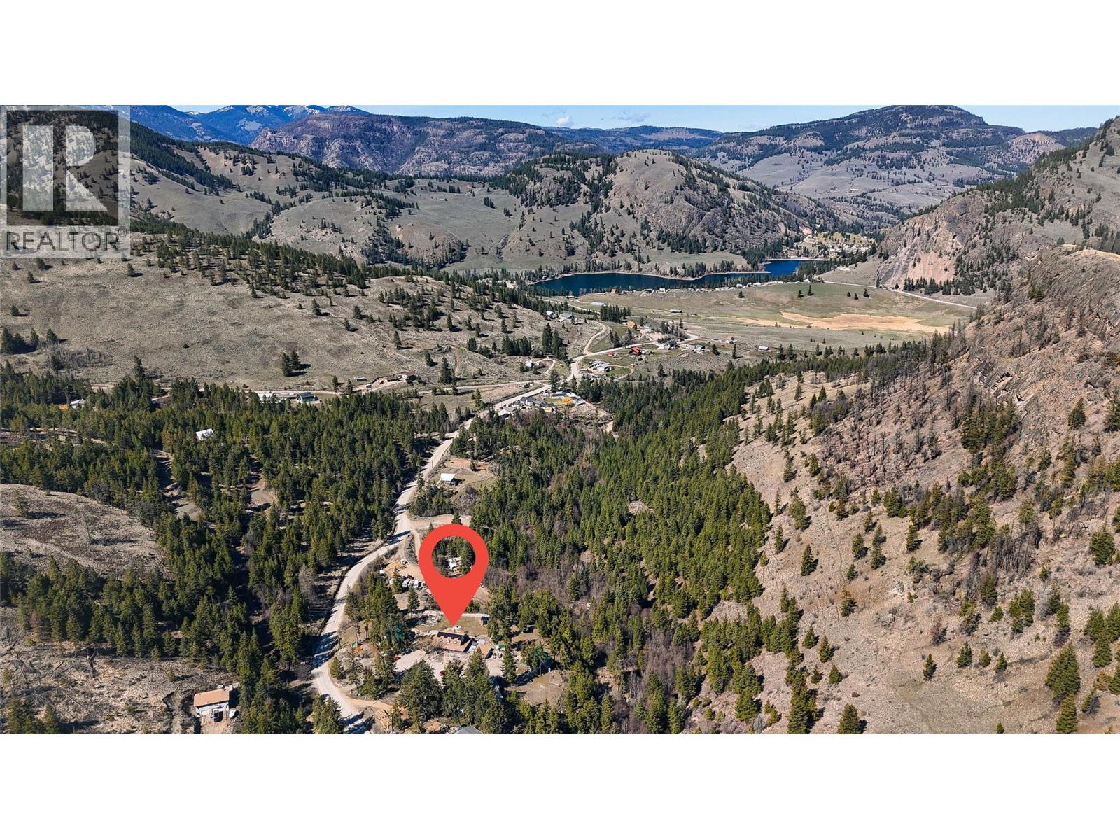
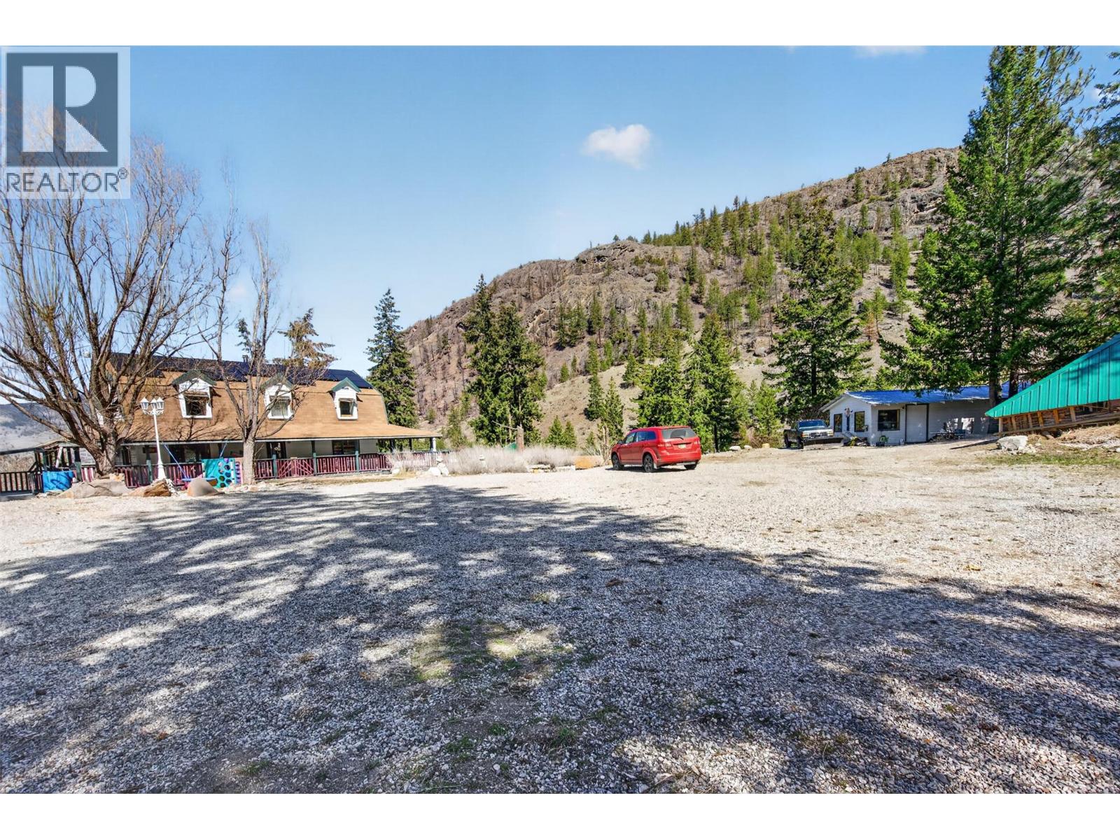
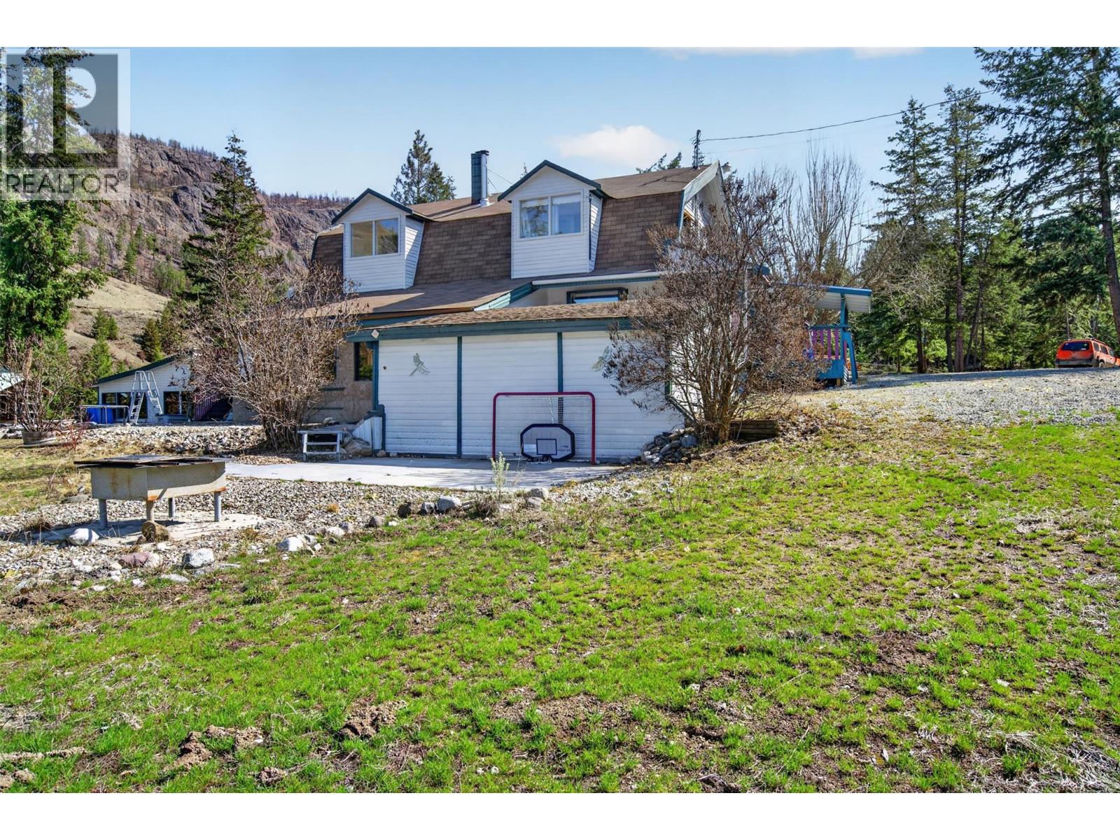
Enter an interest rate to see your estimated monthly payment.Your own piece of paradise. Unique, well-maintained 3-bedroom, 4-bath country home set on 9.6 private acres with a secondary residence and multiple outbuildings. Enjoy stunning valley and mountain views in every direction. Property Highlights: Recently upgraded with solar power and new well and water system. Detached 2-bed, 2-bath home with long-term or short term renting. Main Home Features: Bright open-concept layout designed for family living and entertaining. Large kitchen with gas range and double oven with dining area seating up to 12. Spacious living room with cozy wood stove. 4-level home with expansive entertainment room and tiki bar. Basement with additional space and 3-piece bath Upstairs: Primary bedroom with private ensuite Two additional large bedrooms Full bathroom with classic clawfoot tub Additional Amenities: Garage and ample parking for vehicles and recreational toys Detached studio (ideal for workshop, games room, or storage). Detached shop with kennel area. Fenced garden areas, large firepit area, toboggan hill and creek and mountain trails on the property. Custom-built sauna with antique wood stove and hot tub. Exceptional privacy, peace, and scenic surroundings. (id:31684)
| a month ago | Listing updated with changes from the MLS® | |
| a month ago | Price changed to $1,199,000 | |
| a month ago | Status changed to Active | |
| 6 months ago | Listing first seen on site |



The trademarks MLS®, Multiple Listing Service® and the associated logos are owned by The Canadian Real Estate Association (CREA) and identify the quality of services provided by real estate professionals who are members of CREA. Used under license.
The trademarks REALTOR®, REALTORS®, and the REALTOR® logo are controlled by The Canadian Real Estate Association (CREA) and identify real estate professionals who are members of CREA. These trademarks are owned or controlled by The Canadian Real Estate Association (CREA) and identify real estate professionals who are members of CREA (REALTOR®) and/or the quality of services they provide (MLS®).
This REALTOR.ca listing content is owned and licensed by REALTOR® members of The Canadian Real Estate Association.