
4505 MCLEAN CREEK Road Unit# D30Kaleden, BC V0H 1R1
Mortgage Calculator
Monthly Payment (Est.)
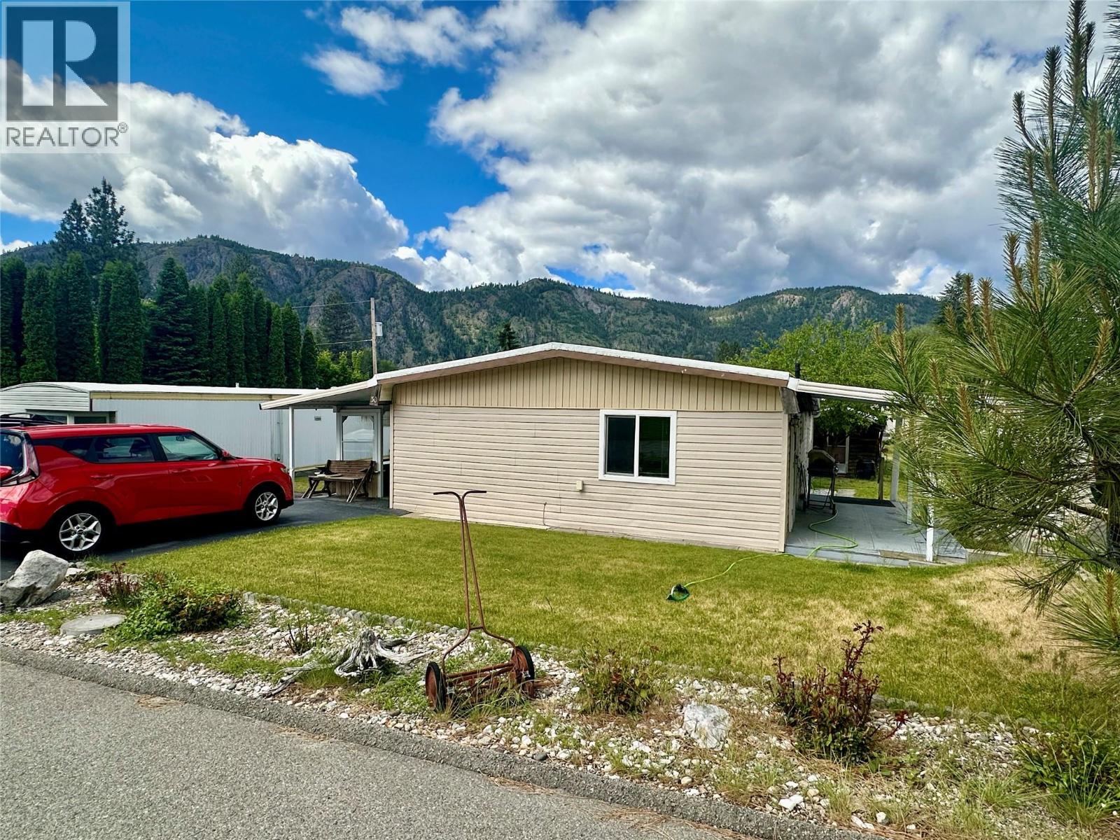
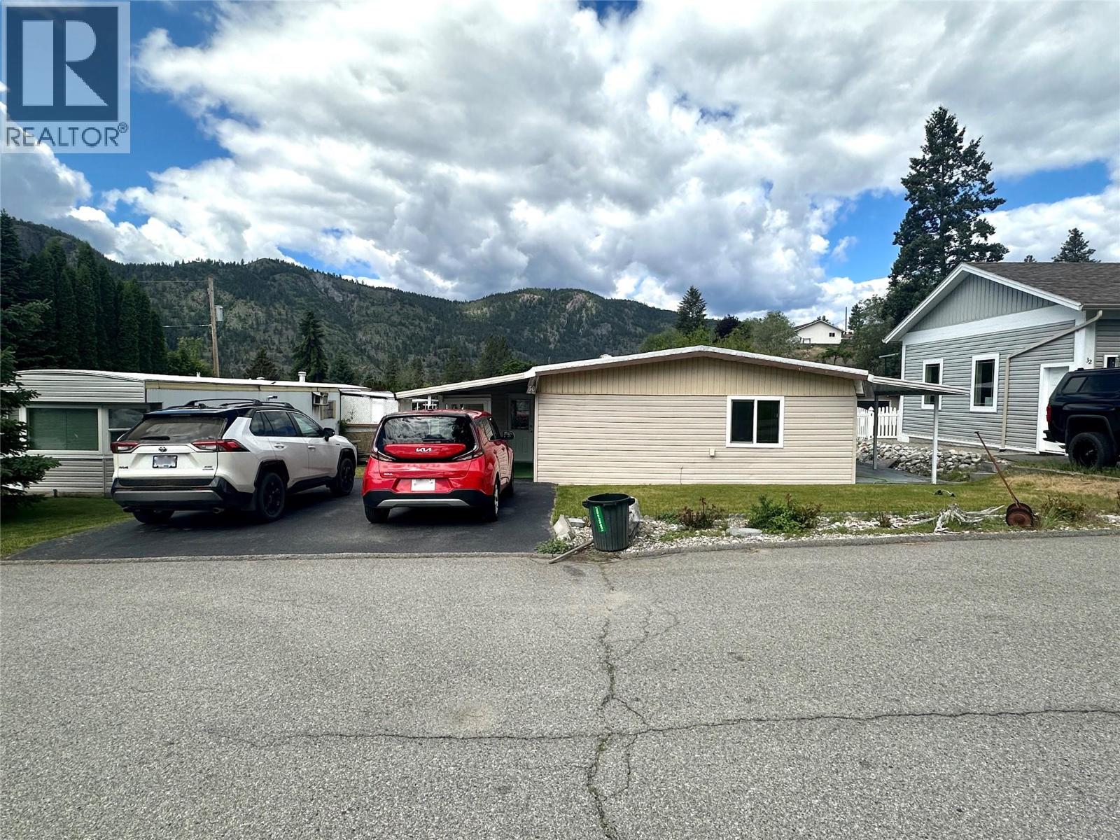
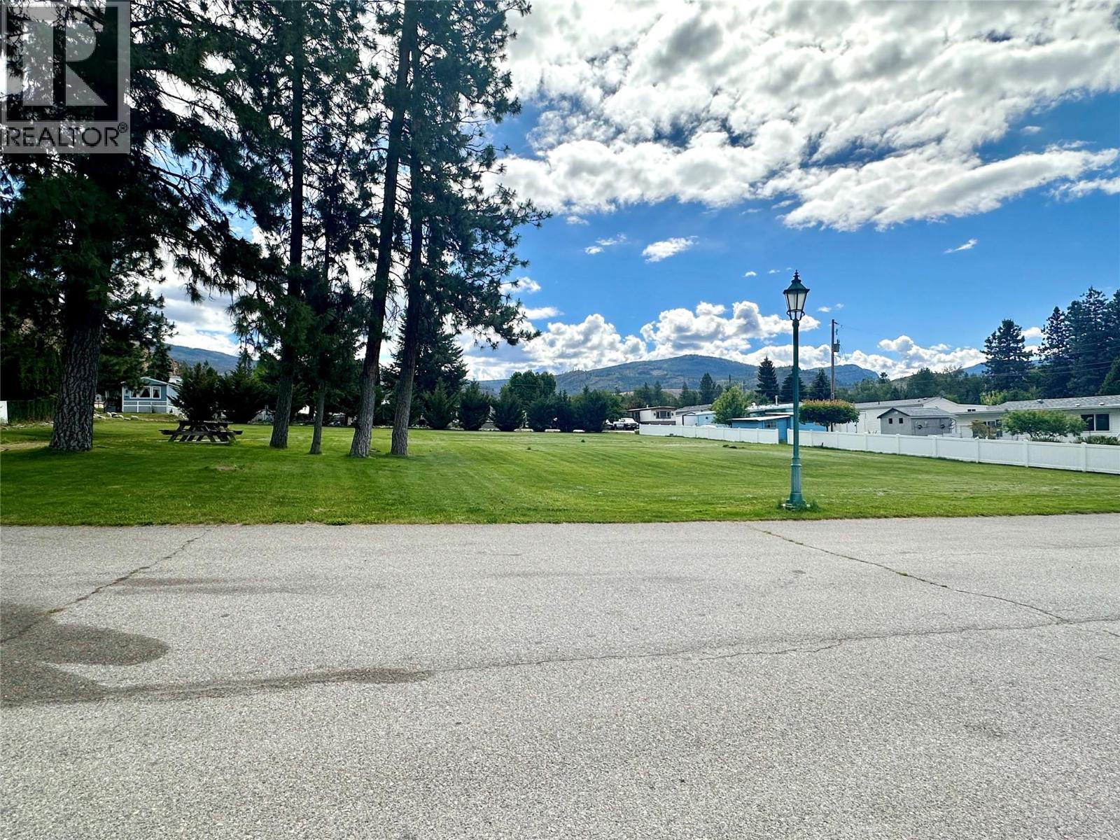
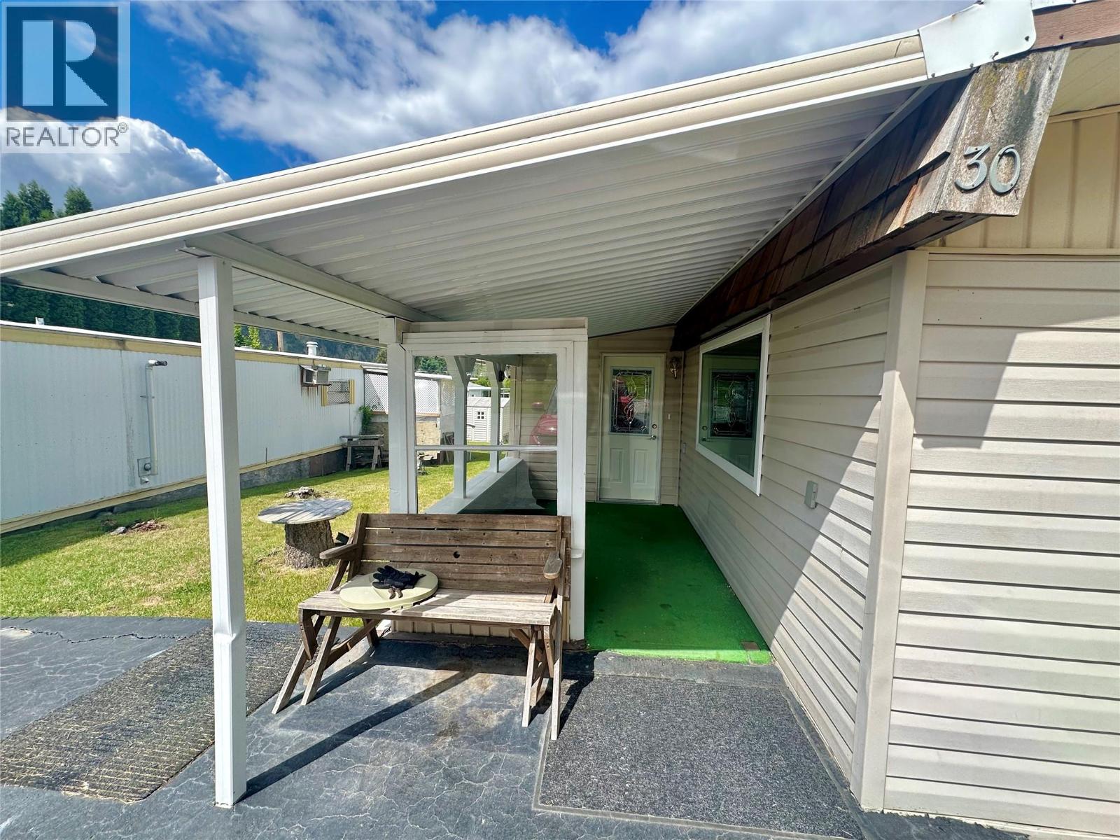
$908Welcome to easy living in beautiful Peach Cliff Estates in Okanagan Falls, BC! This well-maintained 3 bedroom, 1 bathroom home offers generous room sizes and a bright, inviting layout—perfect for comfortable everyday living. Enjoy peace and privacy with a large green space directly across the street, plus convenient back alley access. This home has seen several recent upgrades, including new flooring, updated kitchen appliances, fresh paint throughout, and a fully renovated brand new bathroom that adds a modern touch. Step outside and take advantage of two covered patio areas ideal for relaxing, entertaining, or soaking in the Okanagan lifestyle year-round. With hot water on demand, this home offers both comfort and efficiency with a low pad rental of $592.00 per month. Located in a quiet 55+ community (no rentals, pets upon approval), you’re just 15 minutes to Penticton and 20 minutes to Oliver, with golf courses, beaches, and award winning wineries all close by.A fantastic opportunity to enjoy privacy, convenience, and the best of Okanagan living! (id:31684)
| 2 weeks ago | Listing updated with changes from the MLS® | |
| 2 weeks ago | Price changed to $199,000 | |
| 2 weeks ago | Status changed to Active | |
| 5 months ago | Listing first seen on site |



The trademarks MLS®, Multiple Listing Service® and the associated logos are owned by The Canadian Real Estate Association (CREA) and identify the quality of services provided by real estate professionals who are members of CREA. Used under license.
The trademarks REALTOR®, REALTORS®, and the REALTOR® logo are controlled by The Canadian Real Estate Association (CREA) and identify real estate professionals who are members of CREA. These trademarks are owned or controlled by The Canadian Real Estate Association (CREA) and identify real estate professionals who are members of CREA (REALTOR®) and/or the quality of services they provide (MLS®).
This REALTOR.ca listing content is owned and licensed by REALTOR® members of The Canadian Real Estate Association.