Save
Ask
Tour
Hide
Share
$1,750,000
37 Days On Site

2346 Bridgeview Road
West Kelowna, BC V1Z2V5

For Sale|Single Family Residence|Active
4
Beds
4
Total Baths
1
Partial Bath
3,533
SqFt
$495
/SqFt
2010
Built
Subdivision:
Lakeview Heights
Call Now: (250) 575-4804
Is this the listing for you? We can help make it yours.
(250) 575-4804
2346 Bridgeview Road2346 Bridgeview Road2346 Bridgeview Road2346 Bridgeview Road
Save
Ask
Tour
Hide
Share

Mortgage Calculator

Monthly Payment (Est.)

$7,984
Calculator powered by Showcase IDX, a Constellation1 Company. Copyright ©2026 Information is deemed reliable but not guaranteed.

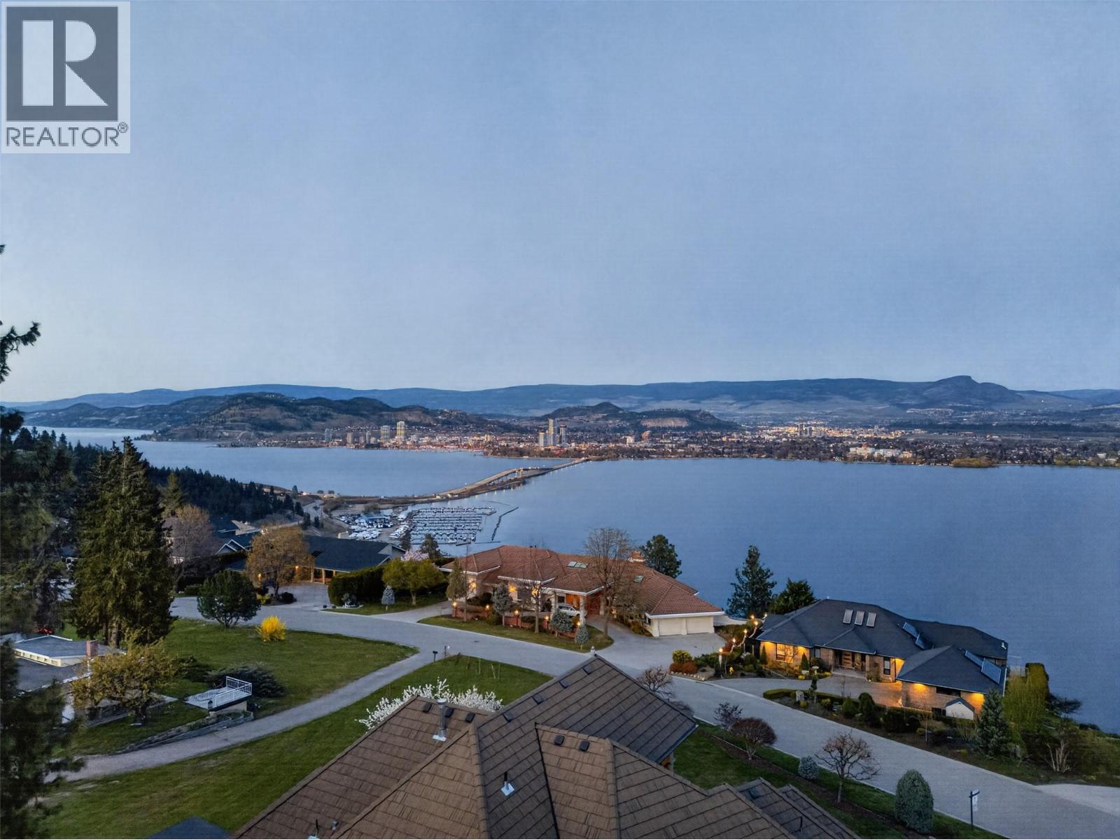
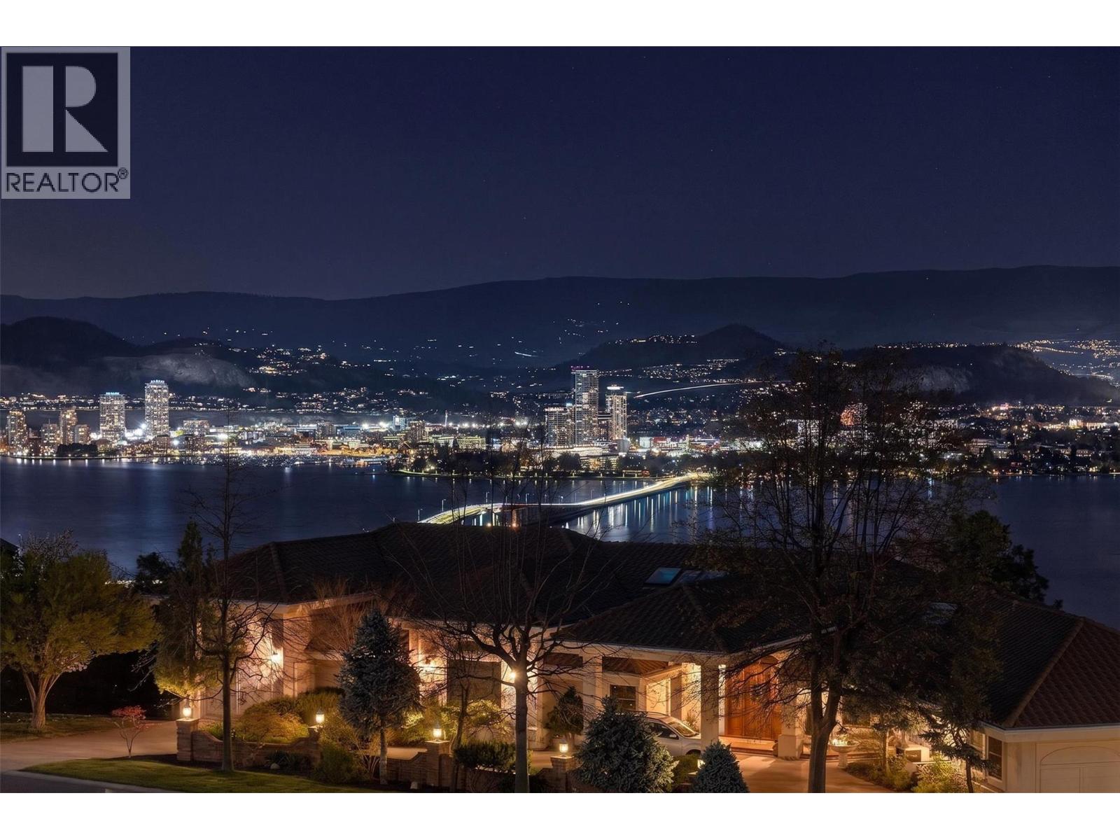
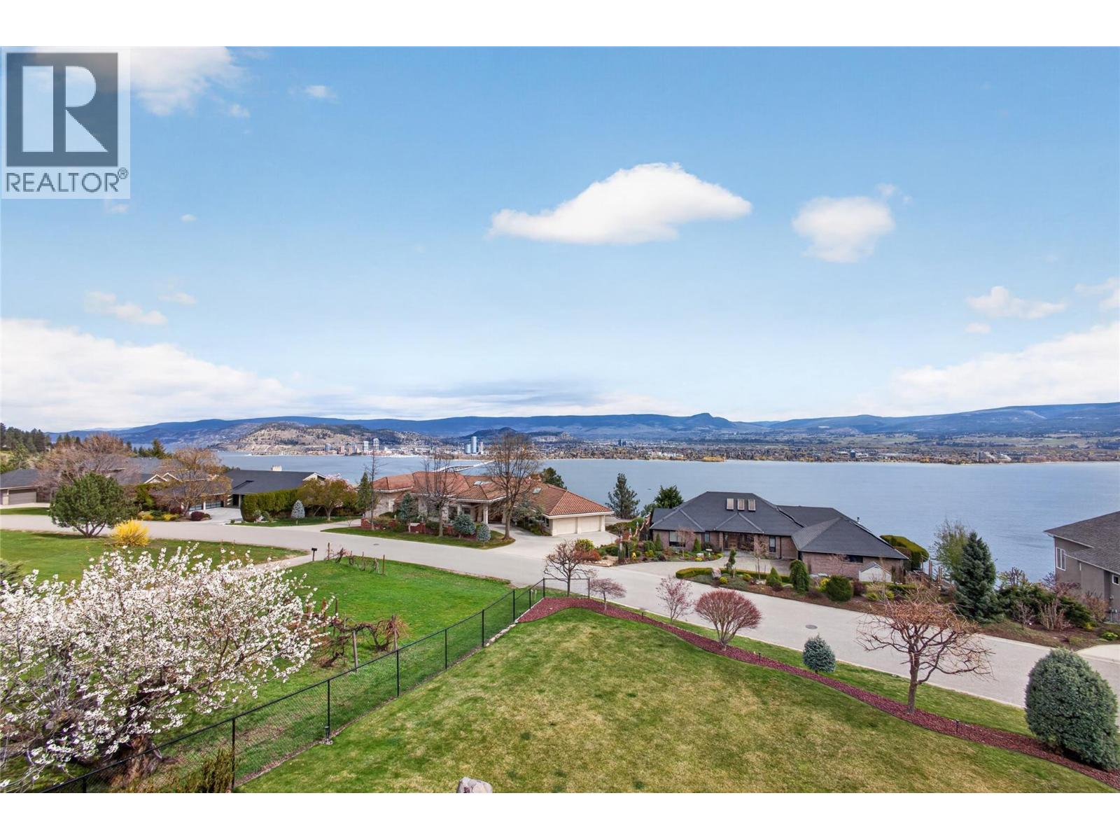
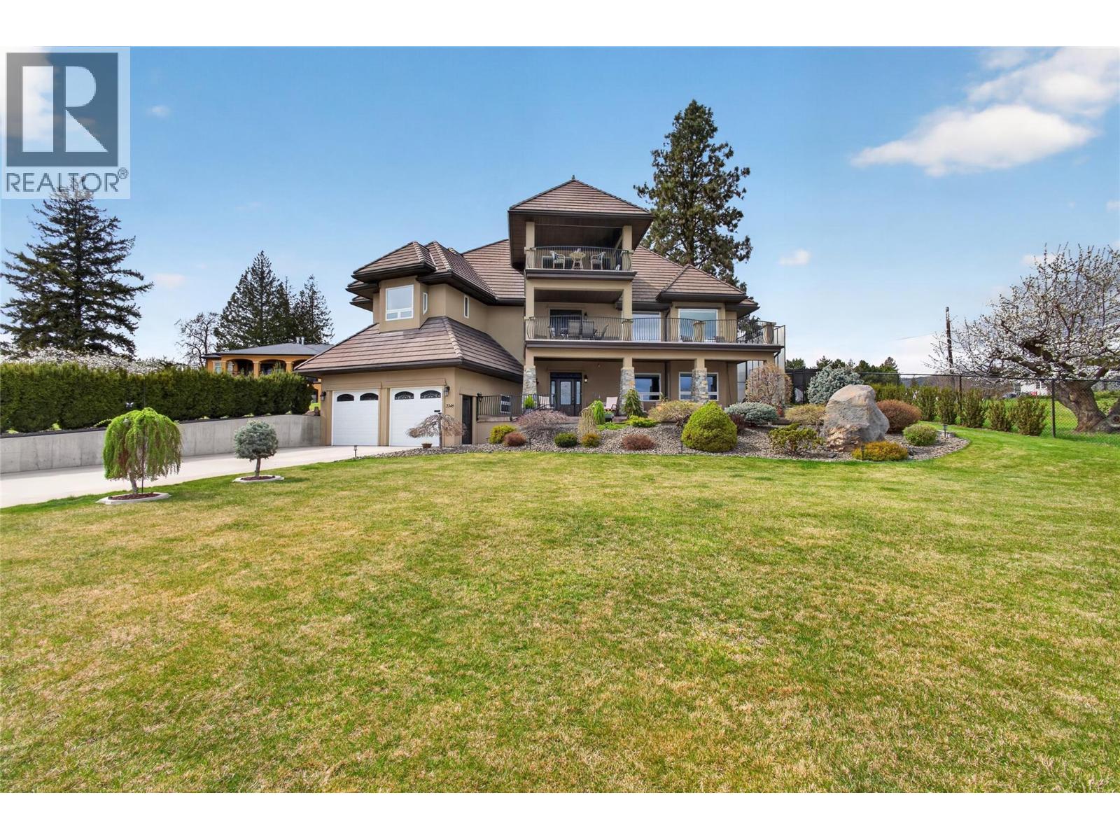
Welcome to 2346 Bridgeview Road, one of the most coveted addresses in the area, this desirable dead-end road in Lakeview Heights, offers absolutely breathtaking panoramic lake and city views from nearly every room and both expansive decks. Watching the city lights and new years fire works show with your friends and family will be something to be remembered! Positioned on a beautiful .29 acre lot with a flat, usable and fully manicured yard, this property combines views, privacy, and functional outdoor space. This convenient location feels quiet and isolated yet mere minutes to grocery store, hiking/walking trails and the endless wineries. This custom built home has 4-bedroom, 4-baths and offers nearly 3600 sq.ft with no expense spared during construction. The second level is the heart of the home, with open-concept living, a large kitchen island, and seamless access to the deck, creating a true indoor-outdoor living experience. The top level features a lofted bedroom with ensuite, walk-in closet, and private deck, offering great separation and elevated views. Built with quality in mind, the home features solid maple cabinetry, granite countertops, engineered hardwood flooring, knotty alder doors, and 10 ft ceilings. An owned geothermal system, hot water exchanger, additional tank, and two gas fireplaces. A well-cared-for home offering quality, layout, and views in one of Lakeview Heights’ most desirable settings, priced $337K below assessed value. Schedule your showing today! (id:31684)

Save
Ask
Tour
Hide
Share
Listing Snapshot
Price 
$1,750,000
Days On Site 
37 Days
Bedrooms 
4
Inside Area (SqFt) 
3,533 sqft
Total Baths 
4
Full Baths 
N/A
Partial Baths 
1
Lot Size 
0.29 Acres
Year Built 
2010
MLS® Number 
10382871
Status 
Active
Property Tax 
N/A
Maintenance Fees 
N/A
Sq Ft Source 
N/A
Friends & Family
Recent Activity
4 weeks agoListing updated with changes from the MLS®
a month agoListing first seen on site
General Features
Acres 
0.29
Attached Garage 
Yes
Garage 
Yes
Garage Spaces 
2
Levels 
Three Or More
Parking 
Attached
Parking Spaces 
8
Property Sub Type 
Single Family Residence
Sewer 
Public Sewer
SqFt Total 
3533
Style 
Other
Interior Features
Cooling 
Geothermal
Fireplace 
Yes
Fireplace Features 
Gas
Fireplaces 
2
Flooring 
CarpetHardwoodTile
Heating 
Geothermal
Bathroom 1 
Dimensions - 13'4'' x 12'6''Level - Second
Bathroom 2 
Dimensions - 4'9'' x 7'5''Level - Second
Bathroom 3 
Dimensions - 8'8'' x 7'7''Level - Third
Bathroom 4 
Dimensions - 16'1'' x 11'8''Level - Main
Bedroom 2 
Dimensions - 10'6'' x 10'0''Level - Second
Bedroom 3 
Dimensions - 14'4'' x 22'5''Level - Third
Bedroom 4 
Dimensions - 18'4'' x 10'11''Level - Main
Family Room 
Dimensions - 20'11'' x 18'5''Level - Main
Foyer 
Dimensions - 12'6'' x 22'7''Level - Second
Kitchen 
Dimensions - 23'0'' x 14'2''Level - Second
Laundry 
Dimensions - 12'3'' x 10'6''Level - Main
Living Room 
Dimensions - 21'8'' x 16'3''Level - Second
Master Bedroom 
Dimensions - 16'1'' x 16'5''Level - Second
Other Room 1 
Dimensions - 6'1'' x 5'0''Level - Second
Other Room 2 
Dimensions - 6'8'' x 8'7''Level - Second
Other Room 3 
Dimensions - 6'9'' x 7'10''Level - Second
Other Room 4 
Dimensions - 5'4'' x 7'9''Level - Third
Other Room 5 
Dimensions - 18'2'' x 8'5''Level - Main
Other Room 6 
Dimensions - 11'8'' x 16'1''Level - Main
Save
Ask
Tour
Hide
Share
Exterior Features
Fencing 
Fenced
Lot Features 
LandscapedLevel
View 
CityLakeMountain(s)ValleyWater
Waterview 
CityLakeMountain(s)ValleyWater

Listing courtesy of: Nick Hazzi of Vantage West Realty Inc.

The trademarks MLS®, Multiple Listing Service® and the associated logos are owned by The Canadian Real Estate Association (CREA) and identify the quality of services provided by real estate professionals who are members of CREA. Used under license.

The trademarks REALTOR®, REALTORS®, and the REALTOR® logo are controlled by The Canadian Real Estate Association (CREA) and identify real estate professionals who are members of CREA. These trademarks are owned or controlled by The Canadian Real Estate Association (CREA) and identify real estate professionals who are members of CREA (REALTOR®) and/or the quality of services they provide (MLS®).

This REALTOR.ca listing content is owned and licensed by REALTOR® members of The Canadian Real Estate Association.

Neighborhood & Commute
Source: Walkscore
Save
Ask
Tour
Hide
Share