
13341 Kidston Road Unit# 7Coldstream, BC V1B 1Z4
Mortgage Calculator
Monthly Payment (Est.)
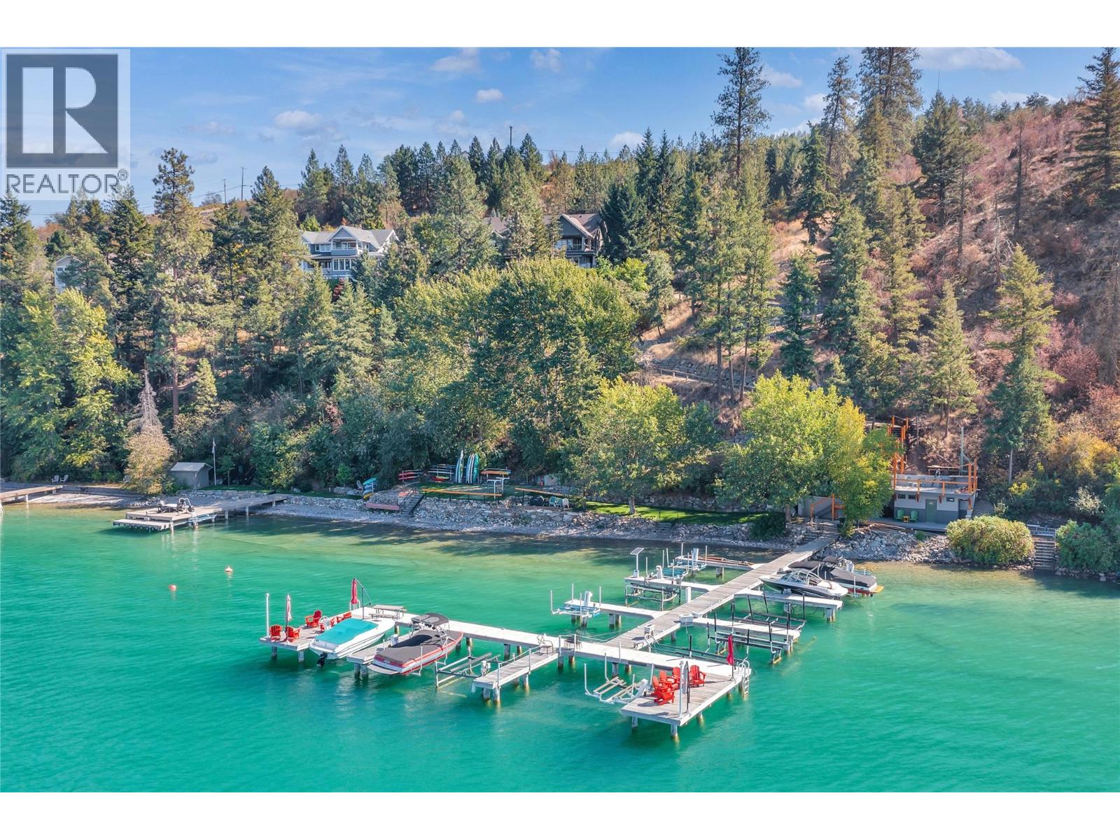
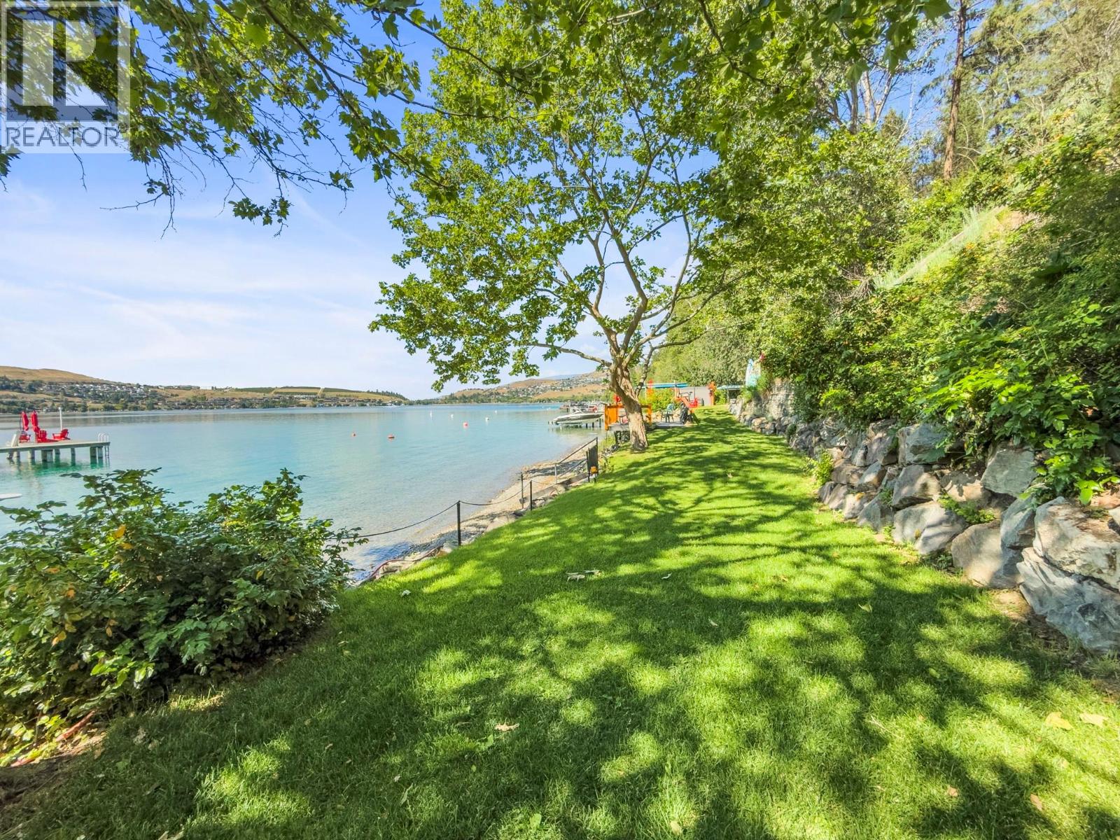
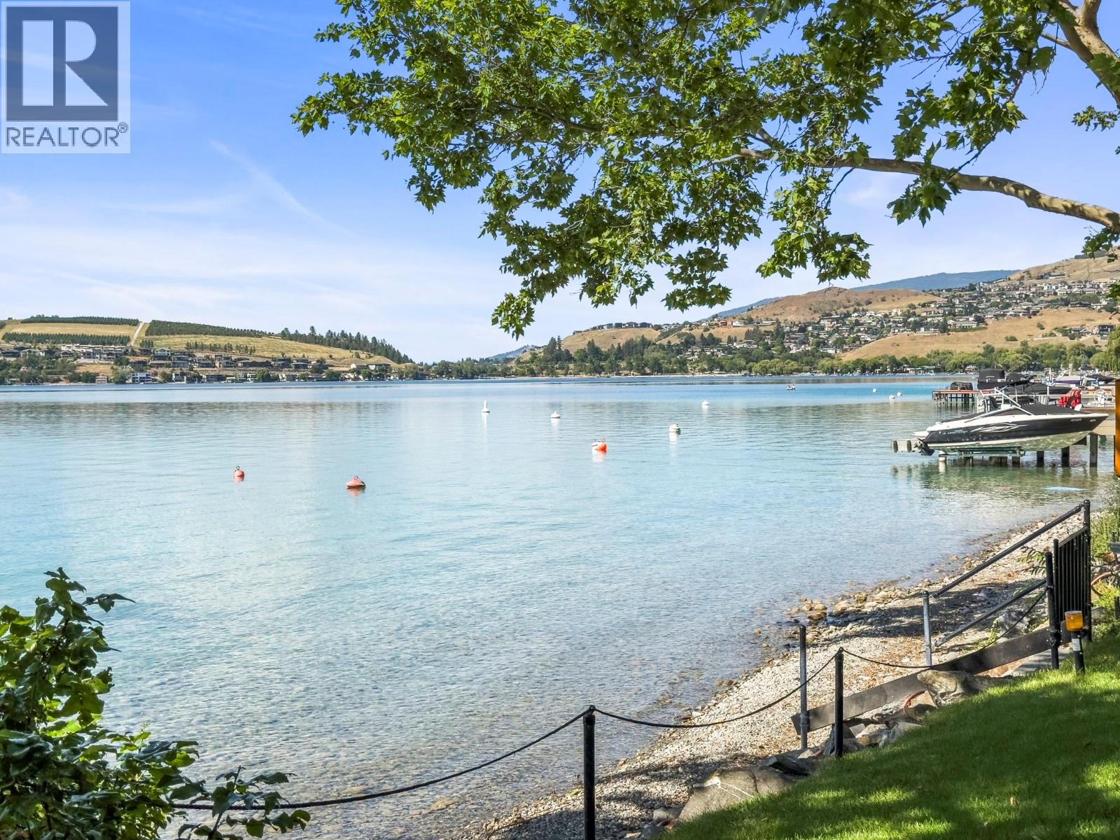
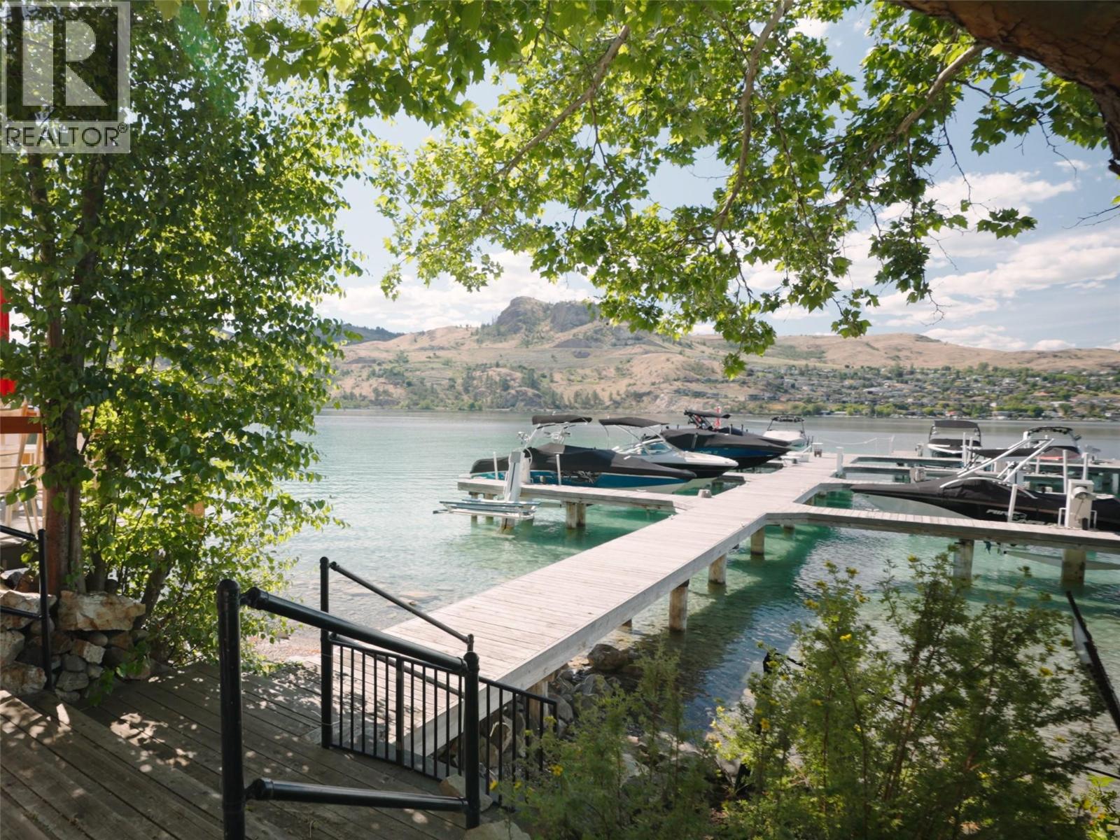
$7,291All the benefits of lakefront living, without any of the hassle! Positioned between a provincial park, ALR land, and the turquoise waters of Kalamalka Lake, this superb waterfront community is ideally located for unrivalled lake enjoyment. A paved path leads to 242 feet of shared waterfront, featuring a marina that includes a private boat slip, a boathouse with rooftop BBQ area, and three waterfront decks. Exceptional amenities reserved for the highly sought-after Kallanish Estates. Inside the airy and inviting home, an open-concept layout with high ceilings throughout creates a bright, welcoming feel. Tropical hardwood flooring adds warmth to the living room, complemented by a cozy gas fireplace. The kitchen features a large center island with new quartz countertops and updated appliances. The primary suite offers a private retreat with patio access and a beautifully renovated ensuite complete with a soaker tub and walk-in shower. Downstairs, a custom two-bedroom in-law suite features premium cork flooring, an ensuite bathroom with heated tile floors, a separate entrance, and natural wood finishes that evoke a beachy feel. Other upgrades include a new furnace, central A/C, and the garage is pre-wired for EV charging. This lovely property is perfectly located for those seeking an active outdoor lifestyle. Slip out the back gate and explore over 3000 hectares of wilderness via an extensive trail network within Kalamalka Provincial Park, or walk down to the private waterfront via the paved pathway to enjoy a swim or a day of boating on one of the most beautiful lakes in the world. (id:31684)
| 3 weeks ago | Listing updated with changes from the MLS® | |
| 3 weeks ago | Status changed to Active | |
| 2 months ago | Price changed to $1,598,000 | |
| 5 months ago | Listing first seen on site |



The trademarks MLS®, Multiple Listing Service® and the associated logos are owned by The Canadian Real Estate Association (CREA) and identify the quality of services provided by real estate professionals who are members of CREA. Used under license.
The trademarks REALTOR®, REALTORS®, and the REALTOR® logo are controlled by The Canadian Real Estate Association (CREA) and identify real estate professionals who are members of CREA. These trademarks are owned or controlled by The Canadian Real Estate Association (CREA) and identify real estate professionals who are members of CREA (REALTOR®) and/or the quality of services they provide (MLS®).
This REALTOR.ca listing content is owned and licensed by REALTOR® members of The Canadian Real Estate Association.