
15401 Kalamalka Road Unit# 202Coldstream, BC V1B 1Z3
Mortgage Calculator
Monthly Payment (Est.)
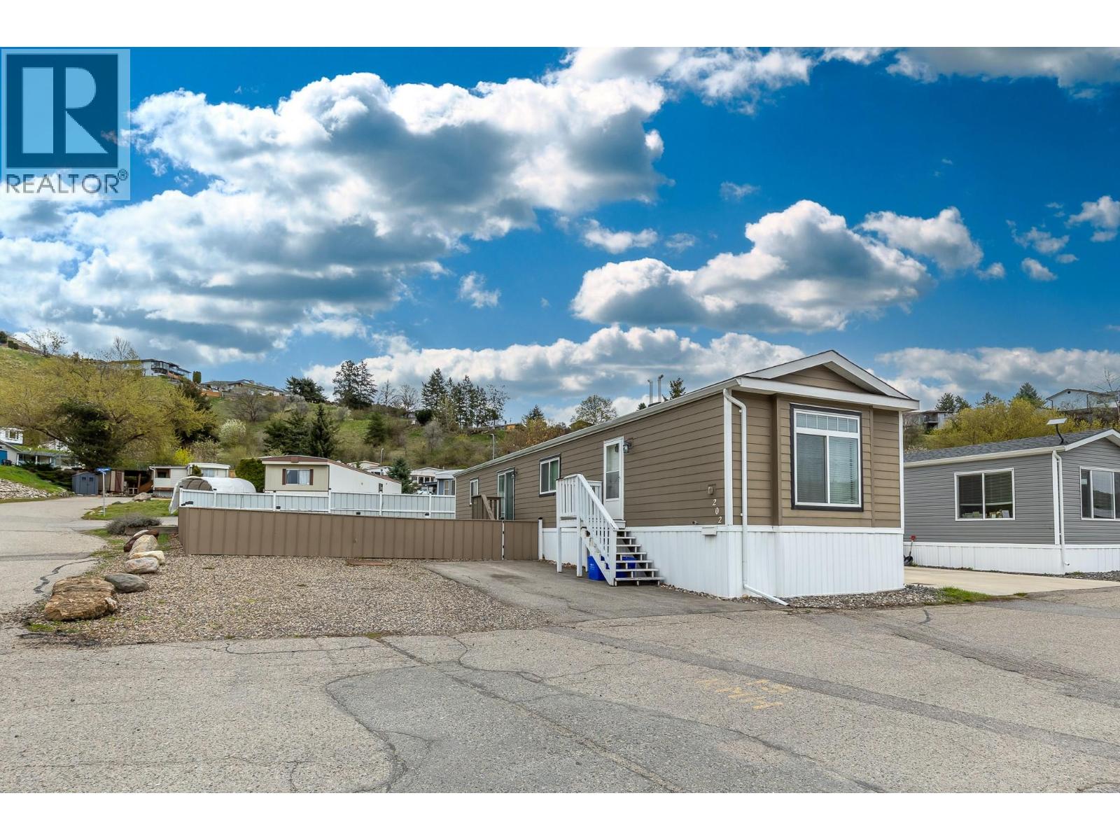
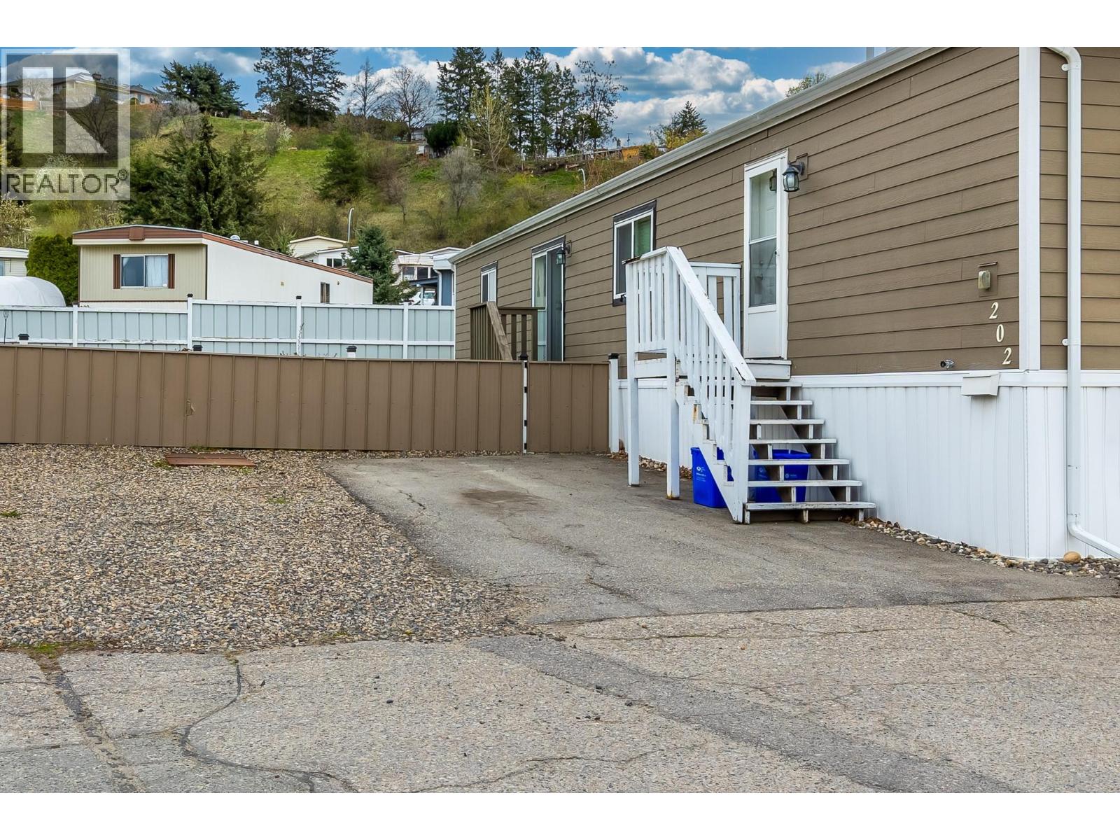
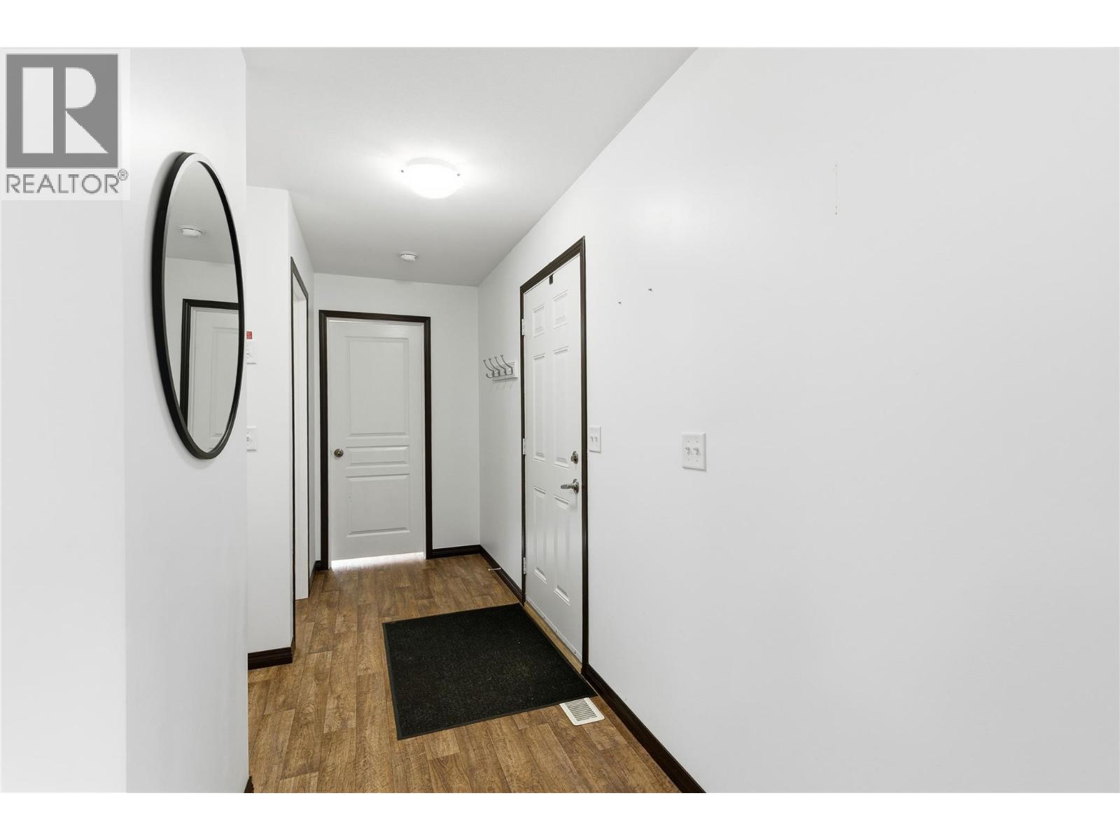
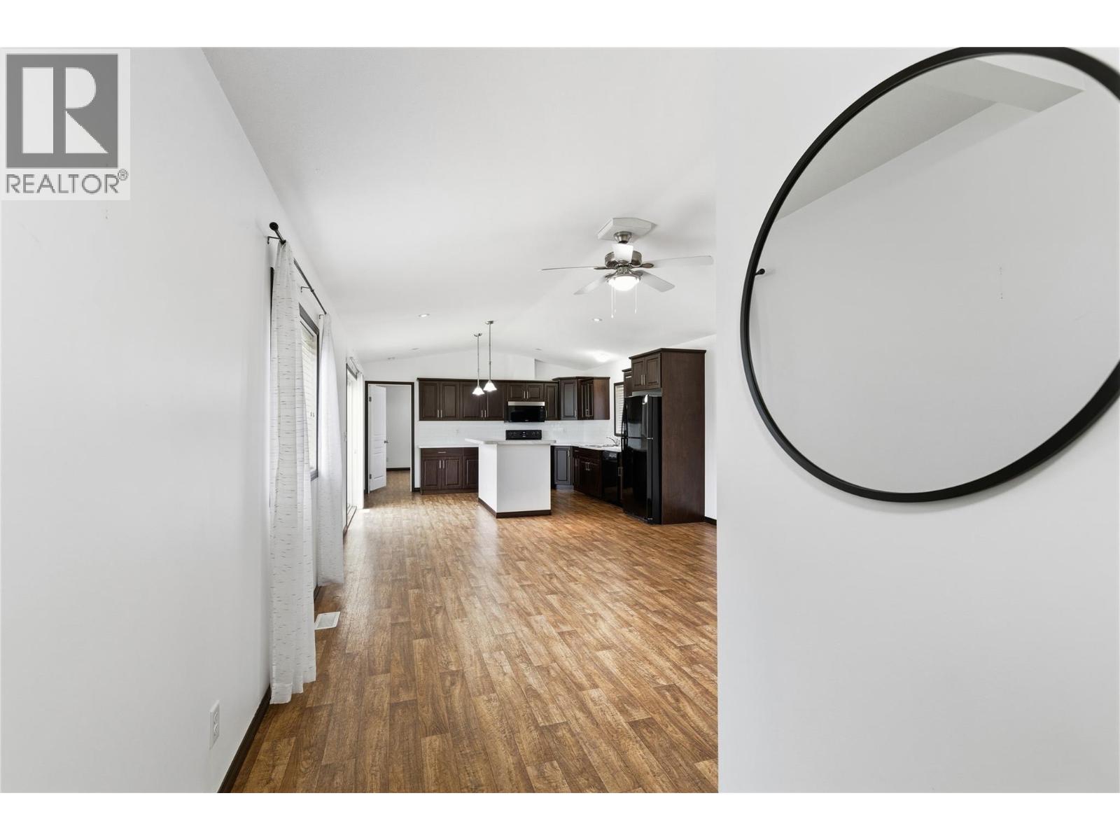
$1,254Enjoy Okanagan living in this well-maintained 2-bed, 2-bath home, built in 2013 and set on a spacious lot in a family-friendly park. Vaulted ceilings create a bright, open feel, with a smart layout offering separation between the primary suite and second bedroom—ideal for guests or a home office. The kitchen and living area serve as the central hub of the home, all in excellent condition. The fully fenced yard offers plenty of space for kids, pets, and gardening. RV/Boat storage available on a first come first serve basis, for an additional fee. Located in Lakeway MHP with direct access to the Rail Trail for walking and biking, and just minutes from the Kalamalka lake. Book your showing today! (id:31684)
| 2 weeks ago | Listing updated with changes from the MLS® | |
| 2 weeks ago | Price changed to $274,900 | |
| 2 weeks ago | Status changed to Active | |
| 5 months ago | Listing first seen on site |



The trademarks MLS®, Multiple Listing Service® and the associated logos are owned by The Canadian Real Estate Association (CREA) and identify the quality of services provided by real estate professionals who are members of CREA. Used under license.
The trademarks REALTOR®, REALTORS®, and the REALTOR® logo are controlled by The Canadian Real Estate Association (CREA) and identify real estate professionals who are members of CREA. These trademarks are owned or controlled by The Canadian Real Estate Association (CREA) and identify real estate professionals who are members of CREA (REALTOR®) and/or the quality of services they provide (MLS®).
This REALTOR.ca listing content is owned and licensed by REALTOR® members of The Canadian Real Estate Association.