
4016 PEBBLE BEACH DriveOsoyoos, BC V0H 1V4
Mortgage Calculator
Monthly Payment (Est.)
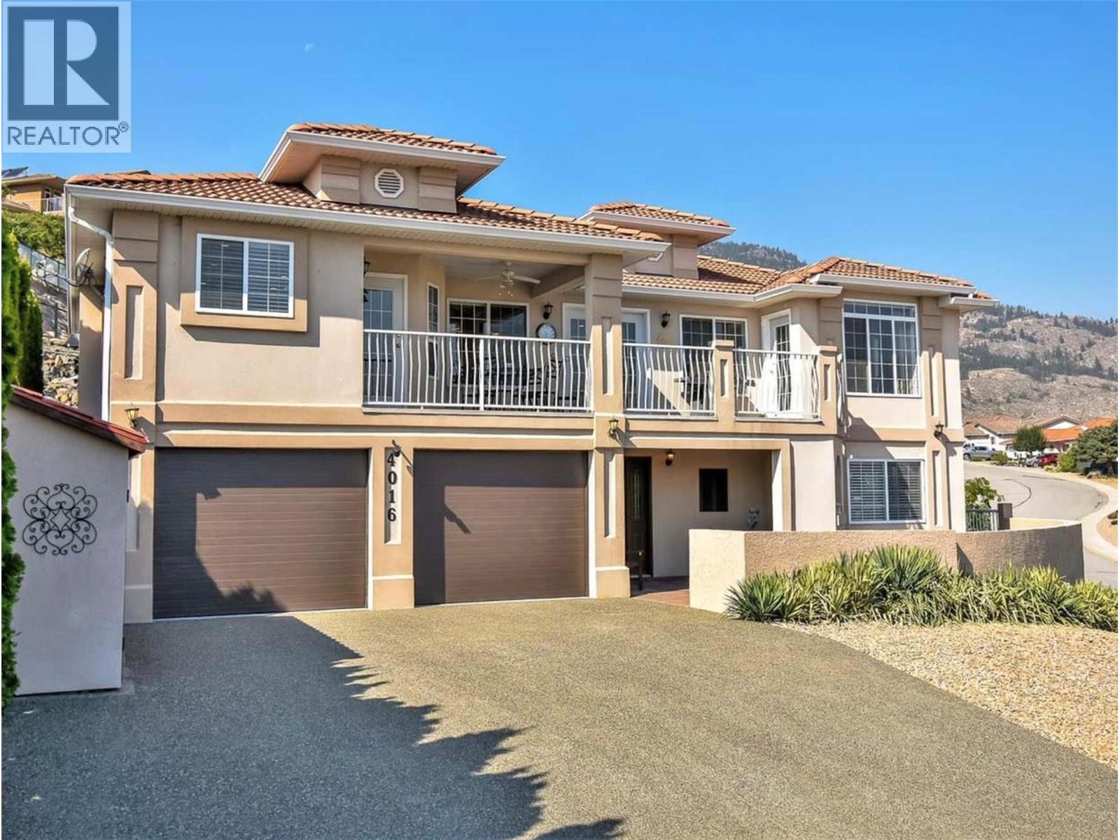
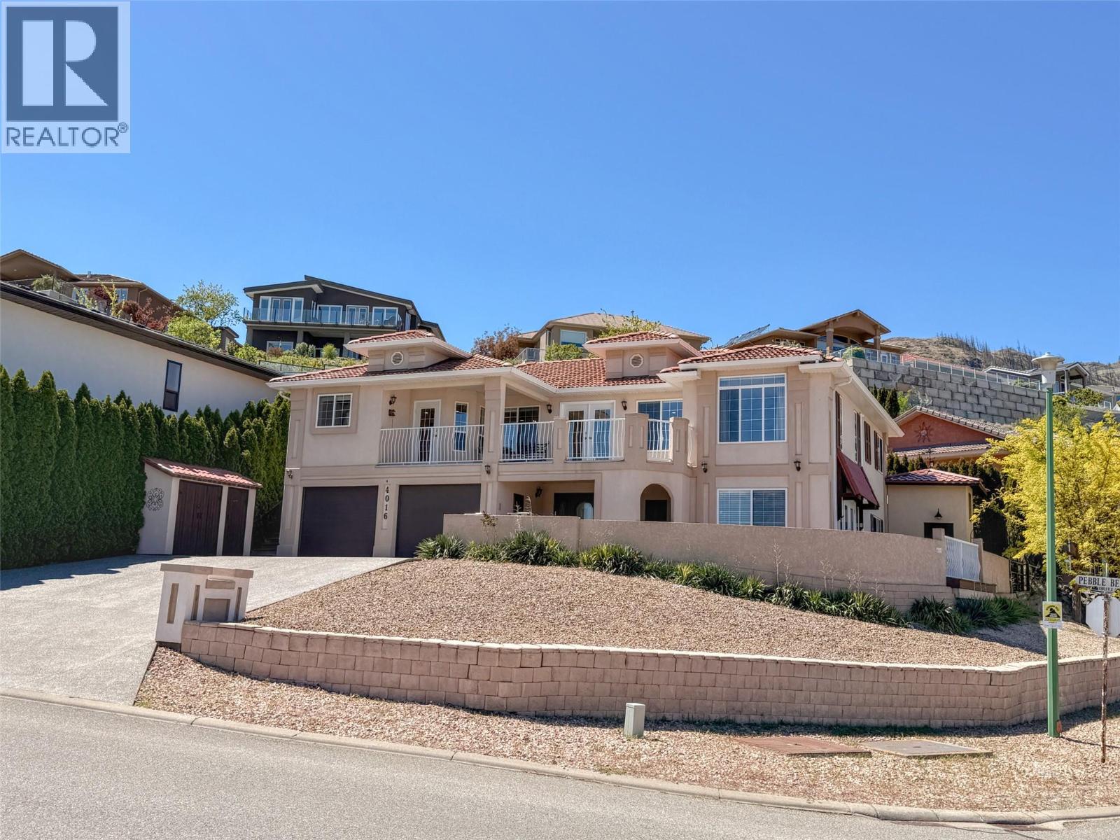
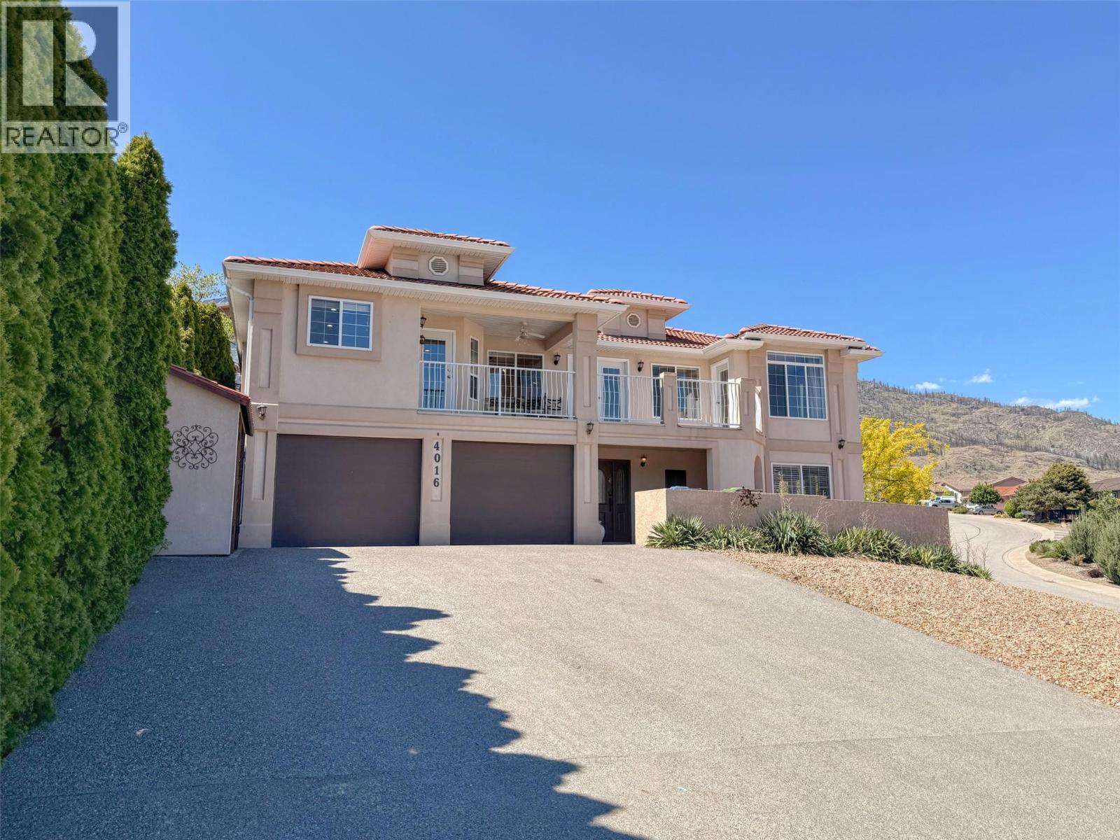
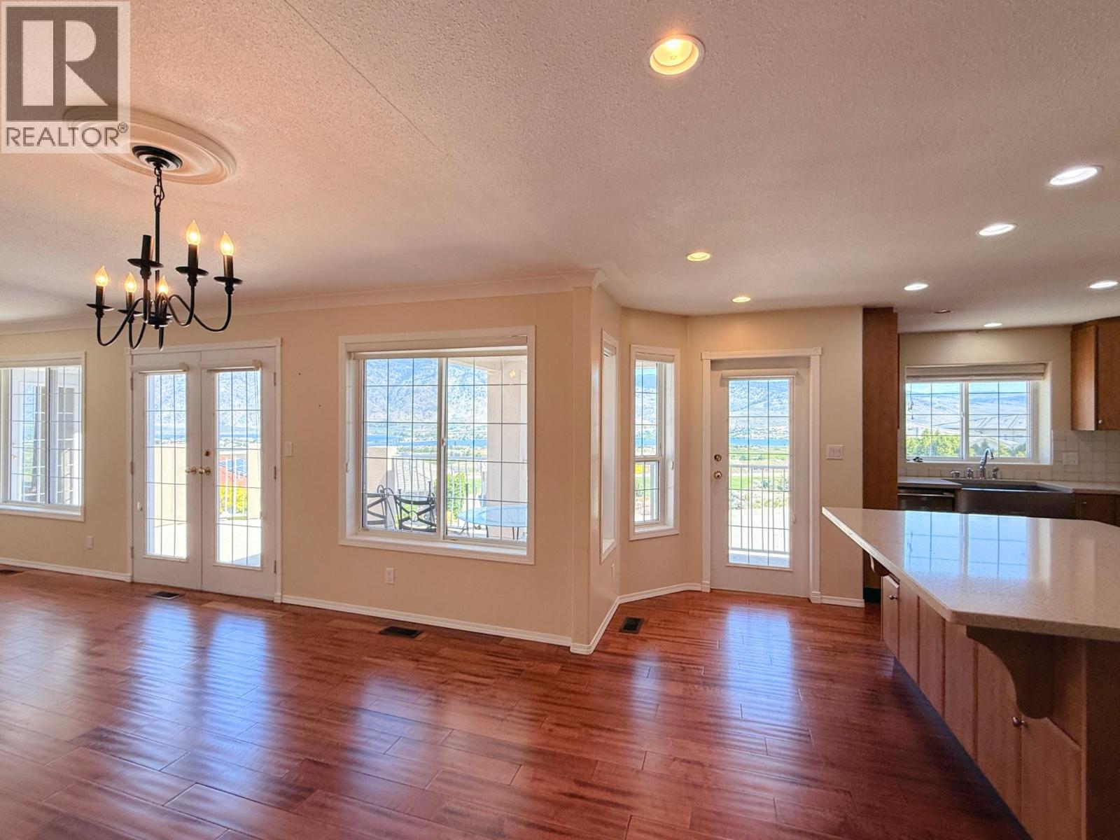
$3,878Bright, stylish, and full of character, this Neo-Mediterranean/Sonoran Desert-inspired home sits on a desirable corner lot with beautiful lake and mountain views. The open-concept main living area is filled with natural light and creates a seamless connection between indoor and outdoor living. This charming home features 3 bedrooms and 5 bathrooms, including a spacious lower-level suite that is ideal for guests, extended family, or in-laws. Throughout the home, you will find engineered hardwood and tile flooring for an upscale finish. The spacious bright kitchen is truly a chef’s dream, featuring high-end appliances, quartz countertops, and Moen faucets. Other features include a water filtration system, exposed aggregate driveway, two small outbuildings, two wooden decks, Hunter Douglas blinds, French doors, garage doors, and much more. The xeriscaped yard is designed for easy maintenance, allowing you to spend more time enjoying the panoramic views. Located just 2 minutes from the golf course and only 5 minutes to town, this property offers the perfect blend of comfort, style, and convenience. (id:31684)
| 3 weeks ago | Listing updated with changes from the MLS® | |
| 2 months ago | Status changed to Active | |
| 4 months ago | Listing first seen on site |



The trademarks MLS®, Multiple Listing Service® and the associated logos are owned by The Canadian Real Estate Association (CREA) and identify the quality of services provided by real estate professionals who are members of CREA. Used under license.
The trademarks REALTOR®, REALTORS®, and the REALTOR® logo are controlled by The Canadian Real Estate Association (CREA) and identify real estate professionals who are members of CREA. These trademarks are owned or controlled by The Canadian Real Estate Association (CREA) and identify real estate professionals who are members of CREA (REALTOR®) and/or the quality of services they provide (MLS®).
This REALTOR.ca listing content is owned and licensed by REALTOR® members of The Canadian Real Estate Association.