Save
Ask
Tour
Hide
Share
$1,089,000
71 Days On Site

3120 Vaseux Lake Crescent
Okanagan Falls, BC V0H1R2

For Sale|Single Family Residence|Active
4
Beds
3
Total Baths
3,313
SqFt
$329
/SqFt
1977
Built
Subdivision:
Okanagan Falls
Call Now: (250) 575-4804
Is this the listing for you? We can help make it yours.
(250) 575-4804
3120 Vaseux Lake Crescent3120 Vaseux Lake Crescent3120 Vaseux Lake Crescent3120 Vaseux Lake Crescent
Save
Ask
Tour
Hide
Share

Mortgage Calculator

Monthly Payment (Est.)

$4,968
Calculator powered by Showcase IDX, a Constellation1 Company. Copyright ©2026 Information is deemed reliable but not guaranteed.

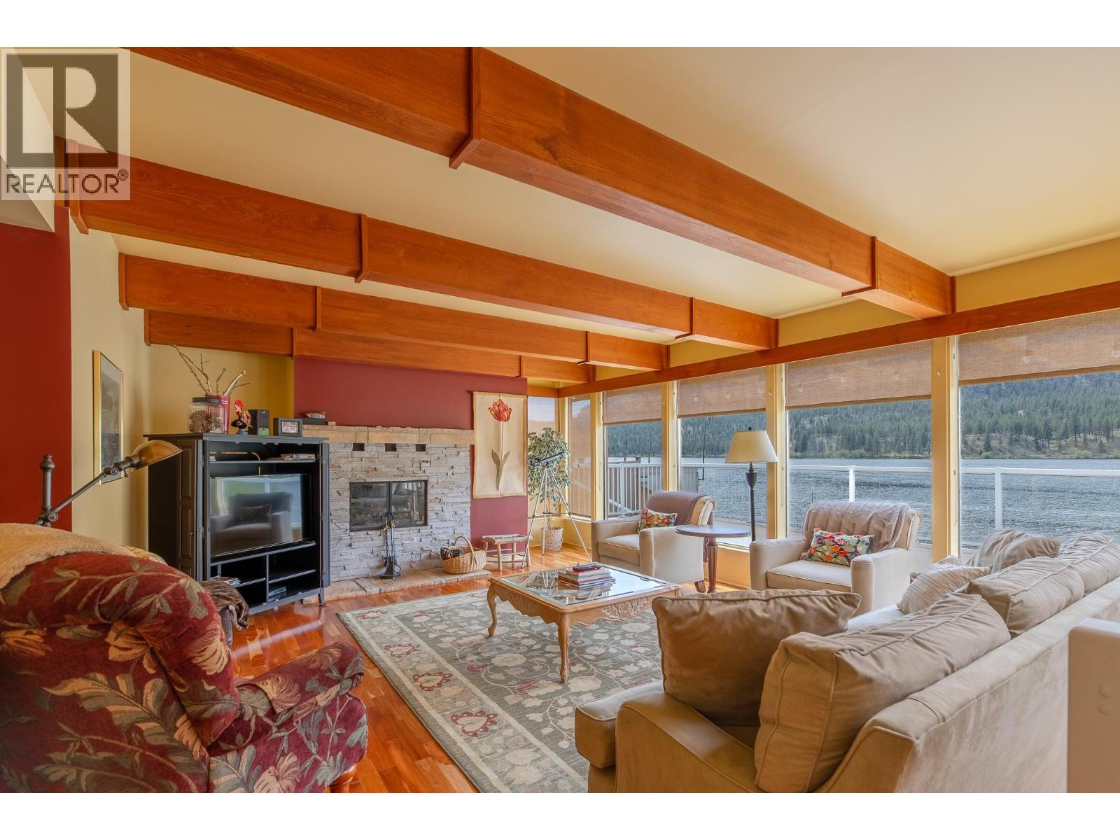
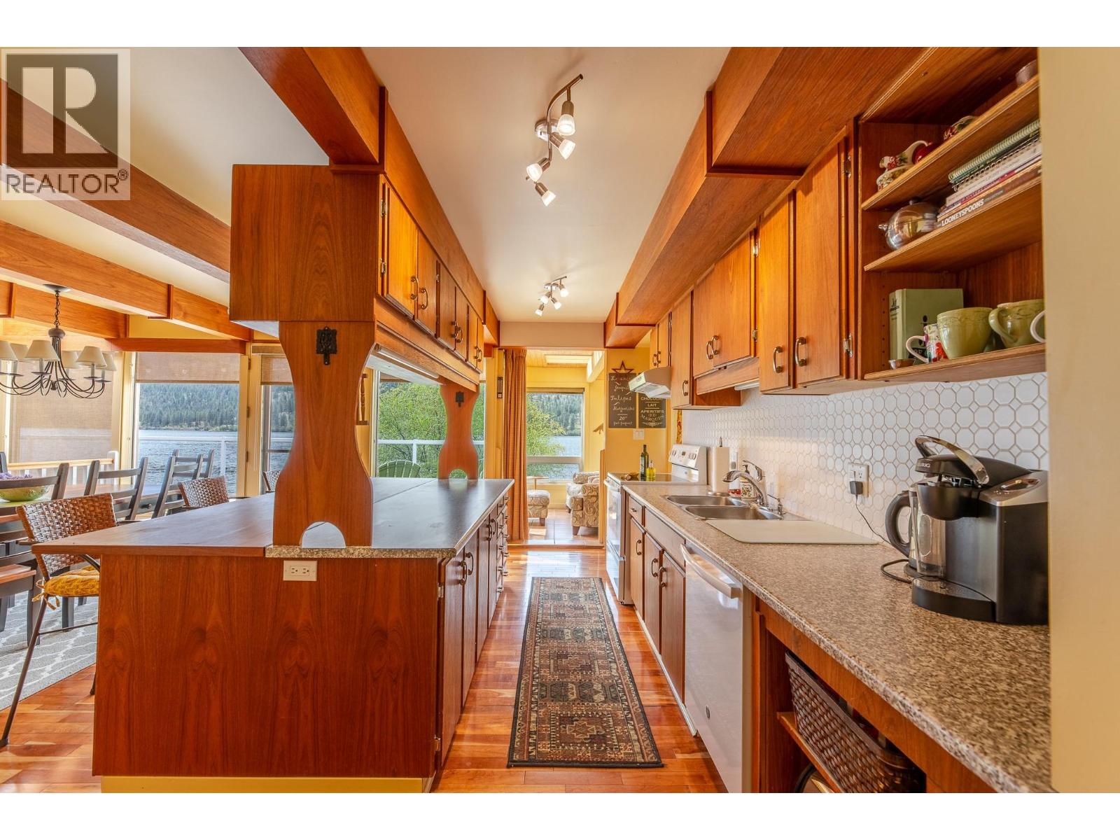
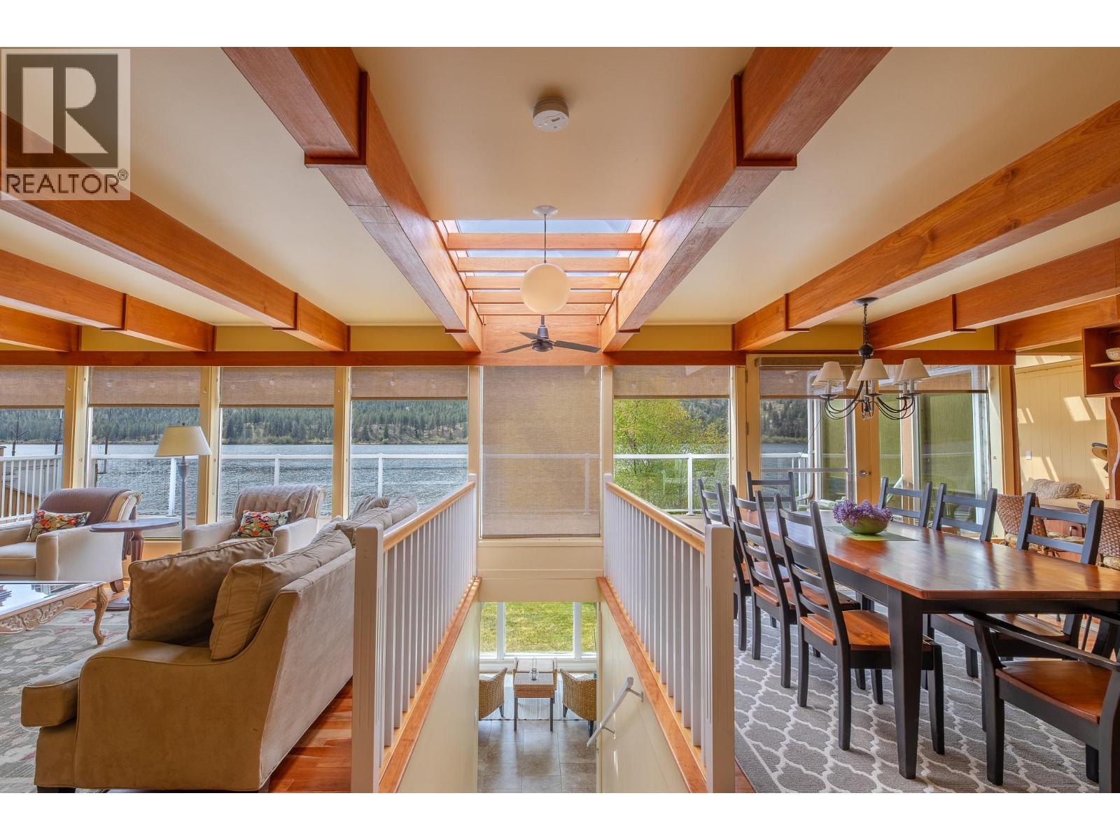
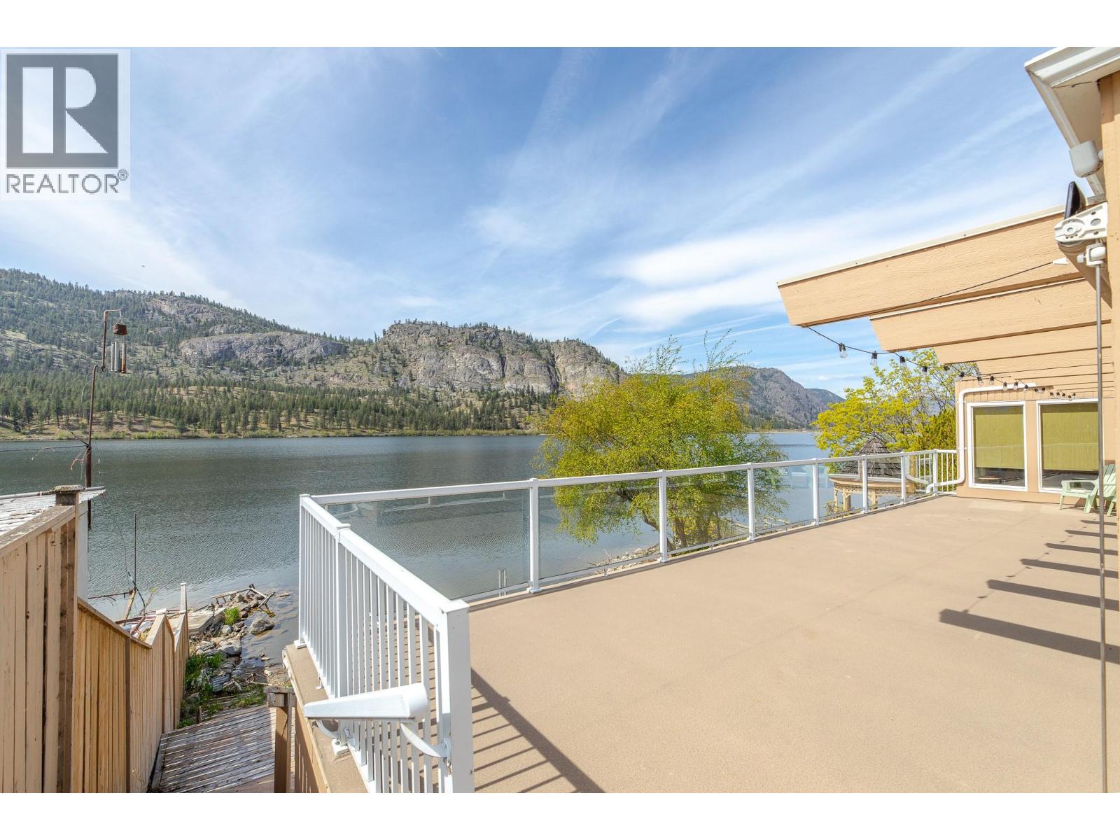
Tucked along the peaceful shores of Vaseux Lake, this stunning lakefront home is where lifestyle meets luxury. Surrounded by protected Migratory Bird Sanctuary lands and iconic Bighorn Sheep cliffs, the setting is truly one-of-a-kind—private, serene, and effortlessly beautiful. Set on over 0.25 acres, this 4-bedroom, 3-bathroom home offers more than 3,300 sq ft of thoughtfully designed living space, filled with natural light and breathtaking lake views. The main level is warm and welcoming, featuring a bright kitchen, convenient laundry, two cozy bedrooms, a reading nook, and a gorgeous sunroom made for morning coffee and birdwatching. The living area flows seamlessly onto a spacious deck with awning and sunshades—perfect for long summer dinners overlooking the water. Upstairs, the primary suite is your own private escape, complete with an ensuite and rooftop deck—ideal for unwinding with a glass of local wine as the sun sets over the lake. The lower level offers a generous family room, an additional bedroom, and plenty of space for all your lake toys. Outside, a gentle cove and sandy beach create the perfect spot for swimming and family time, while a garage and ample parking add everyday convenience. And just minutes away, you’ll find some of the South Okanagan’s most celebrated wineries—making this not just a home, but a lifestyle worth savoring. (id:31684)

Save
Ask
Tour
Hide
Share
Listing Snapshot
Price 
$1,089,000
Days On Site 
71 Days
Bedrooms 
4
Inside Area (SqFt) 
3,313 sqft
Total Baths 
3
Full Baths 
N/A
Partial Baths 
N/A
Lot Size 
0.26 Acres
Year Built 
1977
MLS® Number 
10383243
Status 
Active
Property Tax 
N/A
Maintenance Fees 
N/A
Sq Ft Source 
N/A
Friends & Family
Recent Activity
3 weeks agoListing updated with changes from the MLS®
3 weeks agoPrice changed to $1,089,000
2 months agoListing first seen on site
General Features
Acres 
0.26
Attached Garage 
Yes
Garage 
Yes
Garage Spaces 
1
Levels 
Three Or More
Parking 
Attached
Parking Spaces 
1
Property Sub Type 
Single Family Residence
Sewer 
Septic Tank
SqFt Total 
3313
Style 
Contemporary
Interior Features
Cooling 
Central Air
Fireplace 
Yes
Fireplace Features 
Wood Burning
Fireplaces 
2
Flooring 
CarpetCeramic TileHardwood
Heating 
Heat Pump
Bathroom 1 
Dimensions - 12'4'' x 4'10''Level - Second
Bathroom 2 
Dimensions - 4'11'' x 10'9''Level - Third
Bathroom 3 
Dimensions - 9'1'' x 4'11''Level - Main
Bedroom 1 
Dimensions - 9'4'' x 12'4''Level - Second
Bedroom 2 
Dimensions - 13'6'' x 8'Level - Second
Bedroom 4 
Dimensions - 12'9'' x 10'2''Level - Main
Den 
Dimensions - 11'6'' x 8'8''Level - Main
Dining Room 
Dimensions - 15'3'' x 12'10''Level - Second
Family Room 
Dimensions - 15'3'' x 19'3''Level - Main
Kitchen 
Dimensions - 15'3'' x 11'4''Level - Second
Laundry 
Dimensions - 7'1'' x 5'7''Level - Second
Living Room 
Dimensions - 15'1'' x 19'4''Level - Second
Master Bedroom 
Dimensions - 21'1'' x 19'11''Level - Third
Pantry 
Dimensions - 8'11'' x 10'10''Level - Second
Recreation room 
Dimensions - 32'1'' x 11'11''Level - Main
Storage 
Dimensions - 12' x 10'4''Level - Main
Sunroom 
Dimensions - 10'10'' x 6'3''Level - Second
Utility Room 
Dimensions - 6'8'' x 8'Level - Main
Save
Ask
Tour
Hide
Share
Exterior Features
Lot Features 
Landscaped
View 
LakeMountain(s)
Waterview 
LakeMountain(s)

Listing courtesy of: Rhonda Van Der Veer of Parker Real Estate

The trademarks MLS®, Multiple Listing Service® and the associated logos are owned by The Canadian Real Estate Association (CREA) and identify the quality of services provided by real estate professionals who are members of CREA. Used under license.

The trademarks REALTOR®, REALTORS®, and the REALTOR® logo are controlled by The Canadian Real Estate Association (CREA) and identify real estate professionals who are members of CREA. These trademarks are owned or controlled by The Canadian Real Estate Association (CREA) and identify real estate professionals who are members of CREA (REALTOR®) and/or the quality of services they provide (MLS®).

This REALTOR.ca listing content is owned and licensed by REALTOR® members of The Canadian Real Estate Association.

Neighborhood & Commute
Source: Walkscore
Save
Ask
Tour
Hide
Share