
4354 Highway 3 Unit# 70Keremeos, BC V0X 1N1
Mortgage Calculator
Monthly Payment (Est.)
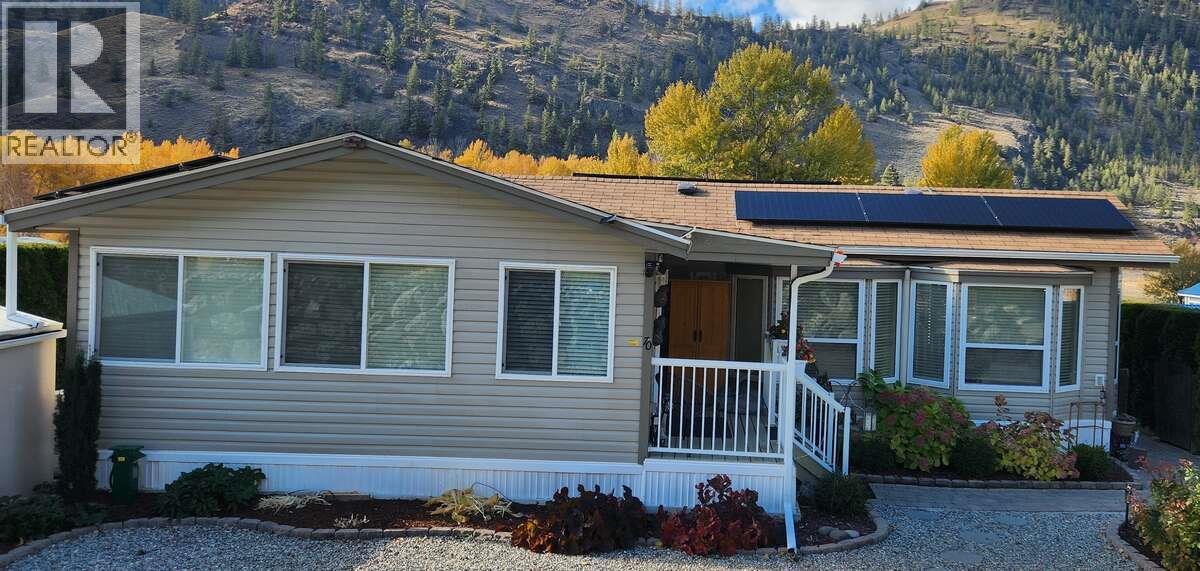
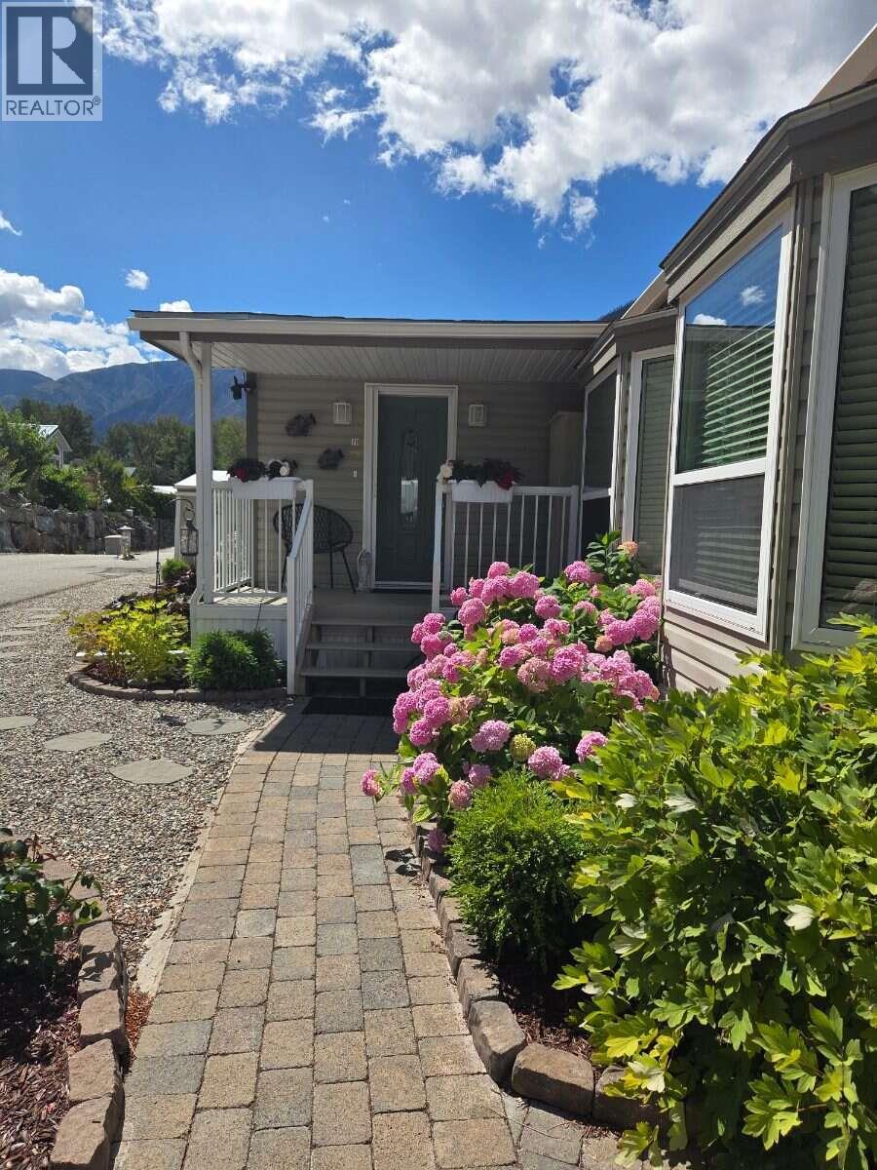
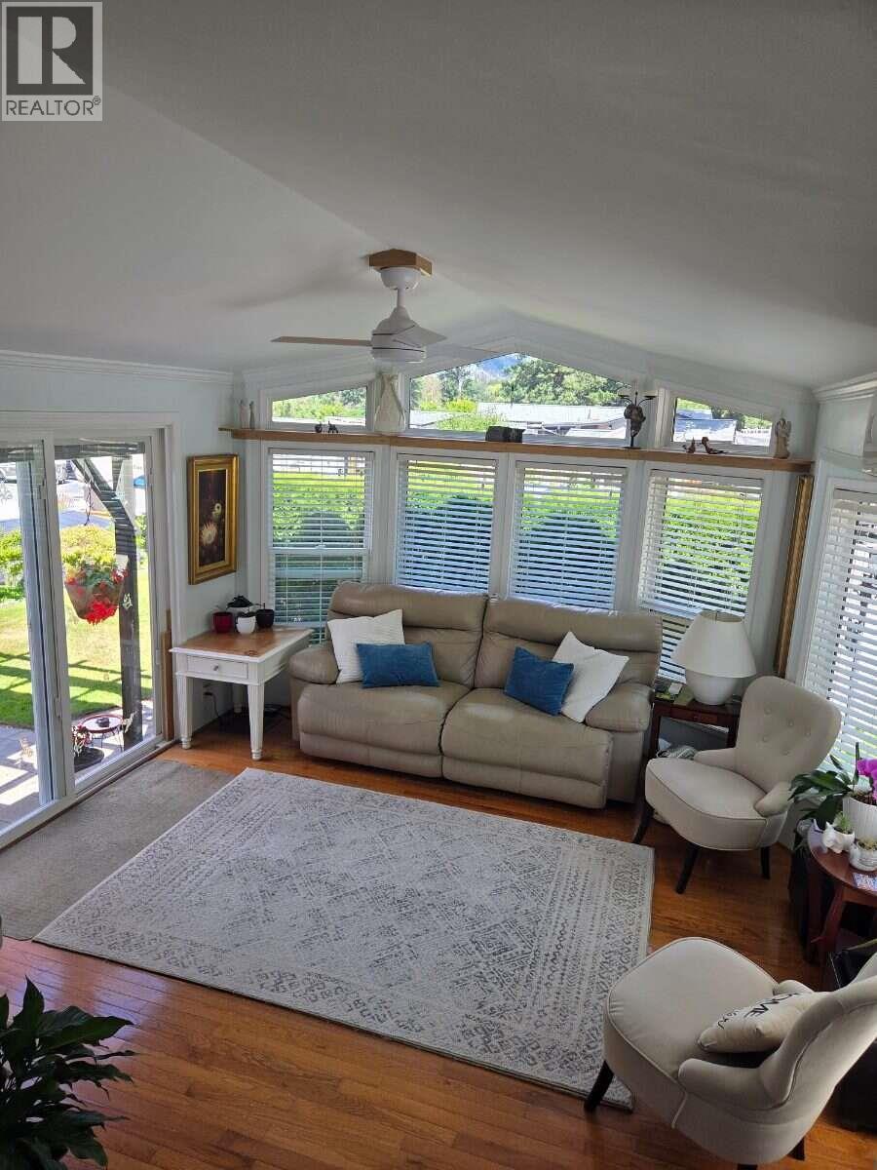
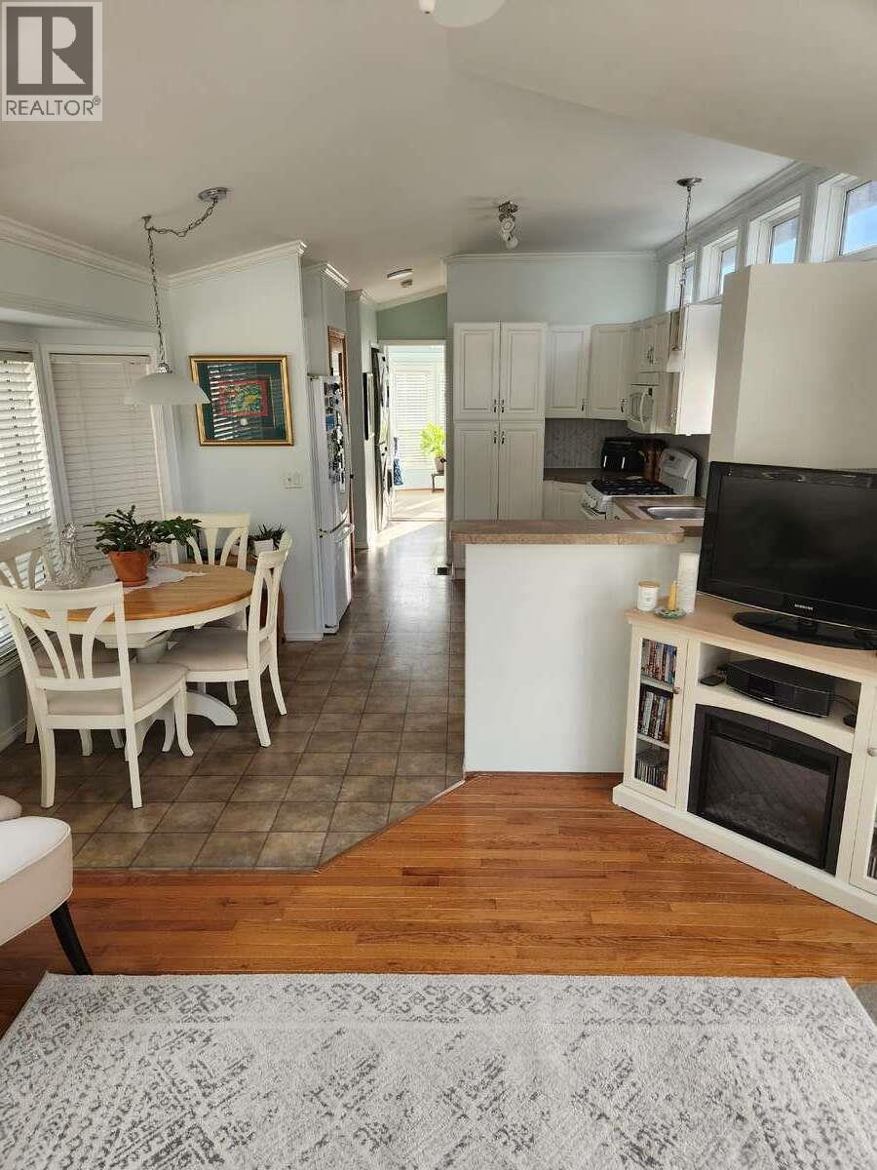
Enter an interest rate to see your estimated monthly payment.*** For more information, please click Brochure button. *** Lot 70 in the beautiful gated Riverside RV Park on Hwy 3 along the Similkameen river. 2007 Renovated Moduline park model home and addition with 2 bedrooms, 1 bathroom, corner lot close to the heated pool, hot tub and gym. Big private back yard with lots of entertaining space. River and mountain views. 10x10 shed. 2021 hot water tank, extra freezer and 2021 Fujitsu heat pump with 12 year warranty. 2025 solar panels (no batteries) net-metering with Fortis with 25 year warranty (paying $24.79 per month). Parking for 3 vehicles. Lodge for various activities, plus woodshop and pottery room available in the park. 2 guest rooms for rent in park. 1/134 shared ownership of the 22 acre park(Society). $342.74 monthly fee that includes water, sewer, garbage and snow removal. No mortgages. 2 Dogs allowed, family orientated. BBQ included. Your new home is waiting! (id:31684)
| 2 weeks ago | Listing updated with changes from the MLS® | |
| 2 weeks ago | Status changed to Active | |
| 6 months ago | Listing first seen on site |



The trademarks MLS®, Multiple Listing Service® and the associated logos are owned by The Canadian Real Estate Association (CREA) and identify the quality of services provided by real estate professionals who are members of CREA. Used under license.
The trademarks REALTOR®, REALTORS®, and the REALTOR® logo are controlled by The Canadian Real Estate Association (CREA) and identify real estate professionals who are members of CREA. These trademarks are owned or controlled by The Canadian Real Estate Association (CREA) and identify real estate professionals who are members of CREA (REALTOR®) and/or the quality of services they provide (MLS®).
This REALTOR.ca listing content is owned and licensed by REALTOR® members of The Canadian Real Estate Association.