Save
Ask
Tour
Hide
Share
$829,000
63 Days On Site

2634 Springfield Road
Kelowna, BC V1X1B8

For Sale|Single Family Residence|Active
4
Beds
2
Total Baths
1
Partial Bath
2,080
SqFt
$399
/SqFt
1970
Built
Subdivision:
Rutland South
Call Now: (250) 575-4804
Is this the listing for you? We can help make it yours.
(250) 575-4804
2634 Springfield Road2634 Springfield Road2634 Springfield Road2634 Springfield Road
Save
Ask
Tour
Hide
Share

Mortgage Calculator

Monthly Payment (Est.)

$3,782
Calculator powered by Showcase IDX, a Constellation1 Company. Copyright ©2026 Information is deemed reliable but not guaranteed.

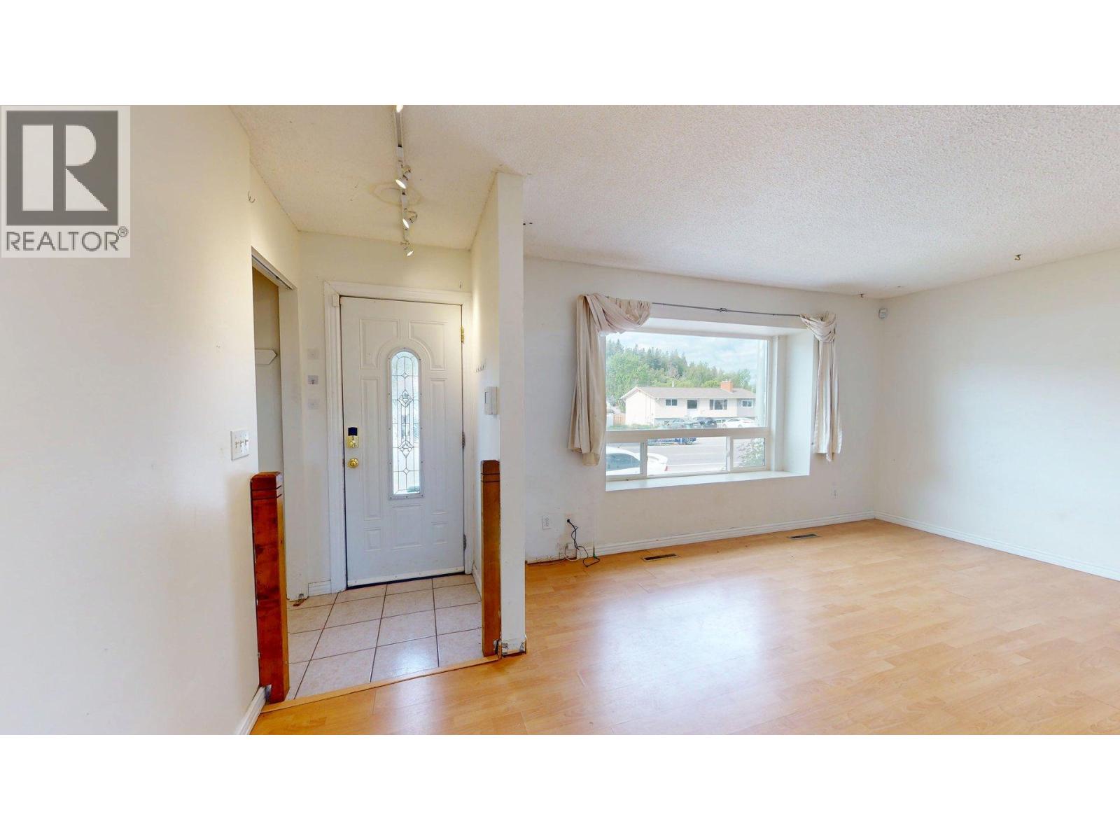
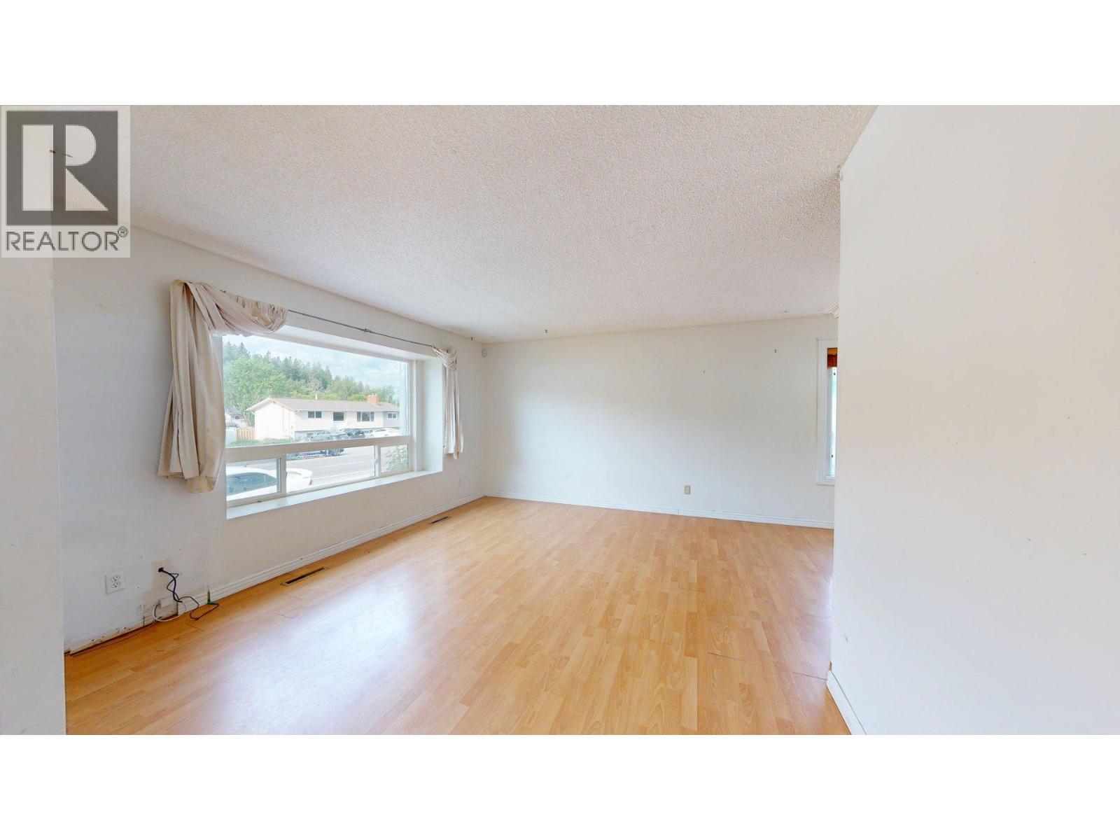
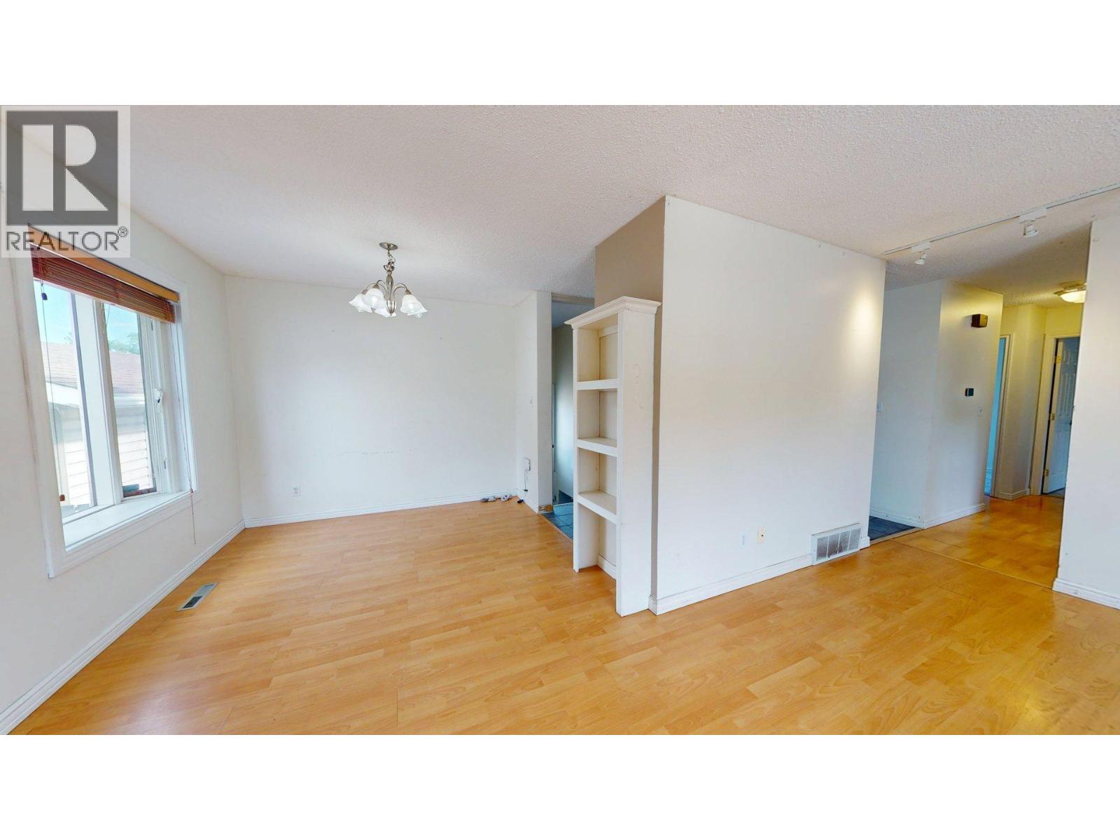
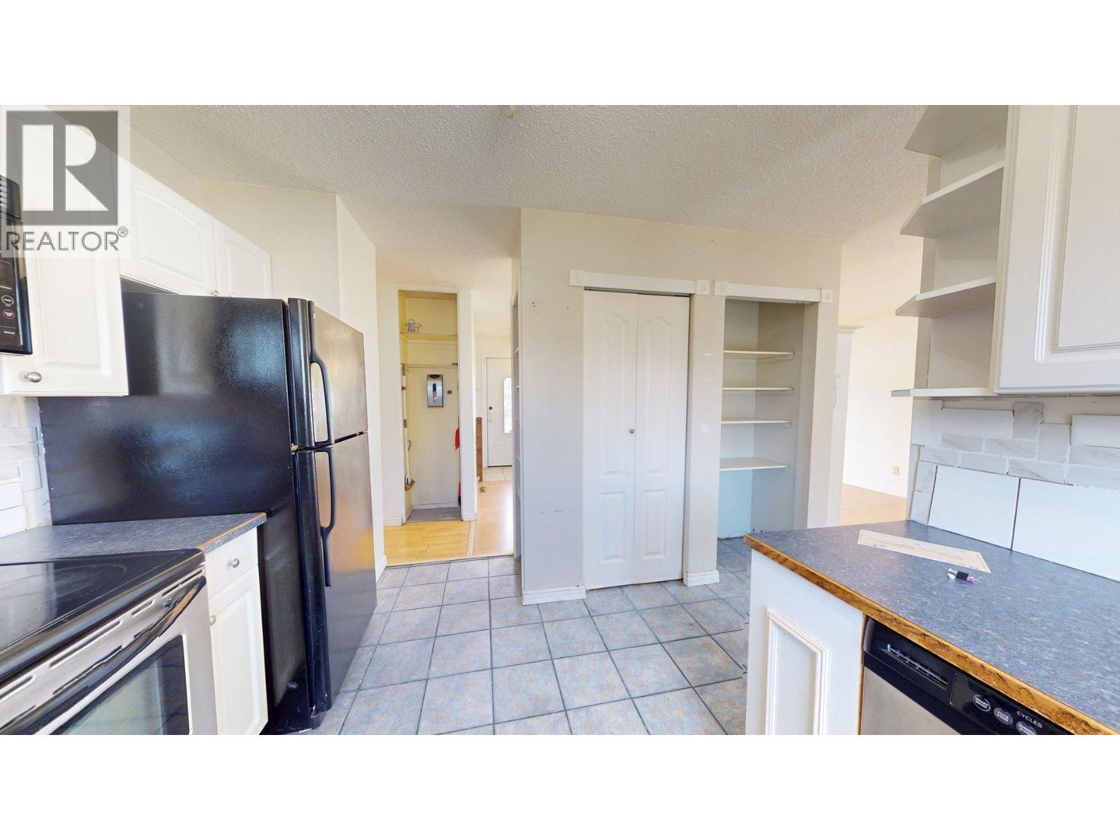
Single family home on 0.22 acres. Large, fully fenced back yard, detached 200 amp garage with front and back doors. Fits one car with plenty of storage. 23 x 15ft powered, insulated outbuilding, with laminated floors that has been set up as an office. There is a sundeck and several raised garden beds. Main floor has a kitchen with double pantries, well lit, living/dining area with large window, full bathroom, primary bedroom with French doors onto sundeck, and two additional bedrooms. Renovated basement has movie area, one bedroom and den with sliding barn door. Two large, egress windows, a half bathroom and laundry area with built in storage. Between the bedroom and den there is an additional room with two doors, plumbed for large Jack and Jill bathroom. Roof is 5yrs old, new A/C and hot water tank. (id:31684)

Save
Ask
Tour
Hide
Share
Listing Snapshot
Price 
$829,000
Days On Site 
63 Days
Bedrooms 
4
Inside Area (SqFt) 
2,080 sqft
Total Baths 
2
Full Baths 
N/A
Partial Baths 
1
Lot Size 
0.22 Acres
Year Built 
1970
MLS® Number 
10383279
Status 
Active
Property Tax 
N/A
Maintenance Fees 
N/A
Sq Ft Source 
N/A
Friends & Family
Recent Activity
2 months agoListing updated with changes from the MLS®
2 months agoListing first seen on site
General Features
Acres 
0.22
Garage 
Yes
Garage Spaces 
1
Levels 
Two
Parking 
Detached
Parking Spaces 
1
Property Sub Type 
Single Family Residence
Sewer 
Public Sewer
SqFt Total 
2080
Interior Features
Cooling 
Central Air
Flooring 
CarpetTileLaminate
Heating 
BaseboardForced AirSee Remarks
Bathroom 1 
Dimensions - 5'0'' x 4'5''Level - Basement
Bathroom 2 
Dimensions - 8'4'' x 5'0''Level - Main
Bedroom 1 
Dimensions - 11'5'' x 13'0''Level - Basement
Bedroom 2 
Dimensions - 9'0'' x 10'0''Level - Main
Bedroom 3 
Dimensions - 9'0'' x 9'0''Level - Main
Den 
Dimensions - 9'5'' x 9'0''Level - Basement
Dining Room 
Dimensions - 9'1'' x 9'9''Level - Main
Kitchen 
Dimensions - 10'7'' x 9'9''Level - Main
Living Room 
Dimensions - 12'8'' x 14'10''Level - Main
Master Bedroom 
Dimensions - 12'0'' x 12'0''Level - Main
Save
Ask
Tour
Hide
Share
Exterior Features
Fencing 
Fenced
Lot Features 
Landscaped

Listing courtesy of: Erin Holowach of ComFree

The trademarks MLS®, Multiple Listing Service® and the associated logos are owned by The Canadian Real Estate Association (CREA) and identify the quality of services provided by real estate professionals who are members of CREA. Used under license.

The trademarks REALTOR®, REALTORS®, and the REALTOR® logo are controlled by The Canadian Real Estate Association (CREA) and identify real estate professionals who are members of CREA. These trademarks are owned or controlled by The Canadian Real Estate Association (CREA) and identify real estate professionals who are members of CREA (REALTOR®) and/or the quality of services they provide (MLS®).

This REALTOR.ca listing content is owned and licensed by REALTOR® members of The Canadian Real Estate Association.

Neighborhood & Commute
Source: Walkscore
Save
Ask
Tour
Hide
Share